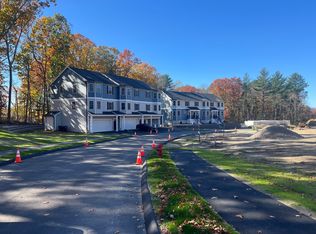
New Construction in Holbrook! Why buy pre-owned when you can own brand-new for the same price? This 2-bedroom, 2.5-bath Townhome features quartz countertops, kitchen island, stainless steel appliances, gas cooking and heat (natural gas), central air, hardwood floors, oak tread stair cases. Second-floor laundry, rear patio .Full basement. Lots of green space. Still time to choice carpet &tile .Well for irrigation. Low-maintenance lifestyle with all the upgrades found in more expensive homes. Convenient South Shore location—just 3 miles to Holbrook/Randolph Commuter Rail (30 minutes to South Station), 6 miles to the Braintree Red Line Station. On the MBTA bus route to Quincy Center. New, state-of-the-art K–12 school campus. Unbeatable Value! BE PART OF THE SOUTH SCHOOL RESIDENCES. 40 UNITS CONSTRUCTED THROUGHOUT 7 + ACRES OF LAND. A SUBURBAN OASIS CONDOMINIUM COMPLEX. YOU CANT FIND NEW CONDOS AT THIS PRICE ANYWHERE ELSE. VISIT SOUTHSCHOOLRESIDENCES.COM See Virtually Staged Pictures.
For sale
$514,900
719 S Franklin St #2-B, Holbrook, MA 02343
2beds
1,412sqft
Condominium, Duplex
Built in 2026
-- sqft lot
$-- Zestimate®
$365/sqft
$220/mo HOA
What's special
Central airWell for irrigationSecond-floor laundryRear patioFull basementHardwood floorsQuartz countertops
- 5 days
- 122
- 8
Zillow last checked:
Listing updated:
Listed by:
The Zeboski Team 781-953-8036,
Keller Williams Realty 781-843-3200,
Stephen Zeboski
Source: MLS PIN,MLS#: 73599424
Facts & features
Interior
Bedrooms & bathrooms
- Bedrooms: 2
- Bathrooms: 3
- Full bathrooms: 2
- 1/2 bathrooms: 1
Primary bedroom
- Features: Bathroom - Double Vanity/Sink, Walk-In Closet(s), Flooring - Wall to Wall Carpet
- Level: Second
Bedroom 2
- Features: Closet, Flooring - Wall to Wall Carpet
- Level: Second
Primary bathroom
- Features: Yes
Bathroom 1
- Features: Bathroom - Half, Flooring - Stone/Ceramic Tile
- Level: First
Bathroom 2
- Features: Bathroom - Full, Flooring - Stone/Ceramic Tile
- Level: Second
Bathroom 3
- Features: Bathroom - Full, Bathroom - Double Vanity/Sink, Flooring - Stone/Ceramic Tile
- Level: Second
Kitchen
- Features: Flooring - Hardwood, Countertops - Stone/Granite/Solid, Kitchen Island, Exterior Access, Open Floorplan, Recessed Lighting, Stainless Steel Appliances, Gas Stove
- Level: Main,First
Living room
- Features: Bathroom - Half, Closet, Flooring - Hardwood, Cable Hookup, Exterior Access, Open Floorplan, Recessed Lighting
- Level: Main,First
Heating
- Forced Air, Natural Gas
Cooling
- Central Air
Appliances
- Included: Range, Dishwasher, Disposal, Microwave, Refrigerator
- Laundry: Flooring - Stone/Ceramic Tile, Electric Dryer Hookup, Washer Hookup, Second Floor, In Unit
Features
- Flooring: Tile, Carpet, Hardwood
- Windows: Insulated Windows
- Has basement: Yes
- Has fireplace: No
- Common walls with other units/homes: End Unit
Interior area
- Total structure area: 1,412
- Total interior livable area: 1,412 sqft
- Finished area above ground: 1,412
Property
Parking
- Total spaces: 2
- Parking features: Off Street, Guest
- Uncovered spaces: 2
Features
- Patio & porch: Patio
- Exterior features: Patio
Details
- Parcel number: 23588299
- Zoning: Res
Construction
Type & style
- Home type: Condo
- Property subtype: Condominium, Duplex
- Attached to another structure: Yes
Materials
- Frame
- Roof: Shingle
Condition
- Year built: 2026
Utilities & green energy
- Electric: Circuit Breakers
- Sewer: Public Sewer
- Water: Public
- Utilities for property: for Gas Range, for Gas Oven, for Electric Dryer, Washer Hookup
Community & HOA
Community
- Features: Public Transportation, Shopping, House of Worship, Public School, T-Station
HOA
- Amenities included: Playground
- Services included: Insurance, Road Maintenance, Maintenance Grounds, Snow Removal, Trash, Reserve Funds
- HOA fee: $220 monthly
Location
- Region: Holbrook
Financial & listing details
- Price per square foot: $365/sqft
- Date on market: 11/5/2026
Estimated market value
Not available
Estimated sales range
Not available
Not available
Price history
| Date | Event | Price |
|---|---|---|
| 11/5/2026 | Listed for sale | $514,900$365/sqft |
Source: MLS PIN #73599424 Report a problem | ||
Public tax history
Tax history is unavailable.
Monthly payment
Est. payment
Payment breakdown
Explore the cost of this home by adjusting the details. Changes won't be saved.Climate risks
Neighborhood: 02343
Nearby schools

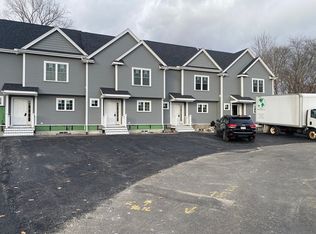

Similar homes
- $499,0002 bd2 ba1.4k sqftThe Woodlands, Holbrook, MA 02343For Sale
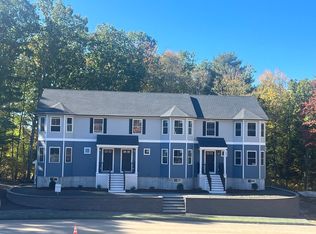 MLS ID #73589884, Patrick Burke, Mento Realty Group. MLS PIN
- $499,0002 bd2 ba1.4k sqftThe Woodlands, Holbrook, MA 02343For Sale
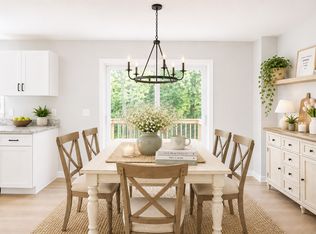 MLS ID #73521115, Patrick Burke, Mento Realty Group. MLS PIN
- $539,0002 bd2 ba1.4k sqftThe Woodlands, Holbrook, MA 02343For Sale
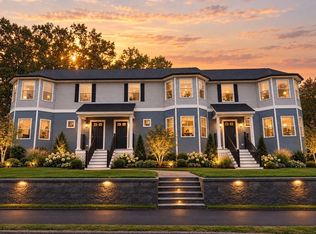 MLS ID #73559365, Patrick Burke, Mento Realty Group. MLS PIN
- $539,0002 bd2 ba1.4k sqftThe Woodlands, Holbrook, MA 02343For Sale
 MLS ID #73545123, Patrick Burke, Mento Realty Group. MLS PIN
