Welcome to The Woodlands, Holbrooks newest residential community. These beautifully crafted condos offer 2 full floors of bright and easy living. Park in your own garage, then enjoy your coffee on your private back balcony. Your new construction condo features 2 bedrooms and 1.5 baths. Open floor plan with custom cabinetry, stone tops and stainless steel appliances makes each unit feel like home. The Woodlands is a thoughtful designed 39 unit complex located near shopping, public transportation and major commuter routes. This new construction condo offers low maintenance living without compromising comfort and style. First units to be available in August.
For sale
$525,000
299 Quincy St Building 2, Holbrook, MA 02343
2beds
1,462sqft
:
Get pre-qualified$3,740/mo
Condominium
Built in 2026
-- sqft lot
$-- Zestimate®
$359/sqft
$225/mo HOA
What's special
Stone topsBright and easy livingOpen floor planPrivate back balconyStainless steel appliancesCustom cabinetry
- 80 days |
- 259 |
- 18 |
Likely to sell faster than
Zillow last checked:
Listing updated:
Listed by:
Patrick Burke 617-828-3604,
Mento Realty Group 781-843-3930
Source: MLS PIN,MLS#: 73521115
Facts & features
Interior
Bedrooms & bathrooms
- Bedrooms: 2
- Bathrooms: 2
- Full bathrooms: 1
- 1/2 bathrooms: 1
Primary bedroom
- Features: Walk-In Closet(s), Flooring - Wall to Wall Carpet
- Level: Second
Bedroom 2
- Features: Closet, Flooring - Wall to Wall Carpet
- Level: Second
Bathroom 1
- Features: Bathroom - Half
- Level: First
Bathroom 2
- Features: Bathroom - Full
- Level: Second
Kitchen
- Features: Flooring - Wood, Countertops - Stone/Granite/Solid, Kitchen Island, Open Floorplan, Recessed Lighting
- Level: First
Living room
- Features: Bathroom - Half, Flooring - Hardwood, Open Floorplan, Recessed Lighting
- Level: First
Heating
- Heat Pump
Cooling
- Heat Pump
Appliances
- Included: Range, Dishwasher, Microwave
- Laundry: Second Floor, In Unit
Features
- Flooring: Tile, Carpet, Hardwood
- Has basement: No
- Has fireplace: No
Interior area
- Total structure area: 1,462
- Total interior livable area: 1,462 sqft
- Finished area above ground: 1,462
Property
Parking
- Total spaces: 4
- Parking features: Under, Off Street
- Attached garage spaces: 2
- Uncovered spaces: 2
Features
- Patio & porch: Deck
- Exterior features: Deck, Rain Gutters
Details
- Parcel number: 520720022,109864
- Zoning: 0
Construction
Type & style
- Home type: Condo
- Property subtype: Condominium
- Attached to another structure: Yes
Materials
- Frame, Stone
- Roof: Shingle
Condition
- Year built: 2026
Utilities & green energy
- Sewer: Public Sewer
- Water: Public
- Utilities for property: for Gas Range
Community & HOA
Community
- Features: Public Transportation, Shopping, House of Worship, Public School, T-Station
HOA
- Services included: Insurance, Road Maintenance, Maintenance Grounds, Snow Removal
- HOA fee: $225 monthly
Location
- Region: Holbrook
Financial & listing details
- Price per square foot: $359/sqft
- Date on market: 5/19/2026
Estimated market value
Not available
Estimated sales range
Not available
Not available
Price history
| Date | Event | Price |
|---|---|---|
| 5/19/2026 | Listed for sale | $525,000$359/sqft |
Source: MLS PIN #73521115 Report a problem | ||
Public tax history
Tax history is unavailable.
Monthly payment
Est. payment
Payment breakdown
Explore the cost of this home by adjusting the details. Changes won't be saved.Climate risks
Neighborhood: 02343
Nearby schools
GreatSchools rating
- 6/10John F. Kennedy Elementary SchoolGrades: PK-5Distance: 1.4 mi
- 4/10Holbrook Jr Sr High SchoolGrades: 6-12Distance: 1.4 mi
- $539,0002 bd2 ba1.4k sqft299 Quincy St BUILDING 2-1, Holbrook, MA 02343Pending
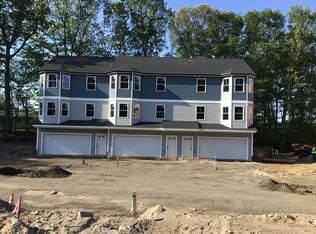
- $539,0002 bd2 ba1.4k sqft299 Quincy St BUILDING 2-3, Holbrook, MA 02343For Sale
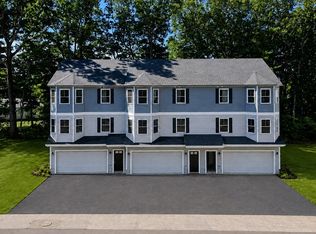
- $539,0002 bd2 ba1.4k sqft299 Quincy St BUILDING 3-1, Holbrook, MA 02343For Sale
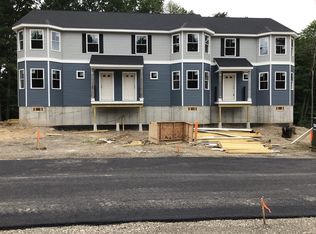
- $539,0002 bd2 ba1.4k sqft299 Quincy St BUILDING 3, Holbrook, MA 02343For Sale
- $487,1003 bd1 ba1k sqft964 N Quincy St, Brockton, MA 02302Off Market
- $406,700-- bd-- ba-- sqft579 Quincy St, Holbrook, MA 02343Off Market
- $597,2003 bd2 ba1.1k sqft545 N Quincy St, Abington, MA 02351Off Market
- $504,5002 bd2 ba1.2k sqft102 Brookville Ave, Brockton, MA 02302Off Market
A local agent can set up tours, give advice and negotiate with sellers.
A local lender can help you make sure your offer is ready when you are.
Similar homes
- $539,0002 bd2 ba1.4k sqftThe Woodlands, Holbrook, MA 02343For SaleMLS ID #73559365, Patrick Burke, Mento Realty Group. MLS PIN
- $509,0002 bd2 ba1.1k sqft26 Christies Way #26, Holbrook, MA 02343For Sale
 MLS ID #73559056, Tim McCann, Northbound Realty Co. MLS PIN
 - $539,0002 bd2 ba1.4k sqftThe Woodlands, Holbrook, MA 02343For SaleMLS ID #73545123, Patrick Burke, Mento Realty Group. MLS PIN
- $539,0002 bd2 ba1.4k sqftThe Woodlands, Holbrook, MA 02343For SaleMLS ID #73531538, Patrick Burke, Mento Realty Group. MLS PIN
- $539,9003 bd1 ba1.2k sqft300 Jon Dr, Brockton, MA 02302For SaleMLS ID #73521272, Jonathan Carlson, Carlson & Company, LLC. MLS PIN
- $575,0003 bd2 ba1.5k sqft104 Highland St, Brockton, MA 02301For SaleMLS ID #73558182, Nina Nasiff, Keller Williams South Watuppa. MLS PIN
- $539,9003 bd1 ba1.1k sqft15 Clara Rd, Brockton, MA 02302For SaleMLS ID #73555682, Charles Lima, Keller Williams Realty. MLS PIN
- $470,0003 bd2 ba1.3k sqft237 Hovenden Ave, Brockton, MA 02302For SaleMLS ID #73540398, Daniel Beirne, OpenDoor Brokerage LLC. MLS PIN
- $575,0002 bd1 ba1.6k sqft20 Vaughn Ct, Stoughton, MA 02072For SaleMLS ID #73559882, Erik Sveden, Northern Light Realty, Inc.. MLS PIN
- $499,9003 bd1 ba1.3k sqft16 Falconer Ave, Brockton, MA 02301For SaleMLS ID #73559351, The Eisnor Team, William Raveis R.E. & Home Services. MLS PIN
- $499,9992 bd2 ba1.6k sqft1005 Auburn St #C2, Whitman, MA 02382For SaleMLS ID #73558014, Kyle Oliveira, Keller Williams South Watuppa. MLS PIN
- $485,0003 bd1 ba912 sqft41 Maple St, Randolph, MA 02368For SaleMLS ID #73559328, Stephanie Jones, Leading Edge Real Estate. MLS PIN
- $499,0003 bd1 ba1.2k sqft269 Jon Dr, Brockton, MA 02302For SaleMLS ID #73498744, Minh Voduy, Thread Real Estate, LLC. MLS PIN
- $499,9003 bd1 ba1k sqft12 Elizabeth St, Stoughton, MA 02072For SaleMLS ID #73556108, Enis Shehu, Cameron Real Estate Group - Framingham. MLS PIN
- $499,0004 bd3 ba1.4k sqft117 Quincy St #2, Quincy, MA 02169For SaleMLS ID #73556824, Madelene Cheney, Red Door Real Estate. MLS PIN
- $599,9003 bd2 ba2.1k sqft14 Lewis Rd, Randolph, MA 02368For SaleMLS ID #73554546, Christine Do, Keller Williams Realty. MLS PIN
- $515,0003 bd1 ba928 sqft20 Rayburn Rd, Stoughton, MA 02072For SaleMLS ID #73555059, Maria Terova, William Raveis R.E. & Home Services. MLS PIN
- $535,0004 bd2 ba1.6k sqft2 Clarendon St, Taunton, MA 02780For SaleMLS ID #73559276, Alex Rocher, Century 21 Limitless. MLS PIN
- $569,0003 bd2 ba1.3k sqft30 Grant St, West Bridgewater, MA 02379For SaleMLS ID #73529360, Susan Bollinger, Boston Connect Real Estate. MLS PIN
- $624,9003 bd3 ba1.5k sqft358 W Main St, Avon, MA 02322For SaleMLS ID #73554095, Christine Do, Keller Williams Realty. MLS PIN
