The popular Escape floor plan offers modern design and flexible living with 3 bedrooms plus a 4th bedroom option-- The open-concept layout features a spacious island kitchen overlooking the great room, perfect for everyday living and entertaining. A separate dining area provides a more defined space for meals and gatherings. The private primary suite serves as a relaxing retreat with a walk-in shower, double vanity, private water closet, and a large walk-in closet. Additional highlights include a separate laundry room, two-car garage, and a covered back porch for outdoor enjoyment. Designed with comfort and functionality in mind, the Escape floor plan offers the space and features today's buyers are looking for. Photos are for illustration purposes only. Actual home may vary in features, colors, and options.
Pending
$308,585
7190 Luke Ln, Castalia, NC 27816
3beds
1,721sqft
Single Family Residence
Built in 2026
0.71 Acres Lot
$-- Zestimate®
$179/sqft
$50/mo HOA
What's special
- 16 days
- 1
- 0
Zillow last checked:
Listing updated:
Listed by:
Matt Goss 919-801-8247,
Dream Finders Realty LLC
Source: Doorify MLS,MLS#: 10201464
Facts & features
Interior
Bedrooms & bathrooms
- Bedrooms: 3
- Bathrooms: 2
- Full bathrooms: 2
- Main level bedrooms: 3
Primary bedroom
- Level: Main
- Area: 180 Square Feet
- Dimensions: 15.0 x 12.0
Bedroom 2
- Level: Main
- Area: 110 Square Feet
- Dimensions: 11.0 x 10.0
Bedroom 3
- Level: Main
- Area: 110 Square Feet
- Dimensions: 11.0 x 10.0
Dining room
- Level: Main
- Area: 121 Square Feet
- Dimensions: 11.0 x 11.0
Family room
- Level: Main
- Area: 288 Square Feet
- Dimensions: 16.0 x 18.0
Kitchen
- Level: Main
- Area: 117 Square Feet
- Dimensions: 9.0 x 13.0
Laundry
- Level: Main
Heating
- Forced Air
Cooling
- Central Air
Appliances
- Included: Dishwasher, Electric Water Heater, Microwave, Refrigerator, Self Cleaning Oven, Stainless Steel Appliance(s), Washer/Dryer
- Laundry: Laundry Room
Features
- Entrance Foyer, Kitchen Island, Open Floorplan, Pantry, Smart Thermostat, Walk-In Closet(s), Walk-In Shower, Quartz Counters, Smooth Ceilings
- Flooring: Luxury Vinyl, Vinyl
- Doors: ENERGY STAR Qualified Doors
- Windows: Blinds, Insulated Windows
- Common walls with other units/homes: No Common Walls
Interior area
- Total structure area: 1,721
- Total interior livable area: 1,721 sqft
- Finished area above ground: 1,721
- Finished area below ground: 0
Property
Parking
- Total spaces: 2
- Parking features: Garage Faces Front, Garage, Garage Door Opener
- Garage spaces: 2
Features
- Levels: One
- Stories: 1
- Patio & porch: Covered
- Fencing: None
Lot
- Size: 0.71 Acres
- Features: Landscaped
Details
- Parcel number: 287519602874
- Special conditions: Seller Licensed Real Estate Professional
Construction
Type & style
- Home type: SingleFamily
- Architectural style: Ranch
- Property subtype: Single Family Residence
Materials
- Blown-In Insulation, Fiber Cement, Vinyl Siding
- Foundation: Slab
- Roof: Shingle
Condition
- New construction: Yes
- Year built: 2026
- Major remodel year: 2026
Details
- Builder model: Escape
- Builder name: Dream Finders Homes
Utilities & green energy
- Sewer: Septic Tank
- Water: Public
- Utilities for property: Cable Available, Electricity Connected, Phone Available, Water Connected, Septic Connected
Green energy
- Energy efficient items: Appliances, HVAC
Community & HOA
Community
- Features: None
- Security: Carbon Monoxide Detector(s), Smoke Detector(s)
- Subdivision: Lukes Landing
HOA
- Has HOA: Yes
- Services included: None
- HOA fee: $600 annually
- HOA name: H.R.W. Association
- HOA phone: 919-787-9000
Location
- Region: Castalia
Financial & listing details
- Price per square foot: $179/sqft
- Date on market: 11/3/2026
- Listing agreement: Exclusive Right To Sell
- Listing terms: Cash,Contract,Conventional,FHA,USDA Loan,VA Loan
- Road surface type: Asphalt
Estimated market value
Not available
Estimated sales range
Not available
Not available
Price history
| Date | Event | Price |
|---|---|---|
| 11/3/2026 | Pending sale | $308,585$179/sqft |
Source:  Doorify MLS #10201464 Report a problem | ||
Public tax history
Tax history is unavailable.
Monthly payment
Est. payment
Payment breakdown
Explore the cost of this home by adjusting the details. Changes won't be saved.Climate risks
Neighborhood: 27816
Nearby schools
Schools provided by the listing agent
- Elementary: Nash - Cedar Grove
- Middle: Nash - Red Oak Middle
- High: Nash - Northern Nash High
Source: Doorify MLS. This data may not be complete. We recommend contacting the local school district to confirm school assignments for this home.
Similar homes
- from $278,9903 bd2 ba1.5k sqftRetreat Plan, Luke's Landing, Castalia, NC 27816New Construction
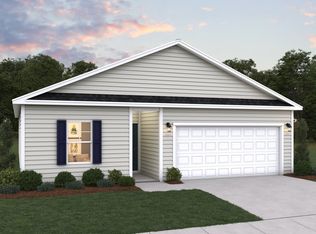 Dream Finders Homes
- $285,8884 bd3 ba2k sqft10875 Lancaster Store Road, Castalia, NC 27816New Construction
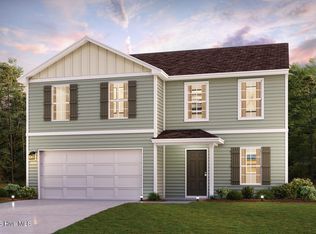
 Hive MLS
- from $301,9903 bd3 ba2.2k sqftWayfare Plan, Luke's Landing, Castalia, NC 27816New Construction
 Dream Finders Homes
- $275,9993 bd3 ba1.5k sqft9341 Harrison Street, Castalia, NC 27816New Construction
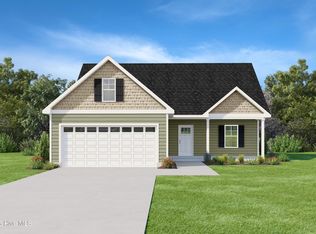 MLS ID #100605897, Anthony Bijan Hezar, Keller Williams Central. Hive MLS
- $241,9974 bd3 ba1.5k sqft11261 Red Bud Road, Castalia, NC 27816New ConstructionMLS ID #100615478, Takyla Smith Hill, Key Realty Solutions. Hive MLS
- $271,9993 bd2 ba1.5k sqft9357 Harrison Street, Castalia, NC 27816New ConstructionMLS ID #100605901, Anthony Bijan Hezar, Keller Williams Central. Hive MLS
- $255,9974 bd3 ba1.7k sqft11419 Red Bud Road, Castalia, NC 27816New ConstructionMLS ID #100612696, Takyla Smith Hill, Key Realty Solutions. Hive MLS
- $241,9974 bd3 ba1.5k sqft11401 Red Bud Road, Castalia, NC 27816New ConstructionMLS ID #100615633, Takyla Smith Hill, Key Realty Solutions. Hive MLS
- $267,9993 bd2 ba1.5k sqft9325 Harrison Street, Castalia, NC 27816New ConstructionMLS ID #100596610, Anthony Bijan Hezar, Keller Williams Central. Hive MLS
- $261,9993 bd2 ba1.2k sqft9320 Main Street, Castalia, NC 27816New ConstructionMLS ID #100612281, Anthony Bijan Hezar, Keller Williams Central. Hive MLS
- $263,9993 bd2 ba1.4k sqft9301 Harrison Street, Castalia, NC 27816New ConstructionMLS ID #100605888, Anthony Bijan Hezar, Keller Williams Central. Hive MLS
- $249,9973 bd2 ba1.6k sqft11455 Red Bud Road, Castalia, NC 27816New ConstructionMLS ID #100581690, Takyla Smith Hill, Key Realty Solutions. Hive MLS
- $247,9973 bd2 ba1.6k sqft11365 Red Bud Road, Castalia, NC 27816New ConstructionMLS ID #100581745, Takyla Smith Hill, Key Realty Solutions. Hive MLS
- $269,9004 bd3 ba2.2k sqft7117 Luke Ln, Castalia, NC 27816New Construction
 Doorify MLS
