Tucked at the end of a long driveway and barely visible from the road, this beautifully maintained home is set on nearly two acres abutting conservation. Rarely does a North Falmouth Village property offer this much land, privacy, and opportunity. The expansive grounds invite you to wander, gather around the outdoor hearth, rinse off in the outdoor shower after the beach, or simply enjoy having room to roam. The acreage also offers the potential to create a true estate property—expand the existing home or explore retaining it as a guest house while adding a larger main residence. Inside, the home is filled with sunlight, with generous windows offering serene views of nature. Hardwood floors, open living and dining areas, and a cozy wood stove create a warm, inviting atmosphere. Three bedrooms, 2.5 baths, including two ensuite bedrooms, a first-floor guest room, mini-split AC, and an attached garage make this an ideal year-round home or Cape retreat. This North Falmouth property, just moments from Megansett Beach, the Shining Sea Bikeway, and village amenities, combines nearly two acres, extraordinary privacy, and so much possibility—a remarkable find not to be missed
For sale
Price cut: $100K (10/22)
$1,285,000
72 Benjamin Nyes Lane, Falmouth, MA 02540
3beds
1,296sqft
Single Family Residence
Built in 1955
1.91 Acres Lot
$-- Zestimate®
$992/sqft
$-- HOA
What's special
Cozy wood stoveOutdoor showerMini-split acAttached garageExpansive groundsHardwood floorsThree bedrooms
- 63 days
- 56
- 3
Zillow last checked:
Listing updated:
Listed by:
Kenny - Heisler Team 508-296-8585,
Kinlin Grover Compass
Source: CCIMLS,MLS#: 22604099
Facts & features
Interior
Bedrooms & bathrooms
- Bedrooms: 3
- Bathrooms: 3
- Full bathrooms: 2
- 1/2 bathrooms: 1
Heating
- Natural Gas
Cooling
- None
Appliances
- Included: Microwave, Gas Range, Refrigerator, Washer, Natural Gas, Other
Features
- Flooring: Hardwood, Laminate, Tile
- Number of fireplaces: 1
Interior area
- Total structure area: 1,296
- Total interior livable area: 1,296 sqft
Property
Parking
- Total spaces: 4
- Parking features: Direct Access, Driveway, Paved
- Attached garage spaces: 1
- Has uncovered spaces: Yes
Features
- Stories: 1
- Patio & porch: Deck
- Exterior features: Other
Lot
- Size: 1.91 Acres
- Features: Gentle Sloping, Level
Details
- Parcel number: FALM 05 S:02 P:026A L:000D
- Special conditions: Standard
Construction
Type & style
- Home type: SingleFamily
- Property subtype: Single Family Residence
Materials
- Shingle Siding, Wood Siding
- Roof: Asphalt,Pitched
Condition
- Year built: 1955
Utilities & green energy
- Water: Well
Community & HOA
Location
- Region: Falmouth
Financial & listing details
- Price per square foot: $992/sqft
- Tax assessed value: $726,500
- Annual tax amount: $3,779
- Date on market: 8/20/2026
- Cumulative days on market: 62 days
Estimated market value
Not available
Estimated sales range
Not available
Not available
Price history
| Date | Event | Price |
|---|---|---|
| 10/22/2026 | Price change | $1,285,000-7.2%$992/sqft |
Source: MLS PIN #73567560 Report a problem | ||
| 8/22/2026 | Listed for sale | $1,385,000$1,069/sqft |
Source:  CCIMLS #22604099 Report a problem CCIMLS #22604099 Report a problem | ||
Public tax history
Tax history is unavailable.
Monthly payment
Est. payment
Payment breakdown
Explore the cost of this home by adjusting the details. Changes won't be saved.Climate risks
Neighborhood: North Falmouth
- $629,3001 bd1 ba960 sqft72 Benjamin Nye Ln, North Falmouth, MA 02556Off Market
- $728,4001 bd1 ba1.2k sqft72 Benjamin Nye Ln, North Falmouth, MA 02556Off Market
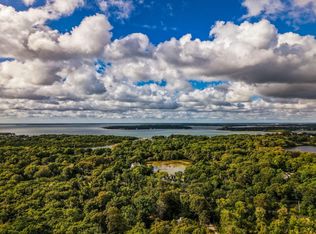
- $1,285,0001.91 acres72 Benjamin Nyes Ln, North Falmouth, MA 02556Lot/Land
- $1,176,0004 bd2 ba1.9k sqft78 Benjamin Nyes Ln, North Falmouth, MA 02556Off Market
Similar homes
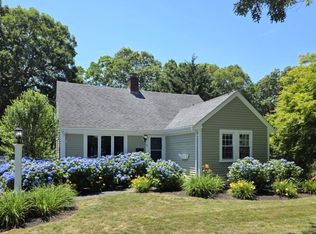
- $999,0003 bd2 ba1.4k sqft69 Jericho Path, Falmouth, MA 02540For Sale
 MLS ID #73510937, Brianne Healey, Realty One Group Next Level. MLS PIN
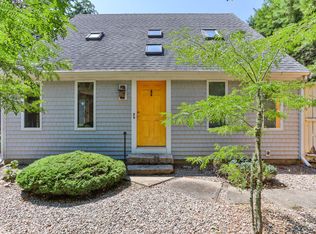
 - $965,0003 bd2 ba1.5k sqft21 Mill Road, Falmouth, MA 02540For Sale
 MLS ID #22603947, Stewart Young, LandVest, Inc.. CCIMLS
 - $1,700,0003 bd2 ba1.3k sqft9 Bassetts Island, Cataumet, MA 02534For Sale
 MLS ID #22603717, Kenny - Heisler Team, Kinlin Grover Compass. CCIMLS
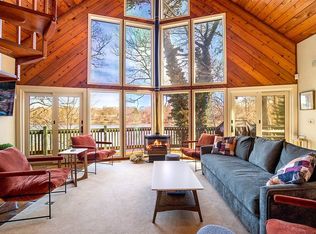
 - $1,150,0003 bd2 ba1.8k sqft325 Carriage Shop Rd, East Falmouth, MA 02536For Sale By Owner
- $995,0003 bd2 ba1.6k sqft138 County Road, North Falmouth, MA 02556For SaleMLS ID #22601829, Kerrie A Marzot, Sotheby's International Realty. CCIMLS
- $1,049,0003 bd3 ba1.9k sqft31 Little Neck Way, Marstons Mills, MA 02648For SaleMLS ID #22605107, David Hunter, Gibson Sotheby's International Realty. CCIMLS
- $1,250,0004 bd3 ba1.7k sqft22 Oklahoma Avenue, Vineyard Haven, MA 02568For SaleMLS ID #22602241, Idalyn Macchia Gilstad, Wallace & Co. Sotheby's International Realty. CCIMLS
- $699,0003 bd1 ba1k sqft5 Hamlin Avenue, Falmouth, MA 02540For SaleMLS ID #22602922, Kenny - Heisler Team, Kinlin Grover Compass. CCIMLS
- $1,425,0003 bd2 ba1.7k sqft955 Main Street, Osterville, MA 02655For SaleMLS ID #22601611, Karen D Lilly, Property Cape Cod. CCIMLS
- $719,0004 bd2 ba1.4k sqft233 Pinecrest Beach Drive, Teaticket, MA 02536For SaleMLS ID #22604484, Kara Foley, Lamacchia Realty, Inc.. CCIMLS
- $750,0003 bd3 ba1.6k sqft34 Commodore Lane, Marstons Mills, MA 02648For SaleMLS ID #22604232, Tiffany Callahan, Greer Real Estate, LLC. CCIMLS
- $1,325,0004 bd3 ba1.7k sqft116 Franklin Terrace, Tisbury, MA 02568For SaleMLS ID #22600011, Pricila Ray, Keller Williams Realty. CCIMLS
- $799,9993 bd2 ba1.6k sqft84 Lakewood Drive, Mashpee, MA 02649For SaleMLS ID #22604907, Susan W Keleher, Kinlin Grover Compass. CCIMLS
- $1,295,0002 bd2 ba1.1k sqft4 Arrowhead Circle, East Sandwich, MA 02537For SaleMLS ID #22603471, Robert B Kinlin, Berkshire Hathaway HomeServices Robert Paul Properties. CCIMLS
- $970,0004 bd3 ba1.9k sqft559 Old Jail Lane, Barnstable, MA 02630For SaleMLS ID #22604698, Jason R Schildge, Redfin Corporation. CCIMLS
