Classic Colonial architecture meets comfortable modern living in this distinctive three-bedroom, two-full-bath home. The home pairs the gracious scale and architectural details of an earlier era with thoughtful updates for modern living.
Step inside to interiors filled with abundant natural light throughout, complemented by high ceilings, hardwood floors, original stained-glass accents and generously sized rooms that give the home an immediate sense of warmth and character. An enclosed front porch provides a welcoming transition into the home and additional flexible space to relax and unwind.
The main level is designed for both everyday living and entertaining, with a formal dining room enhanced by traditional millwork and period details that connects seamlessly to the updated kitchen. Featuring stainless steel appliances, granite countertops and ample workspace, the kitchen also provides direct access to the rear garden, creating an easy flow from indoor dining and entertaining to the outdoors. Awaiting a personal touch, the garden offers an inviting canvas for outdoor dining, entertaining, gardening or simply creating a private retreat. A full bathroom on this level adds everyday convenience.
Upstairs, three well-proportioned bedrooms are complemented by the home’s second full bathroom. A walk-up attic provides abundant storage. The partially finished basement offers additional multifunctional living space, along with a dedicated laundry area and utilities, creating flexibility for a home office, recreation area, fitness space or other uses. A private driveway provides convenient off-street parking.
Set along a tree-lined residential street in Yonkers, the property combines the craftsmanship, space, functionality and convenience sought by today’s buyer. The home is ideally situated in proximity to shopping, restaurants, public transit and major thoroughfares.
For sale
$789,000
72 Dalton Road, Yonkers, NY 10701
3beds
1,744sqft
Single Family Residence, Residential
Built in 1910
5,088 Square Feet Lot
$-- Zestimate®
$452/sqft
$-- HOA
What's special
- 20 days
- 1,439
- 89
Zillow last checked:
Listing updated:
Listed by:
Redfin Real Estate 914-618-5318,
Philip Simonetti 415-336-2672
Source: OneKey® MLS as distributed by MLS GRID,MLS#: 1052215
Facts & features
Interior
Bedrooms & bathrooms
- Bedrooms: 3
- Bathrooms: 2
- Full bathrooms: 2
Heating
- Hot Water, Natural Gas
Cooling
- None
Appliances
- Included: Dishwasher, Dryer, Freezer, Gas Range, Microwave, Refrigerator, Stainless Steel Appliance(s), Washer, Gas Water Heater
- Laundry: In Basement
Features
- First Floor Full Bath, Entrance Foyer, Formal Dining, Granite Counters, High Ceilings
- Flooring: Hardwood
- Windows: Aluminum Frames, Bay Window(s), Blinds, Double Pane Windows, Oversized Windows
- Basement: Bilco Door(s),Full,Partially Finished,Storage Space,Walk-Out Access
- Attic: Storage,Walkup
- Has fireplace: No
Interior area
- Total structure area: 1,744
- Total interior livable area: 1,744 sqft
Property
Parking
- Total spaces: 3
- Parking features: Driveway
- Has uncovered spaces: Yes
Features
- Patio & porch: Patio, Porch
Lot
- Size: 5,088 Square Feet
Details
- Parcel number: 1800002000023120000022
- Special conditions: None
Construction
Type & style
- Home type: SingleFamily
- Architectural style: Victorian
- Property subtype: Single Family Residence, Residential
Materials
- Vinyl Siding
- Foundation: Stone
Condition
- Year built: 1910
Utilities & green energy
- Sewer: Public Sewer
- Water: Public
- Utilities for property: Electricity Connected, Natural Gas Connected, Sewer Connected, Trash Collection Public, Water Connected
Community & HOA
HOA
- Has HOA: No
Location
- Region: Yonkers
Financial & listing details
- Price per square foot: $452/sqft
- Tax assessed value: $10,000
- Annual tax amount: $12,011
- Date on market: 9/18/2026
- Cumulative days on market: 21 days
- Listing agreement: Exclusive Right To Sell
- Electric utility on property: Yes
Estimated market value
Not available
Estimated sales range
Not available
Not available
Price history
| Date | Event | Price |
|---|---|---|
| 9/18/2026 | Listed for sale | $789,000+71.5%$452/sqft |
Source:  OneKey® MLS as distributed by MLS GRID #1052215 Report a problem OneKey® MLS as distributed by MLS GRID #1052215 Report a problem | ||
| 10/21/2014 | Sold | $460,000-19.3%$264/sqft |
Source: Public Record Report a problem | ||
| 6/9/2006 | Sold | $570,000$327/sqft |
Source: Public Record Report a problem | ||
Public tax history
| Year | Property taxes | Tax assessment |
|---|---|---|
| 2025 | -- | $10,000 |
| 2024 | -- | $10,000 |
| 2023 | -- | $10,000 |
| 2022 | -- | $10,000 |
| 2021 | -- | $10,000 |
| 2020 | -- | $10,000 |
| 2019 | -- | $10,000 |
| 2018 | -- | $10,000 |
| 2017 | -- | $10,000 |
| 2016 | -- | $10,000 |
| 2015 | -- | $10,000 |
| 2014 | -- | $10,000 |
| 2013 | -- | $10,000 |
| 2012 | -- | $10,000 |
| 2011 | -- | $10,000 |
| 2010 | -- | $10,000 |
| 2009 | -- | $10,000 |
| 2008 | -- | $10,000 -18.7% |
| 2007 | -- | $12,300 |
| 2006 | -- | $12,300 |
Find assessor info on the county website
Monthly payment
Climate risks
Neighborhood: Bryn Mawr
Nearby schools
Schools provided by the listing agent
- Elementary: Yonkers (School Choice)
- Middle: Yonkers (School Choice)
- High: Yonkers (School Choice)
Source: OneKey® MLS as distributed by MLS GRID. This data may not be complete. We recommend contacting the local school district to confirm school assignments for this home.
Similar homes
- $850,0003 bd2 ba1.4k sqft111 Rockne Road, Yonkers, NY 10701For Sale
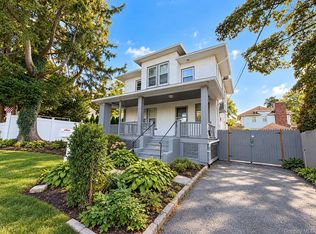
 MLS ID #1059230, Shpresa Camaj, Listing by: Real Broker NY LLC. OneKey® MLS as distributed by MLS GRID
 - $685,0004 bd2 ba1.7k sqft26 Custer Avenue, Yonkers, NY 10701For Sale
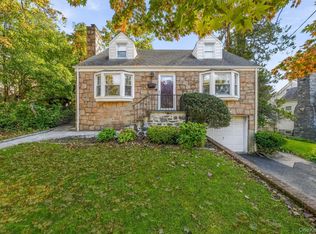 MLS ID #1059498, Renata Douglass, Listing by: Houlihan Lawrence Inc.. OneKey® MLS as distributed by MLS GRID
 - $799,9903 bd3 ba1.2k sqft68 Elaine Terrace, Yonkers, NY 10701For Sale
 MLS ID #1053392, Randa S. Innabi, Listing by: Century 21 Dawns Gold Realty. OneKey® MLS as distributed by MLS GRID
 - $729,0003 bd2 ba1.4k sqft53 Briggs Avenue, Yonkers, NY 10701For Sale
 MLS ID #1041524, Dian Grandefeld, Listing by: Julia B Fee Sothebys Int. Rlty. OneKey® MLS as distributed by MLS GRID
 - $725,0003 bd2 ba1.3k sqft51 Sunrise Terrace, Yonkers, NY 10703For SaleMLS ID #1058799, Jessica Cuevas-Vinales, Listing by: Locqube New York, Inc.. OneKey® MLS as distributed by MLS GRID
- $799,0003 bd2 ba1.8k sqft423 Bellevue Avenue, Yonkers, NY 10703For SaleMLS ID #1056463, Thomas E. Consaga, Listing by: RE/MAX Ace Realty. OneKey® MLS as distributed by MLS GRID
- $799,9993 bd3 ba1.4k sqft201 Shonnard Terrace, Yonkers, NY 10701For SaleMLS ID #1022145, Mayka F. Suazo, Listing by: Houlihan Lawrence Inc.. OneKey® MLS as distributed by MLS GRID
- $849,0004 bd2 ba1.8k sqft76 Wickes Avenue, Yonkers, NY 10701For SaleMLS ID #1052608, Jonathan Kiriakos, Listing by: Real Broker NY LLC. OneKey® MLS as distributed by MLS GRID
- $725,0004 bd2 ba1.5k sqft141 Homewood Avenue, Yonkers, NY 10701For SaleMLS ID #1048735, Carla DeMarsh, Listing by: DeMarsh Properties Inc.. OneKey® MLS as distributed by MLS GRID
- $800,0003 bd2 ba1.7k sqft309 Bellevue Avenue, Yonkers, NY 10703For SaleMLS ID #1047254, Jean Tickell, Listing by: Howard Hanna Rand Realty. OneKey® MLS as distributed by MLS GRID
- $689,0003 bd3 ba1.9k sqft20 Elaine Terrace, Yonkers, NY 10701For SaleMLS ID #1045881, Aiman Haddadin, Listing by: Century 21 Alliance Realty Grp. OneKey® MLS as distributed by MLS GRID
- $579,0002 bd2 ba992 sqft48 Clarendon Avenue, Yonkers, NY 10701For SaleMLS ID #1059675, Christopher A. Fulco, Listing by: EXIT Realty Private Client. OneKey® MLS as distributed by MLS GRID
- $690,0003 bd2 ba1.4k sqft507 Mile Square Road, Yonkers, NY 10701For SaleMLS ID #1016355, Adalid V. Orozco, Listing by: Voro LLC. OneKey® MLS as distributed by MLS GRID
- $787,0003 bd3 ba912 sqft18 Arden Place, Yonkers, NY 10701For SaleMLS ID #1016600, Mary D. Rodriguez, Listing by: Safeway Realty Corp. OneKey® MLS as distributed by MLS GRID
- $879,0003 bd3 ba1.5k sqft404 Prescott Street, Yonkers, NY 10701For SaleMLS ID #1036124, Rosaura Bollengier, Listing by: Coldwell Banker Realty. OneKey® MLS as distributed by MLS GRID
- $729,0003 bd2 ba1.2k sqft40 Newkirk Road, Yonkers, NY 10710For SaleMLS ID #1058293, Duwayne Shaw, Listing by: Shaw Properties. OneKey® MLS as distributed by MLS GRID
- $799,0002 bd3 ba1.5k sqft662 Palisade Avenue, Yonkers, NY 10703For SaleMLS ID #1042424, Samantha Marie Dugan, Listing by: Houlihan Lawrence Inc.. OneKey® MLS as distributed by MLS GRID
- $750,0003 bd1 ba2k sqft816 N Broadway, Yonkers, NY 10701For SaleMLS ID #1014812, Mark Arcieri, Listing by: Coldwell Banker Realty. OneKey® MLS as distributed by MLS GRID
- $799,0003 bd2 ba1.3k sqft3 Hardy Place, Yonkers, NY 10703For SaleMLS ID #1015661, Edward J. Ferraro, Listing by: Coldwell Banker Realty. OneKey® MLS as distributed by MLS GRID
- $775,0004 bd3 ba1.6k sqft9 Valley View Drive, Yonkers, NY 10710For SaleMLS ID #1045608, Veronica Suarez, Listing by: Connect RE Corp.. OneKey® MLS as distributed by MLS GRID
