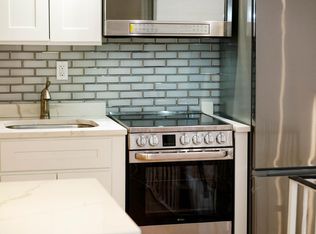
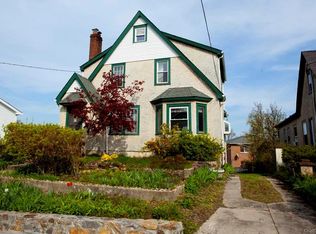
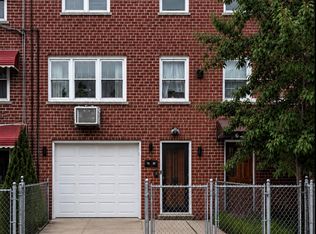
Welcome to 72 Gibson Pl, a charming home located in central Yonkers, NY. This inviting residence features 3 bedrooms and 2 bathrooms, along with additional bonus rooms and a finished basement, offering generous space for everyday living. As you enter, you'll find a friendly and inviting atmosphere, highlighted by hardwood floors, a snug fireplace, and updated appliances. The living room and dining space are ideal for hosting visitors or unwinding with family, while extra guests can make use of the entire second floor or the completed basement. The secluded backyard offers a peaceful escape, perfect for sipping coffee in the morning or throwing summer cookouts. New roof installed in January 2025. Situated near schools, parks, shopping areas, and public transportation, this residence ensures quick access to all that Yonkers has to offer. Take advantage of the chance to turn this delightful house into your new home. Arrange a viewing today!
Pending
$750,000
72 Gibson Place, Yonkers, NY 10705
3beds
1,512sqft
Single Family Residence, Residential
Built in 1952
5,663 Square Feet Lot
$728,000 Zestimate®
$496/sqft
$-- HOA
What's special
Snug fireplaceSecluded backyardHardwood floorsUpdated appliancesPeaceful escape
- 331 days
- 32
- 0
Zillow last checked:
Listing updated:
Listed by:
Sunbelt Sales & Development 914-262-1340,
Ari Lee 212-203-9953,
Juan C. Garcia 914-262-1340,
Sunbelt Sales & Development
Source: OneKey® MLS as distributed by MLS GRID,MLS#: 923665
Facts & features
Interior
Bedrooms & bathrooms
- Bedrooms: 3
- Bathrooms: 2
- Full bathrooms: 2
Primary bedroom
- Level: First
Bedroom 1
- Level: First
Bedroom 2
- Level: First
Bedroom 3
- Level: First
Bedroom 4
- Level: Second
Bedroom 5
- Level: Second
Primary bathroom
- Level: First
Bathroom 1
- Level: First
Bathroom 3
- Level: Second
Bonus room
- Level: Basement
Den
- Level: Basement
Dining room
- Level: First
Family room
- Level: Basement
Kitchen
- Level: First
Living room
- Level: First
Office
- Level: Basement
Heating
- Oil
Cooling
- Wall/Window Unit(s)
Appliances
- Included: Exhaust Fan, Gas Cooktop, Microwave, Refrigerator
- Laundry: Laundry Room
Features
- First Floor Bedroom
- Flooring: Hardwood
- Basement: Finished,Walk-Out Access
- Attic: None
- Number of fireplaces: 1
- Fireplace features: Wood Burning
Interior area
- Total structure area: 1,512
- Total interior livable area: 1,512 sqft
Video & virtual tour
Property
Parking
- Parking features: Driveway, Private
- Has uncovered spaces: Yes
Features
- Levels: Tri-Level
- Fencing: Perimeter
Lot
- Size: 5,663 Square Feet
- Features: Back Yard, Landscaped
Details
- Parcel number: 1800001000000540000032
- Special conditions: None
Construction
Type & style
- Home type: SingleFamily
- Architectural style: Tudor
- Property subtype: Single Family Residence, Residential
Materials
- Frame, Stucco
- Foundation: Concrete Perimeter
Condition
- Actual
- Year built: 1952
Utilities & green energy
- Sewer: Public Sewer
- Water: Public
- Utilities for property: Natural Gas Connected
Community & HOA
Community
- Subdivision: Murray Estate
HOA
- Has HOA: No
Location
- Region: Yonkers
Financial & listing details
- Price per square foot: $496/sqft
- Tax assessed value: $598,800
- Annual tax amount: $11,832
- Date on market: 10/12/2025
- Cumulative days on market: 134 days
- Listing agreement: Exclusive Agency
Estimated market value
$728,000
$692,000 - $772,000
$3,714/mo
Price history
| Date | Event | Price |
|---|---|---|
| 11/13/2025 | Pending sale | $750,000$496/sqft |
Source:  OneKey® MLS as distributed by MLS GRID #923665 Report a problem OneKey® MLS as distributed by MLS GRID #923665 Report a problem | ||
| 10/12/2025 | Price change | $750,000+0.1%$496/sqft |
Source: OneKey® MLS as distributed by MLS GRID #923665 Report a problem | ||
| 9/21/2025 | Listed for sale | $749,000+41.3%$495/sqft |
Source: Owner Report a problem | ||
| 9/27/2021 | Sold | $530,000+6.2%$351/sqft |
Source: Public Record Report a problem | ||
| 7/9/2021 | Listed for sale | $499,000$330/sqft |
Source: OneKey® MLS as distributed by MLS GRID #H6121746 Report a problem | ||
| 6/16/2021 | Pending sale | $499,000$330/sqft |
Source: OneKey® MLS as distributed by MLS GRID #H6121746 Report a problem | ||
| 6/12/2021 | Price change | $499,000+8.7%$330/sqft |
Source: OneKey® MLS as distributed by MLS GRID #H6121746 Report a problem | ||
| 6/8/2021 | Listed for sale | $459,000+8.4%$304/sqft |
Source: OneKey® MLS as distributed by MLS GRID #H6121746 Report a problem | ||
| 5/20/2015 | Sold | $423,500-0.4%$280/sqft |
Source: OneKey® MLS as distributed by MLS GRID #H4443425 Report a problem | ||
| 11/21/2014 | Listed for sale | $425,000-6.4%$281/sqft |
Source: Re/Max Distinguished Homes & Properties #4443425 Report a problem | ||
| 10/3/2014 | Listing removed | $454,000$300/sqft |
Source: ERA Insite Realty #4421329 Report a problem | ||
| 6/22/2014 | Listed for sale | $454,000+19.5%$300/sqft |
Source: ERA Insite Realty #4421329 Report a problem | ||
| 3/12/2013 | Listing removed | $379,900$251/sqft |
Source: Keller Williams Realty Group #3301690 Report a problem | ||
| 1/25/2013 | Price change | $379,900-4.8%$251/sqft |
Source: Keller Williams Realty Group #3301690 Report a problem | ||
| 5/22/2012 | Price change | $399,000-11.1%$264/sqft |
Source: Prudential Centennial Realty #3210304 Report a problem | ||
| 4/3/2012 | Listed for sale | $449,000$297/sqft |
Source: Prudential Centennial Realty #3210304 Report a problem | ||
Public tax history
| Year | Property taxes | Tax assessment |
|---|---|---|
| 2025 | -- | $10,300 |
| 2024 | -- | $10,300 |
| 2023 | -- | $10,300 |
| 2022 | -- | $10,300 |
| 2021 | -- | $10,300 |
| 2020 | -- | $10,300 |
| 2019 | -- | $10,300 |
| 2018 | -- | $10,300 |
| 2017 | -- | $10,300 |
| 2016 | -- | $10,300 |
| 2015 | -- | $10,300 |
| 2014 | -- | $10,300 |
| 2013 | -- | $10,300 |
| 2012 | -- | $10,300 |
| 2011 | -- | $10,300 |
| 2010 | -- | $10,300 |
| 2009 | -- | $10,300 |
| 2008 | -- | $10,300 |
| 2007 | -- | $10,300 |
| 2006 | -- | $10,300 |
| 2005 | -- | $10,300 |
| 2004 | -- | $10,300 |
| 2003 | -- | $10,300 |
| 2002 | -- | $10,300 |
| 2001 | -- | $10,300 |
| 2000 | -- | $10,300 |
| 1999 | -- | $10,300 |
Find assessor info on the county website
Monthly payment
Climate risks
Neighborhood: McLean Heights
Nearby schools
Schools provided by the listing agent
- Elementary: Yonkers (School Choice)
- Middle: Yonkers (School Choice)
- High: Yonkers (School Choice)
Source: OneKey® MLS as distributed by MLS GRID. This data may not be complete. We recommend contacting the local school district to confirm school assignments for this home.

Similar homes
- $749,0003 bd2 ba1.2k sqft218 Sedgwick Avenue, Yonkers, NY 10705For Sale
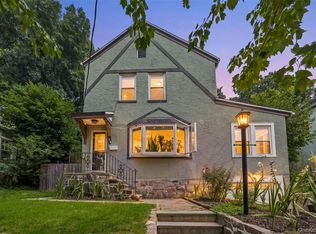
 MLS ID #1025186, Edgar Reyes, Listing by: Houlihan Lawrence Inc.. OneKey® MLS as distributed by MLS GRID
 - $699,0003 bd2 ba1.7k sqft2944 Lurting Avenue, Bronx, NY 10469For Sale
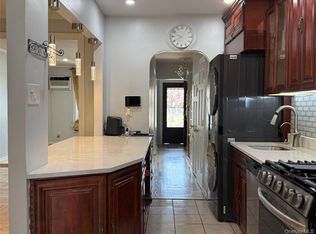 MLS ID #1035533, Hipolito Rosario, Listing by: Motivated Access Realty Corp.. OneKey® MLS as distributed by MLS GRID
 - $725,0003 bd2 ba1.6k sqft2733 Hone Avenue, Bronx, NY 10469For Sale
 MLS ID #1000472, Nadia Barnes, Listing by: eXp Realty. OneKey® MLS as distributed by MLS GRID
 - $705,0004 bd2 ba1.6k sqft44 Claremont Place, Mount Vernon, NY 10553For Sale
 MLS ID #1029941, Sylvia Brown Woods, Listing by: Weichert Realtors Heritage Pro. OneKey® MLS as distributed by MLS GRID
 - $599,0003 bd2 ba1.4k sqft4121 Grace Avenue, Bronx, NY 10466For SaleMLS ID #1032248, Thomas J. Santore, Listing by: Coldwell Banker Realty. OneKey® MLS as distributed by MLS GRID
- $739,0005 bd4 ba1.2k sqft1627 Pilgrim Avenue, Bronx, NY 10461For SaleMLS ID #1033862, Mohammad G. Amin, Listing by: Max It Realty. OneKey® MLS as distributed by MLS GRID
- $649,9993 bd2 ba1.4k sqft868 Morris Park Avenue, Bronx, NY 10462For SaleMLS ID #1036143, Kathleen P. Collins, Listing by: Exit Realty DKC. OneKey® MLS as distributed by MLS GRID
- $499,5003 bd2 ba1.7k sqft61 N Fulton Avenue, Mount Vernon, NY 10550For SaleMLS ID #1043923, Daniel Feder, Listing by: Bayview Realty. OneKey® MLS as distributed by MLS GRID
- $798,0003 bd2 ba1.3k sqft115-08 Poppenhusen Avenue, College Point, NY 11356For SaleMLS ID #1023824, Xiao Zheng, Listing by: Jamie Realty Group. OneKey® MLS as distributed by MLS GRID
- $750,0006 bd3 ba1.3k sqft2657 Briggs Avenue, Bronx, NY 10458For SaleMLS ID #1005827, Sayar Uddin, Listing by: Z Squared Realty Group. OneKey® MLS as distributed by MLS GRID
- $795,0004 bd-- ba1.1k sqft4733 Carpenter Avenue, Bronx, NY 10470For SaleMLS ID #1004320, Rashmi George, Listing by: Keller Williams Realty Group. OneKey® MLS as distributed by MLS GRID
- $769,0003 bd3 ba1.2k sqft147-18 Foch Boulevard, South Ozone Park, NY 11436For SaleMLS ID #1046186, Karran Parsram, Listing by: Elite Realty International Inc. OneKey® MLS as distributed by MLS GRID
- $699,9994 bd2 ba1.7k sqft13 Beach Street, Mount Vernon, NY 10550For SaleMLS ID #976551, Alvin Mathew, Listing by: Century 21 Dawns Gold Realty. OneKey® MLS as distributed by MLS GRID
- $599,9002 bd2 ba1.4k sqft4108 Wilder Avenue, Bronx, NY 10466For SaleMLS ID #1019640, Michael D. Morris, Listing by: VYLLA Home. OneKey® MLS as distributed by MLS GRID
- $749,0003 bd2 ba1.6k sqft43 Ivanhoe Place, Valley Stream, NY 11580For SaleMLS ID #1031979, Vincent D'Accordo, Listing by: Loyal Realty Agency LLC. OneKey® MLS as distributed by MLS GRID
- $595,0002 bd2 ba1.1k sqft4342 Bruner Avenue, Bronx, NY 10466For SaleMLS ID #1024692, Tadessech Lewis, Listing by: Keller Williams Realty NYC Grp. OneKey® MLS as distributed by MLS GRID
- $729,0003 bd2 ba1.1k sqft322 Wortman Avenue, Brooklyn, NY 11207For SaleMLS ID #1032870, Aneil Gir, Listing by: Nathan Ethan Realty LLC. OneKey® MLS as distributed by MLS GRID
- $670,0004 bd3 ba1.8k sqft776 Hewitt, Bronx, NY 10455For SaleMLS ID #968529, Nitchel Vernon, Listing by: Spirit One Realty Inc. OneKey® MLS as distributed by MLS GRID
- $749,0003 bd2 ba1.1k sqft288 Frederick Avenue, South Floral Park, NY 11001For SaleMLS ID #1014884, MacArthur Pauyo, Listing by: Skylight Real Estate Consultan. OneKey® MLS as distributed by MLS GRID
- $749,9994 bd2 ba1.1k sqft159 Harrison Avenue, Franklin Square, NY 11010For SaleMLS ID #1029424, Lisa Dellipizzi GRI, Listing by: Lisa DP Real Estate Inc. OneKey® MLS as distributed by MLS GRID
