Enter the property through a private gate surrounded by rock-accented walls and metal pipe fencing. A long, private driveway winds toward the main home and provides access to multiple barns/shops, a guest house and outbuildings all on 9 acres +/-.
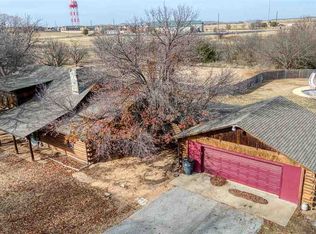
The exterior features unique character elements, including a decorative water feature with a vintage truck accent and an antique train car. On the northwest side of the property, you’ll find the first barn is on a concrete pad, which includes oversized carport coverage, a roll-up garage door, great for a workshop or man cave, offering extensive cabinetry, electrical, and insulation. The Antique train car used for frozen meat has a one foot thick wood incased interior with electricity.
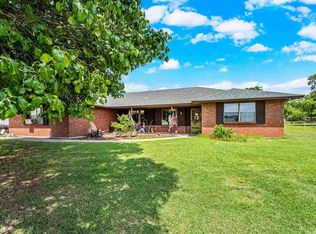
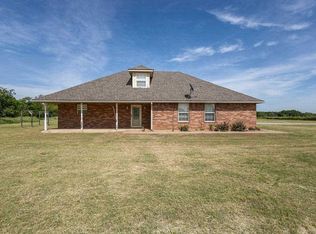
The main home showcases a striking front design with abundant windows and rock exterior accents. Inside, the living room has been updated with wood-accent vaulted ceiling and walls, with a large fireplace. The open-concept layout flows into the kitchen, which features an island with bar seating and a gas stove hookup. A tankless water heater services the home.
Two guest bedrooms with updated carpet and a full bathroom with a tub/shower combo are located on one side of the home. The primary bedroom features stained concrete flooring and offers access to a private enclosed patio and backyard. The primary bathroom includes a vanity, large shower, toilet area, and walk-in closet with updated carpet. A second enclosed patio provides flexible space for a game room, living space or mud room.
The backyard offers a private setting with a chicken coop and additional storage. Crossing one of the bridges leads to a guest house featuring a living room with laminate flooring, a kitchen area with electric cooktop, and a bedroom with updated wood accent wall.
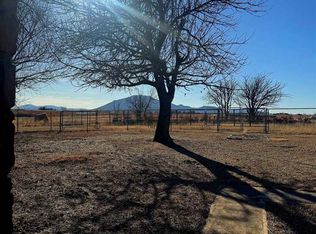
Additional improvements a ton of mature trees, a greenhouse on the southeast side of the property and a second barn with a lean-to, a carport and multiple corrals, ideal for livestock.
For sale
$450,000
72 Hidden Oaks Dr, Indiahoma, OK 73552
3beds
2,360sqft
:
Get pre-qualified$2,870/mo
Single Family Residence
Built in 2004
9.22 Acres Lot
$-- Zestimate®
$191/sqft
$-- HOA
What's special
Long private drivewayOpen-concept layoutRoll-up garage doorMature treesOversized carport coverageTankless water heaterAntique train car
- 183 days |
- 528 |
- 31 |
Zillow last checked:
Listing updated:
Listed by:
Ashlee Jack 580-318-0834,
InReach Realty Group
Source: MLSOK/OKCMAR as distributed by MLS GRID,MLS#: 1211703
Facts & features
Interior
Bedrooms & bathrooms
- Bedrooms: 3
- Bathrooms: 2
- Full bathrooms: 2
Heating
- Central
Cooling
- Has cooling: Yes
Features
- Number of fireplaces: 1
- Fireplace features: Wood Burning
Interior area
- Total structure area: 2,360
- Total interior livable area: 2,360 sqft
Property
Parking
- Total spaces: 5
- Parking features: Garage
- Garage spaces: 5
Features
- Levels: One
- Stories: 1
Lot
- Size: 9.22 Acres
- Features: Other, Rural
Details
- Additional structures: Barn(s), Outbuilding
- Parcel number: 72NONEHiddenOaks73552
- Special conditions: None
Construction
Type & style
- Home type: SingleFamily
- Architectural style: Ranch
- Property subtype: Single Family Residence
Materials
- Other
- Foundation: Combination
- Roof: Composition
Condition
- Year built: 2004
Community & HOA
Location
- Region: Indiahoma
Financial & listing details
- Price per square foot: $191/sqft
- Tax assessed value: $276,723
- Annual tax amount: $407
- Date on market: 1/28/2026
Estimated market value
Not available
Estimated sales range
Not available
Not available
Price history
| Date | Event | Price |
|---|---|---|
| 1/28/2026 | Listed for sale | $450,000+28.6%$191/sqft |
Source:  MLSOK/OKCMAR as distributed by MLS GRID #1211703 Report a problem MLSOK/OKCMAR as distributed by MLS GRID #1211703 Report a problem | ||
| 5/28/2024 | Sold | $350,000$148/sqft |
Source: MLSOK/OKCMAR as distributed by MLS GRID #1111247 Report a problem | ||
| 5/27/2024 | Pending sale | $350,000$148/sqft |
Source: MLSOK/OKCMAR as distributed by MLS GRID #1111247 Report a problem | ||
| 5/27/2024 | Listed for sale | $350,000+1150%$148/sqft |
Source: MLSOK/OKCMAR as distributed by MLS GRID #1111247 Report a problem | ||
| 9/13/2007 | Sold | $28,000$12/sqft |
Source: Public Record Report a problem | ||
Public tax history
| Year | Property taxes | Tax assessment |
|---|---|---|
| 2025 | $2,575 +4.2% | $31,132 +1.9% |
| 2024 | $2,472 -1% | $30,560 |
| 2023 | $2,498 -1% | $30,560 |
| 2022 | $2,523 +0% | $30,560 +0.1% |
| 2021 | $2,522 -3.8% | $30,541 -1.9% |
| 2020 | $2,621 +2% | $31,121 +0.7% |
| 2019 | $2,569 +4.1% | $30,895 -3% |
| 2017 | $2,469 | $31,836 +10.1% |
| 2016 | $2,469 +3.8% | $28,923 |
| 2015 | $2,378 -3% | $28,923 |
| 2014 | $2,452 -0.6% | $28,923 |
| 2013 | $2,466 -1% | $28,923 |
| 2012 | $2,491 | $28,923 |
| 2011 | -- | $28,923 |
| 2010 | -- | $28,923 +1344% |
| 2008 | $168 -48.1% | $2,003 -48.1% |
| 2007 | $325 +3.2% | $3,862 |
| 2006 | $315 +7426.3% | $3,862 +7472.5% |
| 2005 | $4 -0.7% | $51 |
| 2004 | $4 -1.2% | $51 -88.6% |
| 2003 | $4 | $449 |
Find assessor info on the county website
Monthly payment
Est. payment
Payment breakdown
Explore the cost of this home by adjusting the details. Changes won't be saved.Climate risks
Neighborhood: 73552
Nearby schools
GreatSchools rating
- 5/10Indiahoma Elementary SchoolGrades: PK-8Distance: 3.1 mi
- 4/10Indiahoma High SchoolGrades: 9-12Distance: 3.1 mi
Schools provided by the listing agent
- Elementary: Indiahoma ES
- High: Indiahoma HS
Source: MLSOK/OKCMAR as distributed by MLS GRID. This data may not be complete. We recommend contacting the local school district to confirm school assignments for this home.
- $20,500-- bd-- ba-- sqft72 Hidden Oaks Dr, Indiahoma, OK 73552Off Market
- $176,3004 bd3 ba1.9k sqft21865 NW Rogers Ln, Indiahoma, OK 73552Off Market
- $20,500-- bd-- ba-- sqft43 Hidden Oaks Dr, Indiahoma, OK 73552Off Market
- $222,900-- bd2 ba-- sqft76 Hidden Oaks Dr, Indiahoma, OK 73552Off Market
- $20,500-- bd-- ba-- sqft77 Hidden Oaks Dr, Indiahoma, OK 73552Off Market
- $59,5403 bd2 ba1.3k sqft139 Hidden Oaks Dr, Indiahoma, OK 73552Off Market
- $81,7783 bd1 ba1k sqft21901 NW Rogers Ln, Indiahoma, OK 73552Off Market
- $20,500-- bd-- ba-- sqft244 Hidden Oaks Dr, Indiahoma, OK 73552Off Market
A local agent can set up tours, give advice and negotiate with sellers.
Similar homes
- $339,9003 bd2 ba1.9k sqft212 NW Holsey Ln, Indiahoma, OK 73552For Sale
 MLS ID #171547, DANIELLE REED, KELLER WILLIAMS RED RIVER. Lawton BOR
 - $471,5004 bd3 ba2.7k sqft8510 NW Cache Rd, Lawton, OK 73505For Sale
 MLS ID #171626, KATHLEEN HELTON, COLONIAL REALTY OF LAWTON. Lawton BOR
 - $375,0003 bd2 ba2.2k sqft4730 SW Paint Rd, Cache, OK 73527For Sale
 MLS ID #171148, LEAH EARY, PROSPERA REALTY GROUP. Lawton BOR
 - $450,0003 bd3 ba2.3k sqft10443 NW Chibitty Rd, Lawton, OK 73507For Sale
 MLS ID #170631, ELIZABETH CARTMILL, RE/MAX PROFESSIONALS. Lawton BOR
 - $299,9003 bd3 ba2.2k sqft817 Hummingbird Dr, Cache, OK 73527For SaleMLS ID #171792, STARLA GADDY, KEYHAUS REALTY CO. Lawton BOR
- $385,0003 bd3 ba2.6k sqft102 Parkview Cir, Cache, OK 73527For SaleMLS ID #171454, HALEY MUNRO, HOMES BY HALEY. Lawton BOR
- $495,0004 bd3 ba2.9k sqft1125 Wildflower Loop, Cache, OK 73527For SaleMLS ID #171552, TONI GAMBILL, LPT Realty. Lawton BOR
- $375,0003 bd3 ba2.6k sqft11 NW Sandy Trail Ln, Lawton, OK 73505For SaleMLS ID #1240985, Anthony Coby, Keller Williams Realty Elite. MLSOK/OKCMAR as distributed by MLS GRID
- $419,9004 bd3 ba2.7k sqft5 Quanah Mountain Rd, Lawton, OK 73507For SaleNextHome
- $300,0003 bd3 ba1.7k sqft22778 Highway 62b, Snyder, OK 73566For SaleMLS ID #1228646, Jenna Medlock, Golden Creek Realty, LLC. MLSOK/OKCMAR as distributed by MLS GRID
- $549,0004 bd3 ba3.3k sqft7306 SW Pecan Meadow Dr, Lawton, OK 73505For SaleMLS ID #171369, JOHN NABERHAUS, PARKS JONES REALTY. Lawton BOR
- $430,0003 bd2 ba1.7k sqft413 E Lake Dr, Medicine Park, OK 73557For SaleMLS ID #169845, LISA EAKINS, ELGIN REALTY. Lawton BOR
- $398,0004 bd3 ba2.3k sqft1212 NE Baybrook Dr, Elgin, OK 73538For SaleMLS ID #171488, FRAN HARRELL, RE/MAX PROFESSIONALS. Lawton BOR
- $464,9004 bd3 ba2.6k sqft365 Mountain Lake Crst, Lawton, OK 73507For SaleMLS ID #1233396, Nelson Marrero, Coldwell Banker Salute. MLSOK/OKCMAR as distributed by MLS GRID
- $424,9004 bd3 ba2.3k sqft2605 SW 68th St, Lawton, OK 73505For SaleMLS ID #171348, BARRY T EZERSKI, RE/MAX PROFESSIONALS (BO). Lawton BOR
- $449,0005 bd4 ba3.3k sqft8004 NW Cheswick Ave, Lawton, OK 73505For SaleMLS ID #171443, BRENDA ORTIZ, CORNERSTONE REAL ESTATE GROUP, LLC. Lawton BOR
- $599,9003 bd3 ba3.1k sqft105 Granite Ridge Cir, Medicine Park, OK 73557For SaleMLS ID #171821, BARRY T EZERSKI, RE/MAX PROFESSIONALS (BO). Lawton BOR
- $405,0004 bd2 ba2.3k sqft603 NW Blackstone Trl, Lawton, OK 73505For SaleMLS ID #171652, TERRY STAMPER, PARKS JONES REALTY. Lawton BOR
- $319,0004 bd3 ba2.3k sqft12108 NW Cache Rd, Lawton, OK 73505For SaleMLS ID #1225067, Meghan Groff, The Integrity Collective Co. MLSOK/OKCMAR as distributed by MLS GRID
- $375,0003 bd2 ba1.6k sqft119 Granite Ridge Cir, Medicine Park, OK 73557For SaleMLS ID #171225, KIMBERLY THOMAS, RE/MAX PROFESSIONALS. Lawton BOR
