Excellent opportunity to own a duplex in the heart of Nashua! Whether you're an investor looking to add to your portfolio or an owner-occupant seeking rental income, this property is it. The first-floor (currently rented) unit features 3 bedrooms, 1 bathroom and private enclosed porch, while the second-floor (currently vacant) unit offers 2 bedrooms and 1 bath. Each unit has access to the full basement with their own washer and dryer hookups. Hardwood flooring, natural gas heat, public water and sewer large driveway and garage are just some of the features that make this property a great purchase! Garage was previously rented to 2nd floor unit for an additional income of $200 per month. Ideally located just minutes from downtown Nashua, shopping, restaurants, hospitals, public transportation, and major highways for an easy commute. Don't miss this one, you will not be disappointed!
Pending
Listed by: Keller Williams Gateway Realty • Michelle L Soucy • 603-883-8400
$570,000
72 Palm Street, Nashua, NH 03060
5beds
2,310sqft
Multi Family
Built in 1880
-- sqft lot
$560,600 Zestimate®
$247/sqft
$-- HOA
What's special
Large drivewayHardwood flooringNatural gas heat
- 94 days
- 413
- 14
Zillow last checked:
Listing updated:
Listed by:
Michelle L Soucy,
Keller Williams Gateway Realty 603-883-8400
Source: PrimeMLS,MLS#: 5100126
Facts & features
Interior
Bedrooms & bathrooms
- Bedrooms: 5
- Bathrooms: 2
- Full bathrooms: 2
Heating
- Natural Gas, Forced Air
Cooling
- None
Appliances
- Included: Separate Water Heater
Features
- Flooring: Hardwood, Vinyl
- Basement: Unfinished,Interior Entry
Interior area
- Total structure area: 3,409
- Total interior livable area: 2,310 sqft
- Finished area above ground: 2,310
- Finished area below ground: 0
Property
Parking
- Total spaces: 1
- Parking features: Paved, Driveway, Garage, Off Street, Parking Spaces 3 - 5
- Garage spaces: 1
- Has uncovered spaces: Yes
Features
- Levels: Two
- Patio & porch: Enclosed Porch
- Frontage length: Road frontage: 50
Lot
- Size: 3,485 Square Feet
- Features: Level, Sidewalks, Street Lights, Near Country Club, Near Golf Course, Near Shopping, Near Public Transit, Near Hospital
Details
- Parcel number: NASHM84L00058
- Zoning description: RC
Construction
Type & style
- Home type: MultiFamily
- Property subtype: Multi Family
Materials
- Wood Frame
- Foundation: Brick, Concrete, Stone
- Roof: Asphalt Shingle
Condition
- New construction: No
- Year built: 1880
Utilities & green energy
- Electric: Circuit Breakers
- Sewer: Public Sewer
- Water: Public
- Utilities for property: Cable Available, Gas On-Site
Community & HOA
Location
- Region: Nashua
Financial & listing details
- Price per square foot: $247/sqft
- Tax assessed value: $465,800
- Annual tax amount: $7,839
- Date on market: 7/16/2026
- Road surface type: Paved
Estimated market value
$560,600
$533,000 - $589,000
$2,251/mo
Price history
| Date | Event | Price |
|---|---|---|
| 10/15/2026 | Pending sale | $570,000$247/sqft |
Source:  PrimeMLS #5100126 Report a problem PrimeMLS #5100126 Report a problem | ||
| 7/21/2026 | Listed for sale | $570,000+120.9%$247/sqft |
Source: PrimeMLS #5100126 Report a problem | ||
| 2/22/2019 | Sold | $258,000-0.8%$112/sqft |
Source: PrimeMLS #4731484 Report a problem | ||
| 1/1/2019 | Listed for sale | $260,000$113/sqft |
Source: Keller Williams Realty/NH #4731484 Report a problem | ||
Public tax history
| Year | Property taxes | Tax assessment |
|---|---|---|
| 2024 | $7,406 +7.2% | $465,800 +22.9% |
| 2023 | $6,909 +0.9% | $379,000 |
| 2022 | $6,849 +22.1% | $379,000 +56.9% |
| 2021 | $5,608 +2.7% | $241,500 |
| 2020 | $5,460 +3.2% | $241,500 -0.7% |
| 2019 | $5,292 +2.6% | $243,200 |
| 2018 | $5,158 +31.6% | $243,200 +60% |
| 2017 | $3,920 +3.2% | $152,000 +0.3% |
| 2016 | $3,798 +2.2% | $151,500 |
| 2015 | $3,716 +2% | $151,500 |
| 2014 | $3,644 | $151,500 |
| 2010 | -- | -- |
| 2009 | -- | -- |
| 2008 | -- | -- |
| 2007 | -- | -- |
| 2005 | -- | -- |
| 2004 | -- | -- |
| 2003 | -- | -- |
| 2002 | -- | -- |
| 2001 | -- | $100,000 |
Find assessor info on the county website
Monthly payment
Est. payment
Payment breakdown
Explore the cost of this home by adjusting the details. Changes won't be saved.Climate risks
Neighborhood: 03060
Nearby schools
Schools provided by the listing agent
- Elementary: Ledge Street Elementary School
- Middle: Brian S. McCarthy Middle School
- High: Nashua High School South
- District: Nashua School District
Source: PrimeMLS. This data may not be complete. We recommend contacting the local school district to confirm school assignments for this home.

Similar homes
- $590,0006 bd4 ba3k sqft68-70 Kinsley Street, Nashua, NH 03060Active
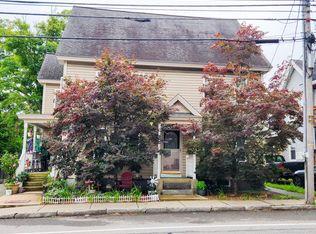 MLS ID #5108693, Bobbi Sinyard. PrimeMLS
 - $529,9005 bd2 ba2.8k sqft22 Kinsley Street, Nashua, NH 03060Active
 MLS ID #5110271, Cheryle West. PrimeMLS
 - $539,9003 bd2 ba1.9k sqft40 Grand Avenue, Nashua, NH 03060-3114Active
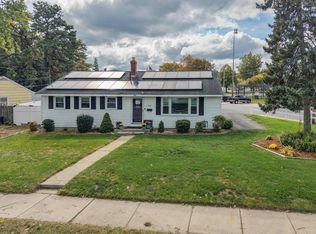 MLS ID #5114391, Demitri J Jackson. PrimeMLS
 - $655,0005 bd4 ba2.9k sqft14 Mulberry Street, Nashua, NH 03061Active
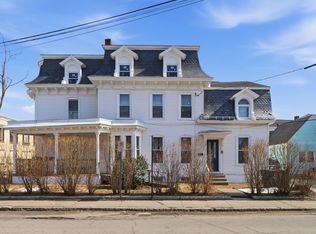 MLS ID #5079930, Linton Scarlett. PrimeMLS
