Beautiful open floor plan condo offering 2 Bedrooms & 1 Full Bath with attached direct entry garage! Newer Carpet Throughout! Large Great Room! Formal Dining Room w/Walkout to the Newly Replaced Deck! Updated Kitchen offering New Cabinets, Counter Tops, Hardware, Flooring, Sink, Faucet & Counterbar Seating! Huge Primary Suite w/Double Closets! Updated Full Bath! Newer HVAC & HWH! Replacement Windows Throughout! Newer Anderson Sliding Glass Door! Built-in Storage in Garage! End Unit for Added Privacy! Community Pool! Great Location close to shopping and restaurants!
Pending
$157,900
72 Sunnyside Dr, Fairfield, OH 45014
2beds
990sqft
:
Get pre-qualified$1,441/mo
Condominium
Built in 1973
-- sqft lot
$-- Zestimate®
$159/sqft
$312/mo HOA
What's special
Built-in storage in garageOpen floor plan condoCommunity poolNewly replaced deckAttached direct entry garageLarge great roomNewer carpet throughout
- 36 days |
- 24 |
- 1 |
Zillow last checked:
Listing updated:
Listed by:
Lawrence E Beebe 513-290-6663,
Comey & Shepherd 513-489-2100,
Jason R Beebe 513-850-1647,
Comey & Shepherd
Source: Cincy MLS,MLS#: 1880341 Originating MLS: Cincinnati Area Multiple Listing Service
Originating MLS: Cincinnati Area Multiple Listing Service
Facts & features
Interior
Bedrooms & bathrooms
- Bedrooms: 2
- Bathrooms: 1
- Full bathrooms: 1
Primary bedroom
- Features: Walk-In Closet(s)
- Level: First
- Area: 132
- Dimensions: 12 x 11
Bedroom 2
- Level: First
- Area: 120
- Dimensions: 12 x 10
Bedroom 3
- Area: 0
- Dimensions: 0 x 0
Bedroom 4
- Area: 0
- Dimensions: 0 x 0
Bedroom 5
- Area: 0
- Dimensions: 0 x 0
Primary bathroom
- Features: Tub w/Shower
Bathroom 1
- Features: Full
- Level: First
Dining room
- Features: Chandelier, WW Carpet
- Level: First
- Area: 96
- Dimensions: 12 x 8
Family room
- Area: 0
- Dimensions: 0 x 0
Kitchen
- Features: Counter Bar, Vinyl Floor, Wood Cabinets
- Area: 96
- Dimensions: 12 x 8
Living room
- Features: Wall-to-Wall Carpet
- Area: 238
- Dimensions: 17 x 14
Office
- Area: 0
- Dimensions: 0 x 0
Heating
- Forced Air, Gas
Cooling
- Central Air
Appliances
- Included: Microwave, Oven/Range, Refrigerator, Gas Water Heater
- Laundry: In Unit
Features
- Windows: Insulated Windows
- Basement: None
Interior area
- Total structure area: 990
- Total interior livable area: 990 sqft
Video & virtual tour
Property
Parking
- Total spaces: 1
- Parking features: Garage - Attached
- Attached garage spaces: 1
Features
- Levels: One
- Stories: 1
- Patio & porch: Deck
Lot
- Size: 1,062 Square Feet
Details
- Parcel number: A0700130000087
- Zoning description: Residential
Construction
Type & style
- Home type: Condo
- Architectural style: Ranch
- Property subtype: Condominium
Materials
- Vinyl Siding
- Foundation: Slab
- Roof: Shingle
Condition
- New construction: No
- Year built: 1973
Utilities & green energy
- Gas: Natural
- Sewer: Public Sewer
- Water: Public
Community & HOA
Community
- Subdivision: Today Homes
HOA
- Has HOA: Yes
- Services included: Trash, Water, Clubhouse, Community Landscaping, Pool
- HOA fee: $312 monthly
- HOA name: Towne Properties
Location
- Region: Fairfield
Financial & listing details
- Price per square foot: $159/sqft
- Annual tax amount: $1,308
- Date on market: 7/7/2026
- Listing terms: No Special Financing
Estimated market value
Not available
Estimated sales range
Not available
Not available
Price history
| Date | Event | Price |
|---|---|---|
| 7/13/2026 | Pending sale | $157,900$159/sqft |
Source:  Cincy MLS #1880341 Report a problem Cincy MLS #1880341 Report a problem | ||
| 7/7/2026 | Listed for sale | $157,900$159/sqft |
Source: Cincy MLS #1880341 Report a problem | ||
Public tax history
Tax history is unavailable.
Monthly payment
Est. payment
Payment breakdown
Explore the cost of this home by adjusting the details. Changes won't be saved.Climate risks
Neighborhood: 45014
Nearby schools
GreatSchools rating
- 7/10Fairfield South Elementary SchoolGrades: K-5Distance: 1.9 mi
- 5/10Fairfield Middle SchoolGrades: 6-8Distance: 2 mi
- 5/10Fairfield High SchoolGrades: 9-12Distance: 2.4 mi
- $138,8002 bd1 ba990 sqft72 Sunnyside Dr #21, Fairfield, OH 45014Off Market

- $125,0002 bd1 ba990 sqft74 Sunnyside Dr, Fairfield, OH 45014Sold
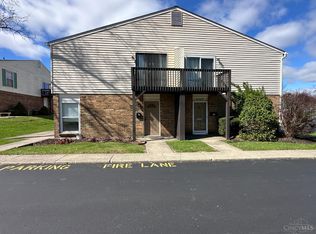
- $125,0002 bd1 ba990 sqft74 Sunnyside Dr #21, Fairfield, OH 45014Sold
- $142,0002 bd1 ba990 sqft76 Sunnyside Dr #21, Fairfield, OH 45014Off Market
- $141,4002 bd1 ba1k sqft70 Sunnyside Dr #21-H, Fairfield, OH 45014Off Market
- $---- bd-- ba-- sqft70 Sunnyside Dr, Fairfield, OH 45014Off Market
- $134,4002 bd1 ba1k sqft11 Sunnyside Dr, Fairfield, OH 45014Off Market
- $142,5002 bd1 ba990 sqft62 Sunnyside Dr, Fairfield, OH 45014Sold
A local agent can set up tours, give advice and negotiate with sellers.
A local lender can help you make sure your offer is ready when you are.
Similar homes
- $138,0002 bd2 ba1k sqft1572 Gelhot Dr APT 127, Fairfield, OH 45014For Sale

 MLS ID #1889659, Amy D Barkett, Coldwell Banker Realty. Cincy MLS
 - $165,0002 bd2 ba998 sqft12171 Regency Run Ct APT 1, Cincinnati, OH 45240For Sale
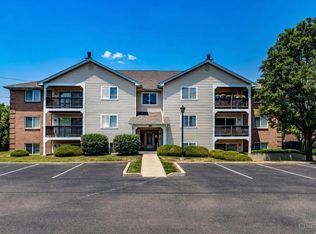 MLS ID #1890319, Leslie Spurlock, Century 21 Thacker & Assoc.. Cincy MLS
 - $137,0002 bd2 ba930 sqft1575 Gelhot Dr APT 85, Fairfield, OH 45014For Sale
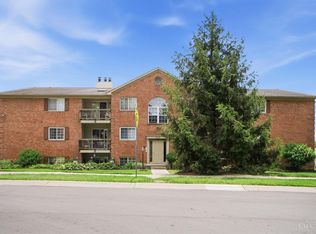 MLS ID #1884154, Elizabeth Gerbus Akeley, Comey & Shepherd. Cincy MLS
 - $134,9002 bd2 ba930 sqft1572 Gelhot Dr APT 121, Fairfield, OH 45014For Sale
 MLS ID #1889669, Olzhas Dairbekov, Coldwell Banker Realty. Cincy MLS
 - $155,0002 bd2 ba1.1k sqft9325 Winton Rd APT 1, Cincinnati, OH 45231For SaleMLS ID #1889472, Rachel L Thompson, 3CRE Residential Advisors, LLC. Cincy MLS
- $135,0002 bd2 ba1k sqft1575 Gelhot Dr APT 90, Fairfield, OH 45014For SaleMLS ID #1876594, Todd E. Helton, RE/MAX Incompass. Cincy MLS
- $154,9002 bd2 ba942 sqft1605 Augusta Blvd APT 181, Fairfield, OH 45014For SaleMLS ID #1885496, Lei Liu, OwnerLand Realty, Inc.. Cincy MLS
- $223,5002 bd2 ba1.4k sqft124 Chapel Hill Dr, Fairfield, OH 45014For SaleMLS ID #1890197, Dawne B. Chapman, Coldwell Banker Realty. Cincy MLS
- $155,0002 bd2 ba1.1k sqft9800 Regatta Dr Unit 101, Cincinnati, OH 45252For SaleMLS ID #1884242, Emma L. Berger, Sibcy Cline, Inc.. Cincy MLS
- $159,0002 bd2 ba1k sqft11753 Rose Ln #2, Cincinnati, OH 45246For SaleMLS ID #1884625, Nicholas Motz, eXp Realty. Cincy MLS
- $159,9002 bd2 ba1.1k sqft4281 Defender Drive, Colerain Twp, OH 45252For SaleMLS ID #1874932, Ashley M. Mueller. eXp Realty
- $190,0002 bd2 ba1.1k sqft3812 Mack Rd Unit Q, Fairfield, OH 45014For SaleMLS ID #1886139, Damon M. Coon, Sibcy Cline, Inc.. Cincy MLS
- $139,5002 bd2 ba954 sqft1544 W Galbraith Road, North College Hill, OH 45231For SaleMLS ID #1888885, Christopher Ferneding. eXp Realty
- $159,9002 bd2 ba1.1k sqft4281 Defender Dr Unit 104, Colerain Twp, OH 45252For SaleMLS ID #1874932, Ashley M. Mueller, eXp Realty. Cincy MLS
- $139,5002 bd2 ba954 sqft1544 W Galbraith Rd Unit 412, North College Hill, OH 45231For SaleMLS ID #1888885, Christopher Ferneding, eXp Realty. Cincy MLS
- $175,0002 bd2 ba998 sqft12181 Regency Run Ct APT 9, Cincinnati, OH 45240For SaleMLS ID #1878999, Michelle Meenach, Plum Tree Realty. Cincy MLS
- $159,0002 bd2 ba1k sqft3414 N Bend Rd APT 8, Cincinnati, OH 45239For SaleMLS ID #1886101, Dylan Koch, Plum Tree Realty. Cincy MLS
- $159,9002 bd2 ba1.1k sqft610 Carrington Pl APT 312, Loveland, OH 45140For SaleMLS ID #1887282, Anne C Hawkins, eXp Realty. Cincy MLS
- $147,9002 bd2 ba1k sqft3181 Preserve Ln APT 1D, Cincinnati, OH 45239For SaleMLS ID #1889138, Melissa Webster, Sibcy Cline, Inc.. Cincy MLS
- $149,0002 bd2 ba1.2k sqft8753 Carrousel Park Cir Unit 99, Cincinnati, OH 45251For SaleMLS ID #1885098, Benjamin Wourms, Glasshouse Realty Group. Cincy MLS
