Custom Single Family Residence to built in the Business Flex Zone in San Juan County, Nightly rentals permitted. Beautiful view of the La Sal Mountains. Kitchen with butler pantry, quartz counter tops. Upstairs has a bonus room with a covered balcony, wet bar, and office space. Three patios, one in front, one in back and one off the master bedroom. Choose where you want to relax and enjoy the stars. Garage has plenty of room to fit a large pickup. Garage doors are 18ft wide and 8ft high. Exterior is Smart Side LP siding, more durable than sidings, bottom is metal. Very attractive look. House has central vacuum and is pre wired for wireless broadband. Well insulated.
Pending
$625,000
72 Tangren Dr Lot 1D, Moab, UT 84532
3beds
2,142sqft
Single Family Residence
Built in 2021
0.25 Acres Lot
$643,200 Zestimate®
$292/sqft
$-- HOA
What's special
- 80 days
- 10
- 0
Zillow last checked:
Listing updated:
Listed by:
Lenore Beeson 435-260-2135,
Summit Sotheby's International Realty
Source: UtahRealEstate.com,MLS#: 1720695
Facts & features
Interior
Bedrooms & bathrooms
- Bedrooms: 3
- Bathrooms: 3
- Full bathrooms: 2
- 1/2 bathrooms: 1
- Partial bathrooms: 1
- Main level bedrooms: 1
Rooms
- Room types: Master Bathroom, Den/Office
Primary bedroom
- Level: First
Heating
- Electric, Forced Air, >= 95% efficiency
Cooling
- Central Air, Heat Pump
Appliances
- Included: Microwave, Refrigerator, Built-In Range
- Laundry: Electric Dryer Hookup
Features
- Wet Bar, Separate Bath/Shower, Central Vacuum, Walk-In Closet(s)
- Flooring: Carpet, Tile, Concrete
- Windows: Double Pane Windows
- Has fireplace: No
Interior area
- Total structure area: 2,142
- Total interior livable area: 2,142 sqft
- Finished area above ground: 2,142
Property
Parking
- Total spaces: 6
- Parking features: Open
- Attached garage spaces: 2
- Uncovered spaces: 4
Accessibility
- Accessibility features: Accessible Entrance
Features
- Levels: Two
- Stories: 2
- Patio & porch: Covered, Patio, Covered Patio, Open Patio
- Exterior features: Balcony
- Fencing: Partial
- Has view: Yes
- View description: Mountain(s), Red Rock
- Frontage length: 129
Lot
- Size: 0.25 Acres
- Dimensions: 129.0 x 84.4 x 129.0
- Features: Pervious Paving
- Topography: Terrain
- Residential vegetation: Landscaping: Part
Details
- Parcel number: 00077000001D
- Zoning: BF
- Zoning description: Single-Family, Short Term Rental Allowed
Construction
Type & style
- Home type: SingleFamily
- Property subtype: Single Family Residence
Materials
- Cement Siding, Metal Siding
- Foundation: Slab
- Roof: Asphalt
Condition
- To Be Built
- New construction: Yes
- Year built: 2021
Utilities & green energy
- Sewer: Public Sewer, Sewer: Public
- Water: Culinary
- Utilities for property: Natural Gas Not Available, Electricity Connected, Sewer Connected, Water Connected
Community & HOA
Community
- Features: Sidewalks
- Subdivision: Trail Head
HOA
- Has HOA: No
Location
- Region: Moab
Financial & listing details
- Price per square foot: $292/sqft
- Date on market: 1/14/2021
- Listing terms: Cash,Conventional,1031 Exchange
- Inclusions: Microwave, Range, Refrigerator
- Acres allowed for irrigation: 0
- Electric utility on property: Yes
- Road surface type: Paved
Estimated market value
$643,200
$572,000 - $727,000
$2,896/mo
Price history
| Date | Event | Price |
|---|---|---|
| 2/23/2022 | Pending sale | $625,000$292/sqft |
Source:  UtahRealEstate.com #1720695 Report a problem UtahRealEstate.com #1720695 Report a problem | ||
Public tax history
Tax history is unavailable.
Monthly payment
Est. payment
Payment breakdown
Explore the cost of this home by adjusting the details. Changes won't be saved.Climate risks
Neighborhood: Spanish Valley
Nearby schools
Schools provided by the listing agent
- Elementary: Helen M. Knight
- Middle: Grand County
- High: Grand County
- District: Grand
Source: UtahRealEstate.com. This data may not be complete. We recommend contacting the local school district to confirm school assignments for this home.
Similar homes
- $595,0003 bd2 ba1.5k sqft4491 Vista Verde Cir, Moab, UT 84532For Sale
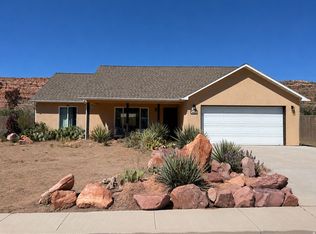
 MLS ID #2167281, Gina M. Giffin, Berkshire Hathaway HomeServices Utah Properties (Moab). UtahRealEstate.com
 - $624,9005 bd3 ba2.1k sqft3648 Johnston Place Ave, Moab, UT 84532For Sale
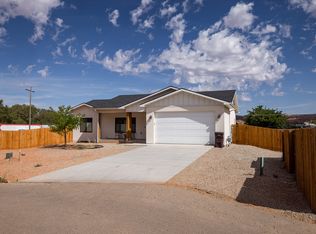 MLS ID #2119845, Brady Jaques, Ascent Real Estate Group LLC. UtahRealEstate.com
 - $620,0003 bd2 ba1.3k sqft3253 E Fairway Loop, Moab, UT 84532For Sale
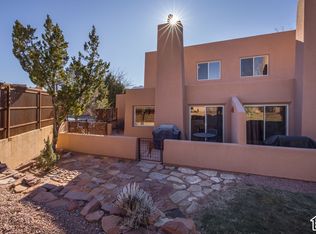 MLS ID #2187608, Rachel Moody, KW Success Keller Williams Realty (Moab). UtahRealEstate.com
 - $592,0003 bd2 ba1.3k sqft27 Lidia Cirlce, Moab, UT 84532New Construction
 MLS ID #2162911, Landen Walker, Berkshire Hathaway HomeServices Utah Properties (Moab). UtahRealEstate.com
 - $589,0004 bd2 ba2.2k sqft2711 Old City Park, Moab, UT 84532For SaleMLS ID #2118875, Kristie Whipple, Realtypath LLC (Moab). UtahRealEstate.com
- $625,0003 bd2 ba1.9k sqft125 E 200 N, Moab, UT 84532For SaleMLS ID #2149330, Lenore Beeson, Summit Sotheby's International Realty. UtahRealEstate.com
- $625,0003 bd3 ba1.5k sqft3862 S Desert Willow Cir #6-A6, Moab, UT 84532For SaleMLS ID #2138005, Rachel Moody, KW Success Keller Williams Realty (Moab). UtahRealEstate.com
- $599,9003 bd3 ba1.5k sqft3862 Desert Willow Cir #9-A5, Moab, UT 84532For SaleMLS ID #2183510, Wesley J Goldberg, Real Estate Essentials. UtahRealEstate.com
- $649,0003 bd3 ba2.6k sqft278 Hobbs St, Moab, UT 84532For SaleMLS ID #2131766, Sue Dalton, Realtypath LLC (Moab). UtahRealEstate.com
- $560,0003 bd3 ba1.5k sqft3853 Red Valley Cir Unit 10-A6, Moab, UT 84532For SaleMLS ID #2183686, David L Bierschied, Moab Realty. UtahRealEstate.com
- $678,0003 bd3 ba2.1k sqft571 Mivida Dr, Moab, UT 84532For SaleMLS ID #2164437, Kristie Whipple, Realtypath LLC (Moab). UtahRealEstate.com
- $640,0003 bd3 ba1.5k sqft3862 Desert Willow Cir #9-A1, Moab, UT 84532For SaleMLS ID #1970819, Rachel Moody, KW Success Keller Williams Realty (Moab). UtahRealEstate.com
- $795,0005 bd4 ba2.8k sqft196 W Grand Cir, Moab, UT 84532For SaleMLS ID #2165927, Curtis Pons, EXP Realty, LLC. UtahRealEstate.com
- $538,0003 bd3 ba2.1k sqft1225 Boulder Ave, Moab, UT 84532For SaleMLS ID #2157867, Kristie Whipple, Realtypath LLC (Moab). UtahRealEstate.com
- $575,0004 bd2 ba1.9k sqft178 Walnut Ln, Moab, UT 84532For SaleMLS ID #2161887, Jeff Gauvin, Moab Realty. UtahRealEstate.com
- $549,0004 bd2 ba2.1k sqft766 Huntridge Dr, Moab, UT 84532For SaleMLS ID #2182739, Sue Dalton, Realtypath LLC (Moab). UtahRealEstate.com
- $619,0003 bd2 ba1.5k sqft3686 S Spanish Valley Dr #O1, Moab, UT 84532For SaleMLS ID #2123710, Lenore Beeson, Summit Sotheby's International Realty. UtahRealEstate.com
- $625,0003 bd2 ba1.6k sqft3418 E La Camino Dr, Moab, UT 84532For SaleMLS ID #2136630, Rachel Moody, KW Success Keller Williams Realty (Moab). UtahRealEstate.com
- $580,0003 bd3 ba1.5k sqft3764 Prickly Pear Cir APT 2A8, Moab, UT 84532For SaleMLS ID #2138781, William Snyder, EXP Realty, LLC. UtahRealEstate.com
- $650,0003 bd3 ba1.8k sqft10 Desert Wind Dr, Moab, UT 84532For SaleMLS ID #2147065, Saina Carey, Arches Real Estate Group. UtahRealEstate.com
