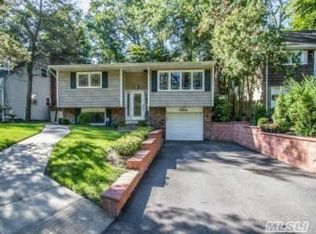
This is a maintained, multi-level home featuring 5 bedrooms and 3 full bathrooms. The property includes a full finished basement with a semi-separate entrance, a washer/dryer, two bedroom, full bathroom, a separate eating area that has a door which leads to a walk out garage, washer and dryer, faux fireplace, along with a finished living room. The main floor boasts a full kitchen with a semi-dining room gas range stove and oven, stainless refrigerator, sliding glass doors leading to the screened in porch and backyard, two bedrooms, a faux fireplace, screened in porch with two entrances , one full bathroom, full wood flooring throughout as well as high hat lighting and ceiling fans. The top floor offers a private retreat with one bedroom, a full bathroom, a semi-separate entrance, a full kitchen, a semi dining room, and a full living room, suggesting potential for multi-generational living or income potential. The home also features a one-car attached half garage and a front porch with a deck. Recent updates include fresh paint, updated lighting, and new flooring, with real wood floors gracing the main level. Minor cosmetic improvements are noted as needed. The home is heated with natural gas and has baseboard heating, with a gas stove on the main floor. 72 Upland Drive benefits from its location in East Northport, NY. Its walking distance to the LIRR train station, for commuters to New York City. Proximity to schools and Main Street, with its array of shopping and entertainment options, for families and individuals seeking convenience. Additionally, the home is just 5 minutes away from three major highways, offering close connectivity for car travel.
Pending
$747,000
72 Upland Drive, East Northport, NY 11731
5beds
2,402sqft
Single Family Residence, Residential
Built in 1978
5,227 Square Feet Lot
$-- Zestimate®
$311/sqft
$-- HOA
What's special
Front porchFull finished basementBaseboard heatingWood flooringReal wood floorsSliding glass doorsUpdated lighting
- 389 days
- 16
- 0
Zillow last checked:
Listing updated:
Listed by:
Keller Williams Points North 516-865-1800,
Carmine Borrelli 631-334-2623
Source: OneKey® MLS as distributed by MLS GRID,MLS#: 899302
Facts & features
Interior
Bedrooms & bathrooms
- Bedrooms: 5
- Bathrooms: 3
- Full bathrooms: 3
Bedroom 1
- Level: First
Bedroom 2
- Level: First
Bedroom 3
- Level: First
Bedroom 4
- Level: Basement
Bedroom 5
- Level: Basement
Bathroom 1
- Level: First
Bathroom 2
- Level: Second
Bathroom 3
- Level: Basement
Bonus room
- Description: sep eating area
- Level: Basement
Kitchen
- Level: First
Kitchen
- Level: Second
Living room
- Level: First
Living room
- Level: Second
Living room
- Level: Basement
Heating
- Baseboard, Natural Gas
Cooling
- Multi Units, Wall/Window Unit(s)
Appliances
- Included: Cooktop, Dishwasher, Dryer, Electric Cooktop, Electric Oven, Freezer, Gas Cooktop, Gas Oven, Gas Range, Microwave, Refrigerator, Stainless Steel Appliance(s), Washer, Gas Water Heater
- Laundry: Washer/Dryer Hookup, Electric Dryer Hookup, In Basement, Washer Hookup
Features
- First Floor Bedroom, First Floor Full Bath, Breakfast Bar, Ceiling Fan(s), Eat-in Kitchen, Entrance Foyer, Natural Woodwork, Recessed Lighting, Soaking Tub, Storage
- Flooring: Carpet, Hardwood, Vinyl
- Windows: Bay Window(s), Insulated Windows, Screens
- Basement: Finished,Full,Storage Space,Walk-Out Access
- Attic: Crawl
- Number of fireplaces: 2
- Fireplace features: Basement, Decorative, Living Room
Interior area
- Total structure area: 2,566
- Total interior livable area: 2,402 sqft
Property
Parking
- Total spaces: 5
- Parking features: Attached, Carport, Covered, Detached, Driveway, Garage, Off Street, Private
- Garage spaces: 1
- Carport spaces: 1
- Has uncovered spaces: Yes
Accessibility
- Accessibility features: Accessible Bedroom, Accessible Central Living Area, Accessible Closets, Accessible Common Area, Accessible Doors, Accessible Entrance, Accessible Full Bath, Accessible Hallway(s), Accessible Kitchen, Accessible Kitchen Appliances, Accessible Stairway, Grip-Accessible Features, Visitor Bathroom
Features
- Levels: Tri-Level
- Patio & porch: Deck, Patio, Porch, Screened
- Exterior features: Awning(s), Garden, Lighting, Mailbox, Rain Gutters
- Fencing: Back Yard,Fenced,Front Yard,Perimeter,Vinyl,Wood
- Has view: Yes
- View description: Neighborhood, Trees/Woods
Lot
- Size: 5,227 Square Feet
- Dimensions: 157 x 58 x 50
- Features: Back Yard, Front Yard, Near Public Transit, Near School, Near Shops, Paved, Stone/Brick Wall, Upland
- Residential vegetation: Partially Wooded
Details
- Parcel number: 472600201950
- Special conditions: None
Construction
Type & style
- Home type: SingleFamily
- Property subtype: Single Family Residence, Residential
Materials
- Fiberglass Insulation, Vinyl Siding
- Foundation: Concrete Perimeter
Condition
- Updated/Remodeled
- Year built: 1978
- Major remodel year: 1991
Utilities & green energy
- Sewer: Public Sewer
- Water: Public
- Utilities for property: Cable Connected, Electricity Connected, Natural Gas Connected, Phone Connected, Water Connected
Community & HOA
HOA
- Has HOA: No
Location
- Region: East Northport
Financial & listing details
- Price per square foot: $311/sqft
- Tax assessed value: $2,850
- Annual tax amount: $10,003
- Date on market: 8/8/2025
- Cumulative days on market: 160 days
- Listing agreement: Exclusive Right To Sell
- Listing terms: Cash,Contract,Conventional,FHA,VA
- Electric utility on property: Yes
Estimated market value
Not available
Estimated sales range
Not available
Not available
Price history
| Date | Event | Price |
|---|---|---|
| 10/11/2025 | Pending sale | $747,000$311/sqft |
Source:  OneKey® MLS as distributed by MLS GRID #899302 Report a problem OneKey® MLS as distributed by MLS GRID #899302 Report a problem | ||
| 8/8/2025 | Listed for sale | $747,000$311/sqft |
Source: OneKey® MLS as distributed by MLS GRID #899302 Report a problem | ||
Public tax history
| Year | Property taxes | Tax assessment |
|---|---|---|
| 2025 | -- | $2,850 |
| 2024 | -- | $2,850 |
| 2023 | -- | $2,850 |
| 2022 | -- | $2,850 |
| 2021 | -- | $2,850 |
| 2020 | -- | $2,850 |
| 2019 | -- | $2,850 |
| 2018 | -- | $2,850 |
| 2017 | $7,892 | $2,850 |
| 2016 | -- | $2,850 |
| 2015 | -- | $2,850 |
| 2014 | -- | $2,850 |
| 2013 | -- | $2,850 |
| 2012 | -- | $2,850 |
| 2011 | -- | $2,850 |
| 2010 | -- | $2,850 |
| 2009 | -- | $2,850 |
| 2008 | -- | $2,850 |
| 2007 | $5,951 +10.7% | $2,850 -3.4% |
| 2005 | $5,376 +7.7% | $2,950 |
| 2004 | $4,993 +6.7% | $2,950 |
| 2003 | $4,681 +5.4% | $2,950 |
| 2002 | $4,443 +2.8% | $2,950 |
| 2001 | $4,320 -1.3% | $2,950 |
| 2000 | $4,376 | $2,950 |
Find assessor info on the county website
Monthly payment
Climate risks
Neighborhood: 11731
Nearby schools
Schools provided by the listing agent
- Elementary: Pulaski Road School
- Middle: East Northport Middle School
- High: Northport Senior High School
Source: OneKey® MLS as distributed by MLS GRID. This data may not be complete. We recommend contacting the local school district to confirm school assignments for this home.

Similar homes
- $699,0004 bd2 ba2k sqft111 Daly Road, East Northport, NY 11731For Sale

 MLS ID #1004271, Elena M. Galluzzo, Listing by: Compass Greater NY LLC. OneKey® MLS as distributed by MLS GRID
 - $799,9005 bd2 ba2.2k sqft12 W Haven Drive, East Northport, NY 11731For Sale
 MLS ID #1023371, Patricia A. Campoli, Listing by: Branch Real Estate Group. OneKey® MLS as distributed by MLS GRID
 - $869,0004 bd3 ba1.7k sqft337 Burr Road, East Northport, NY 11731For Sale
 MLS ID #1029083, Fatima Smith AHWD, Listing by: BERKSHIRE HATHAWAY. OneKey® MLS as distributed by MLS GRID
 - $749,0004 bd3 ba1.8k sqft172 Lawrence Road, Kings Park, NY 11754For Sale
 MLS ID #1038344, George C. McKnight, Listing by: George Mcknight REALTORS Inc. OneKey® MLS as distributed by MLS GRID
 - $760,0004 bd2 ba2k sqft10 Magellan Avenue, Kings Park, NY 11754For SaleMLS ID #1001333, Katy Cardinale CBR MRP, Listing by: Douglas Elliman Real Estate. OneKey® MLS as distributed by MLS GRID
- $799,0004 bd4 ba2.4k sqft2 Bartel Drive, Greenlawn, NY 11740For SaleMLS ID #1020342, Perry Pappas, Listing by: Signature Premier Properties. OneKey® MLS as distributed by MLS GRID
- $799,9905 bd3 ba2.7k sqft14 Milhouse Lane, Lake Grove, NY 11755For SaleMLS ID #1044402, Lisa M. Ortiz, Listing by: Kelly Real Estate Inc. OneKey® MLS as distributed by MLS GRID
- $849,0004 bd2 ba2k sqft36 Briarwood Drive, Huntington, NY 11743For SaleMLS ID #1041323, Karen G. Amereno CBR, Listing by: Douglas Elliman Real Estate. OneKey® MLS as distributed by MLS GRID
- $775,0004 bd2 ba2.7k sqft41 Semon Road, Huntington, NY 11743For SaleMLS ID #1002228, Maegan Lutz, Listing by: Cross Star Realty. OneKey® MLS as distributed by MLS GRID
- $799,9004 bd2 ba1.7k sqft41 Oak Street, Smithtown, NY 11787For SaleMLS ID #1028706, Leslie Castellano, Listing by: Netter Real Estate Inc. OneKey® MLS as distributed by MLS GRID
- $699,9994 bd3 ba2.6k sqft5 Leon Court, Centereach, NY 11720For SaleMLS ID #1035144, Albert Bongiorno, Listing by: Nest Seekers International LLC. OneKey® MLS as distributed by MLS GRID
- $784,9994 bd3 ba2.2k sqft9 Charlemagne Drive, Nesconset, NY 11767For SaleMLS ID #1042836, David W. Van Aken, Listing by: Sold By Bart R E Partners Inc. OneKey® MLS as distributed by MLS GRID
- $799,0005 bd2 ba1.6k sqft43 Genesee Drive, Commack, NY 11725For SaleMLS ID #1033951, Elena M. Galluzzo, Listing by: Compass Greater NY LLC. OneKey® MLS as distributed by MLS GRID
- $738,0003 bd2 ba1.5k sqft19 Ridgeley Road, Smithtown, NY 11787For SaleMLS ID #1043090, Lisa A. Sherman, Listing by: BH&G R E Realty Connect. OneKey® MLS as distributed by MLS GRID
- $719,9904 bd3 ba1.7k sqft58 Crescent Place, Smithtown, NY 11787For SaleMLS ID #1036165, Mark E. Cohen, Listing by: Douglas Elliman Real Estate. OneKey® MLS as distributed by MLS GRID
- $799,9993 bd2 ba1.7k sqft107 W Farm Drive, Melville, NY 11747For SaleMLS ID #1042649, Damian Andraka SFR, Listing by: Serhant East End LLC. OneKey® MLS as distributed by MLS GRID
- $699,9904 bd2 ba1.6k sqft42 Spencer Street, Farmingdale, NY 11735For SaleMLS ID #1043893, Lawrence J. Theodore, Listing by: Coldwell Banker American Homes. OneKey® MLS as distributed by MLS GRID
- $760,0004 bd3 ba2.2k sqft23 Essex Drive, Coram, NY 11727For SaleMLS ID #1017131, Theresa M. Tuthill, Listing by: BH&G R E Realty Connect. OneKey® MLS as distributed by MLS GRID
- $699,9003 bd3 ba1.8k sqft1 Blue Spruce Lane, Commack, NY 11725For SaleMLS ID #1021591, Ronni B. Tranes CRS, Listing by: Douglas Elliman Real Estate. OneKey® MLS as distributed by MLS GRID
- $859,9903 bd2 ba2.1k sqft16 Landing Meadow Road, Smithtown, NY 11787For SaleMLS ID #1031558, Giuseppe Pinello, Listing by: Exit Realty Achieve. OneKey® MLS as distributed by MLS GRID
