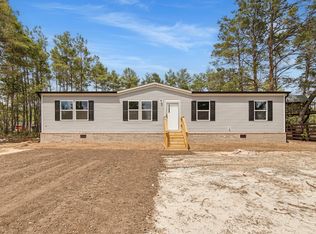
$5,000 Seller Closing Cost Credit with Acceptable Offer! Don't miss this brand new 4-bedroom, 2-bath home located in the growing Mossy Head area. This thoughtfully designed split-bedroom floor plan features durable, no-carpet flooring throughout, a spacious primary suite, and an open-concept living area that offers flexible space for both everyday living and entertaining. The oversized dining area can easily accommodate large gatherings or be utilized as an additional living space overlooking the backyard.
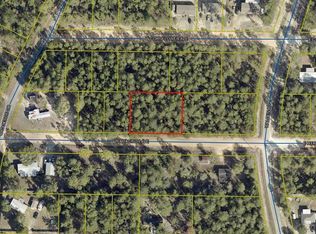
Situated on a .23-acre lot, the exterior has been enhanced with a fully sodded yard and an oversized gab rock parking pad/driveway, providing ample parking and added functionality.
Conveniently located just 15 minutes from the heart of DeFuniak Springs, approximately 45 minutes from the sugar-white beaches of Destin, and within an easy commute to Eglin AFB, Duke Field, and other area military installations, this home offers the perfect combination of comfort, convenience, and value. Schedule your private showing today!
Pending
Price cut: $9.9K (8/13)
$190,000
72 W Hyacinth Ave, Defuniak Springs, FL 32433
4beds
1,475sqft
Manufactured Home
Built in 2026
10,000 Square Feet Lot
$189,900 Zestimate®
$129/sqft
$-- HOA
What's special
Fully sodded yardSpacious primary suiteDurable no-carpet flooring throughoutOversized dining area
- 64 days
- 38
- 0
Likely to sell faster than
Zillow last checked:
Listing updated:
Listed by:
William J Mitchell 850-826-2023,
RE/MAX Agency One
Source: ECAOR,MLS#: 1008037
Facts & features
Interior
Bedrooms & bathrooms
- Bedrooms: 4
- Bathrooms: 2
- Full bathrooms: 2
Primary bedroom
- Level: First
- Area: 186.69 Square Feet
- Dimensions: 14.7 x 12.7
Bedroom
- Level: First
- Area: 103 Square Feet
- Dimensions: 12.7 x 8.11
Bedroom
- Level: First
- Area: 103 Square Feet
- Dimensions: 12.7 x 8.11
Bedroom
- Level: First
- Area: 103 Square Feet
- Dimensions: 12.7 x 8.11
Den
- Level: First
- Area: 200.66 Square Feet
- Dimensions: 15.8 x 12.7
Living room
- Level: First
- Area: 226.06 Square Feet
- Dimensions: 17.8 x 12.7
Heating
- Central
Cooling
- Central Air
Appliances
- Included: Dishwasher, Refrigerator, Electric Water Heater
- Laundry: Washer/Dryer Hookup
Features
- Kitchen Island, Split Bedroom
Interior area
- Total structure area: 1,475
- Total interior livable area: 1,475 sqft
Property
Features
- Stories: 1
Lot
- Size: 10,000 Square Feet
- Dimensions: 80' x 125'
- Features: Interior Lot, Level
Details
- Parcel number: 163N20280600340130
- Zoning description: Mobile Home, Resid Single Family
Construction
Type & style
- Home type: MobileManufactured
- Property subtype: Manufactured Home
Materials
- Vinyl Siding, Trim Vinyl
- Foundation: Foundation Off Grade
- Roof: Composition
Condition
- Construction Complete
- New construction: No
- Year built: 2026
Utilities & green energy
- Sewer: Septic Tank
- Water: Public
Community & HOA
Community
- Subdivision: OAKWOOD HILLS UNIT 1
Location
- Region: Defuniak Springs
Financial & listing details
- Price per square foot: $129/sqft
- Date on market: 7/19/2026
Estimated market value
$189,900
$180,000 - $199,000
Not available
Price history
| Date | Event | Price |
|---|---|---|
| 8/20/2026 | Pending sale | $190,000$129/sqft |
Source:  ECAOR #1008037 Report a problem ECAOR #1008037 Report a problem | ||
| 8/13/2026 | Price change | $190,000-5%$129/sqft |
Source: ECAOR #1008037 Report a problem | ||
| 8/5/2026 | Price change | $199,900-4.8%$136/sqft |
Source: ECAOR #1008037 Report a problem | ||
| 7/19/2026 | Listed for sale | $210,000$142/sqft |
Source: ECAOR #1008037 Report a problem | ||
Public tax history
Tax history is unavailable.
Monthly payment
Climate risks
Neighborhood: 32433
Nearby schools
Schools provided by the listing agent
- Elementary: Mossy Head
- Middle: Walton
- High: Walton
Source: ECAOR. This data may not be complete. We recommend contacting the local school district to confirm school assignments for this home.
Similar homes
- $195,0004 bd2 ba1.5k sqft188 Pinetree Ln, Defuniak Springs, FL 32433For Sale
 MLS ID #794927, Merisa Golden. CPAR
 - $175,0004 bd2 ba1.5k sqft268 E Violet Ln, Defuniak Springs, FL 32433For Sale
 MLS ID #997865, Cosmo M Spellings, Assurance Realty of NWFL LLC. ECAOR
 - $193,0003 bd2 ba1.4k sqft447 Smith Rd, Defuniak Springs, FL 32433For Sale
 MLS ID #1012420, Christopher M Jayne, Live 30A Real Estate LLC. ECAOR
 - $190,0004 bd2 ba1.4k sqft28 W White Rose St, Defuniak Springs, FL 32433For Sale
 MLS ID #999629, Christopher J Field, EXP Realty LLC. ECAOR
 - $175,0002 bd2 ba900 sqft29 Canterbury Dr, Defuniak Springs, FL 32433For SaleMLS ID #1011845, Paul A Domenech, Keller Williams Realty FWB. ECAOR
- $190,0004 bd2 ba1.8k sqft173 Gregory Dean Ln, Defuniak Springs, FL 32433For SaleMLS ID #952772, Elizabeth L Brannon, Brannon Real Estate Services. ECAOR
- $190,0004 bd2 ba1.8k sqft196 Gregory Dean Ln, Defuniak Springs, FL 32433For SaleMLS ID #952779, Elizabeth L Brannon, Brannon Real Estate Services. ECAOR
- $190,0004 bd2 ba1.8k sqft163 Gregory Dean Ln, Defuniak Springs, FL 32433For SaleMLS ID #952769, Elizabeth L Brannon, Brannon Real Estate Services. ECAOR
- $219,0003 bd3 ba1.2k sqft299 Laurel Ln, Defuniak Springs, FL 32433For SaleMLS ID #1012356, Kelly L Shephard, Ruckel Properties Inc. ECAOR
- $205,0003 bd2 ba1.2k sqft416 Ponderosa Blvd, Defuniak Springs, FL 32433For SaleMLS ID #999309, Austin B Arnold, Team Walton Real Estate Professionals. ECAOR
- $134,9004 bd2 ba2k sqft350 E Laurel Ln, Defuniak Springs, FL 32433For SaleMLS ID #1009707, Nicholas T Lambert, Real Broker LLC. ECAOR
- $159,0002 bd2 ba1.2k sqft173 E Lafavre Ln, Defuniak Springs, FL 32433For SaleMLS ID #1009490, Anahilia Renteria Leon, Realty Pointe of Florida LLC. ECAOR
- $198,9903 bd2 ba1.1k sqft51 Cranebill Pl, Defuniak Springs, FL 32433New ConstructionECAOR
- $216,9903 bd2 ba1.2k sqft402 E Tiger Lily Ln, Defuniak Springs, FL 32433New ConstructionECAOR
- $225,0004 bd2 ba1.4k sqft39 Bellini Rd, Defuniak Springs, FL 32433For SaleMLS ID #995805, Anahilia Renteria Leon, Realty Pointe of Florida LLC. ECAOR
- $199,0002 bd2 ba1.1k sqft27 Pansy Ln, Defuniak Springs, FL 32433For SaleMLS ID #1000958, Kim E Wennerberg, Kim & Company. ECAOR
- $185,0002 bd1 ba870 sqft259 Cypress Ave, Defuniak Springs, FL 32433For SaleMLS ID #1004211, Judy Griffin, Coastal Villages Real Estate. ECAOR
- $199,0002 bd2 ba1.1k sqft37 Pansy Ln, Defuniak Springs, FL 32433For SaleMLS ID #1000959, Kim E Wennerberg, Kim & Company. ECAOR
