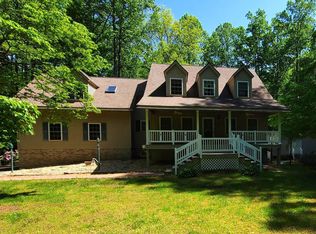
The Stonebridge offered by Danaf homes llc, 2546 sq ft 4 bedroom 3.5 bath new construction home in sought after Brandywood Estates on the private side of Lake Anna. Boat slip conveys in gated common area. This home features a first-floor primary bedroom with a full bath, side load 2 car garage, spacious rear deck for entertaining. This home does not disappoint. please contact the listing agent for any questions as Danaf homes llc has other available homes and floorplans.
New construction
$599,990
72 Wendy Cir, Mineral, VA 23117
4beds
2,545sqft
Single Family Residence
Built in 2026
1.3 Acres Lot
$599,200 Zestimate®
$236/sqft
$27/mo HOA
What's special
- 72 days
- 214
- 16
Zillow last checked:
Listing updated:
Listed by:
Neil Rubsam 540-903-4276,
Century 21 Redwood Realty 540-898-2900
Source: Bright MLS,MLS#: VALA2010208
Facts & features
Interior
Bedrooms & bathrooms
- Bedrooms: 4
- Bathrooms: 4
- Full bathrooms: 3
- 1/2 bathrooms: 1
- Main level bathrooms: 2
- Main level bedrooms: 1
Rooms
- Room types: Primary Bedroom, Bedroom 2, Bedroom 3, Family Room, Bedroom 1, Loft
Primary bedroom
- Level: Main
- Area: 256 Square Feet
- Dimensions: 16 X 16
Bedroom 1
- Level: Upper
- Area: 144 Square Feet
- Dimensions: 12 X 12
Bedroom 2
- Level: Upper
- Area: 168 Square Feet
- Dimensions: 12 X 14
Bedroom 3
- Level: Upper
- Area: 154 Square Feet
- Dimensions: 11 X 14
Family room
- Level: Main
- Area: 288 Square Feet
- Dimensions: 18 X 16
Loft
- Level: Upper
- Area: 156 Square Feet
- Dimensions: 13 X 12
Heating
- Heat Pump, Electric
Cooling
- Central Air, Electric
Appliances
- Included: Electric Water Heater
Features
- Has basement: No
- Has fireplace: No
Interior area
- Total structure area: 2,545
- Total interior livable area: 2,545 sqft
- Finished area above ground: 2,545
- Finished area below ground: 0
Property
Parking
- Total spaces: 2
- Parking features: Garage Faces Side, Attached, Driveway
- Attached garage spaces: 2
- Has uncovered spaces: Yes
Accessibility
- Accessibility features: None
Features
- Levels: Two
- Stories: 2
- Exterior features: Private Beach
- Pool features: None
- Has view: Yes
- View description: Garden
- Waterfront features: Boat - Powered, Canoe/Kayak, Fishing Allowed, Personal Watercraft (PWC), Private Access, Swimming Allowed, Lake
- Body of water: Lake Anna
Lot
- Size: 1.3 Acres
Details
- Additional structures: Above Grade, Below Grade
- Parcel number: 46I 1 35
- Zoning: R2
- Special conditions: Standard
Construction
Type & style
- Home type: SingleFamily
- Architectural style: Craftsman
- Property subtype: Single Family Residence
Materials
- Vinyl Siding, Stick Built
- Foundation: Crawl Space
- Roof: Architectural Shingle
Condition
- Excellent
- New construction: Yes
- Year built: 2026
Utilities & green energy
- Sewer: Septic = # of BR
- Water: Well
Community & HOA
Community
- Subdivision: Brandywood Estate
HOA
- Has HOA: Yes
- HOA fee: $325 annually
- HOA name: BRANDYWOOD ESTATE
Location
- Region: Mineral
Financial & listing details
- Price per square foot: $236/sqft
- Tax assessed value: $76,600
- Annual tax amount: $552
- Date on market: 7/19/2026
- Listing agreement: Exclusive Right To Sell
- Ownership: Fee Simple
Estimated market value
$599,200
$569,000 - $629,000
$3,621/mo
Price history
| Date | Event | Price |
|---|---|---|
| 9/10/2026 | Listed for sale | $599,990$236/sqft |
Source:  Bright MLS #VALA2010208 Report a problem Bright MLS #VALA2010208 Report a problem | ||
Public tax history
Tax history is unavailable.
Monthly payment
Est. payment
Payment breakdown
Explore the cost of this home by adjusting the details. Changes won't be saved.Climate risks
Neighborhood: 23117
Nearby schools
Schools provided by the listing agent
- Elementary: Thomas Jefferson
- Middle: Louisa County
- High: Louisa County
- District: Louisa County Public Schools
Source: Bright MLS. This data may not be complete. We recommend contacting the local school district to confirm school assignments for this home.

Similar homes
- $609,9904 bd3 ba2.9k sqft3692 Elk Creek Rd, Mineral, VA 23117New Construction

 MLS ID #VALA2010184, Neil Rubsam, Century 21 Redwood Realty. Bright MLS
 - $624,0003 bd3 ba2.2k sqft54 Old Fox Ct, Mineral, VA 23117For Sale
 MLS ID #VALA2010594, Dana Amos, RE/MAX Realty Specialists. Bright MLS
 - $629,9004 bd2 ba2.2k sqft1098 Lake Forest Dr, Mineral, VA 23117For Sale
 MLS ID #VALA2010160, Jenn Donaldson, Real Broker, LLC. Bright MLS
 - $584,9903 bd3 ba2.6k sqft184 Dickinson Dr, Mineral, VA 23117New Construction
 MLS ID #VALA2010166, Lori Noland, kwLakeside Real Estate. Bright MLS
 - $550,0003 bd3 ba2k sqft349 Oak Haven Dr, Mineral, VA 23117For SaleMLS ID #VALA2010050, Daniel Margoupis, Berkshire Hathaway HomeServices PenFed Realty. Bright MLS
- $549,9004 bd3 ba2.5k sqft15309 Red Oak Ln, Mineral, VA 23117New ConstructionBright MLS
- $643,9006 bd4 ba2.9k sqft5221 Wyndemere Cir, Mineral, VA 23117For SaleMLS ID #VASP2045796, Liz Wilson, Long & Foster Real Estate, Inc.. Bright MLS
- $549,0005 bd3 ba1.4k sqft200 Seclusion Shores Dr, Mineral, VA 23117For SaleMLS ID #VALA2010372, Leah Sbitan, RE/MAX One. Bright MLS
- $549,0003 bd2 ba2.3k sqft724 Mitchell Point Rd, Mineral, VA 23117For SaleMLS ID #VALA2009614, Chris Regan, Berkshire Hathaway HomeServices PenFed Realty. Bright MLS
- $619,9004 bd3 ba2.5k sqft10128 Fairview Rd, Partlow, VA 22534New ConstructionMLS ID #VASP2046036, Emily Schroeder, MacDoc Property Mangement LLC. Bright MLS
- $619,0004 bd3 ba2.4k sqft3938 Moody Town Rd, Bumpass, VA 23024For SaleMLS ID #VALA2009988, Susie Clare, kwLakeside Real Estate. Bright MLS
- $699,9954 bd4 ba3k sqftBuckners Ln Lot 16, Mineral, VA 23117New Construction
 MLS ID #673073, RYAN SEDWICK, HOMETOWN REALTY SERVICES - TWIN HICKORY. CAAR
 - $639,9005 bd3 ba2.6k sqft3631 Breaknock Rd, Bumpass, VA 23024For SaleMLS ID #VASP2044708, Michelle Wilson, CENTURY 21 New Millennium. Bright MLS
- $489,0003 bd3 ba1.5k sqft857 Tall Pines Dr, Mineral, VA 23117For SaleMLS ID #VALA2010176, Liz Wilson, Long & Foster Real Estate, Inc.. Bright MLS
- $599,9004 bd3 ba3.3k sqft5850 Haleys Mill Rd, Spotsylvania, VA 22551New ConstructionMLS ID #VASP2046220, Emily Schroeder, MacDoc Property Mangement LLC. Bright MLS
- $545,0004 bd3 ba2.2k sqft1837 Eastham Rd, Bumpass, VA 23024For SaleMLS ID #VALA2010440, Madison Atkins, Lake Anna Island Realty, Inc.. Bright MLS
- $549,0005 bd3 ba2.1k sqft197 Oakleigh Ln, Bumpass, VA 23024For SaleMLS ID #VALA2010146, Liz Wilson, Long & Foster Real Estate, Inc.. Bright MLS
- $609,0004 bd4 ba3k sqft6600 Williams Ln, Spotsylvania, VA 22551For SaleMLS ID #VASP2038334, Delia Shenkle, Long & Foster Real Estate, Inc.. Bright MLS
- $625,0003 bd2 ba2k sqft16014 Carrington Ct, Mineral, VA 23117New ConstructionMLS ID #VASP2039250, Alan Burrell, Burrell and Associates Realty East Coast Group Inc. Bright MLS
