A rare opportunity in Golden Gate Estates! Nestled behind a gated entrance on 5 beautifully maintained acres, this exceptional property offers a combination of privacy, tranquility, and versatility in an impressive estate. Enter through the grand iron gates down the winding driveway that leads to a meticulously maintained 4-bedroom, 4-bathroom main residence (three rooms are en suite), which is surrounded by mature, manicured landscaping, creating a beautiful private estate setting. One of the property's most impressive features is the 6,600-square-foot permitted detached steel building, which offers an incredible range of possibilities with stucco exterior to match the home. A portion has been converted into a one bedroom living space with 1.5 baths, a full kitchen, and a living room, while the remaining area provides extensive garage, workshop, and storage space. The building has its own power account, adding to its versatility, ideal for car enthusiasts, hobbyists, business owners, or anyone needing room for recreational vehicles, equipment, and all your toys. Inside the main residence, an open and inviting floor plan features a beautifully renovated kitchen with custom cabinetry, a generous walk-in pantry, and a Viking range, refrigerator, microwave and Miele coffee maker. A double-sided fireplace adds warmth and character to the living spaces. The private primary suite offers an oversized walk-in closet, while French doors open to an expansive covered outdoor living area overlooking the spacious screened pool and spa. Located in the X flood zone. Properties offering this exceptional combination of acreage, privacy, luxury, and versatility are rarely available in GGE this is a truly special opportunity to own a private estate with room for just about everything.
For sale
$3,300,000
720 17th ST NW, NAPLES, FL 34120
4beds
2,610sqft
Single Family Residence
Built in 1995
5 Acres Lot
$-- Zestimate®
$1,264/sqft
$-- HOA
What's special
Gated entranceDouble-sided fireplaceGenerous walk-in pantryGrand iron gatesPrivate primary suiteWinding drivewayOversized walk-in closet
- 1 day
- 100
- 13
Likely to sell faster than
Zillow last checked:
Listing updated:
Listed by:
Jacqui Aizenshtat 239-777-2889,
Gulf Coast International Prop,
Kevin Aizenshtat 239-777-1451,
Gulf Coast International Prop
Source: SWFLMLS,MLS#: 226038696 Originating MLS: Naples
Facts & features
Interior
Bedrooms & bathrooms
- Bedrooms: 4
- Bathrooms: 4
- Full bathrooms: 4
Rooms
- Room types: Den - Study, Family Room, Open Porch/Lanai, 4 Bed
Bedroom
- Features: Split Bedrooms
Dining room
- Features: Breakfast Bar, Dining - Family, Dining - Living
Kitchen
- Features: Walk-In Pantry
Heating
- Central
Cooling
- Ceiling Fan(s)
Appliances
- Included: Electric Cooktop, Dishwasher, Disposal, Dryer, Microwave, Refrigerator/Freezer
- Laundry: Inside, Laundry Tub
Features
- Bar, Built-In Cabinets, Closet Cabinets, Fireplace, French Doors, Laundry Tub, Pantry, Smoke Detectors, Tray Ceiling(s), Vaulted Ceiling(s), Walk-In Closet(s), Wet Bar, Window Coverings, Den - Study, Family Room, Laundry in Residence, Open Porch/Lanai
- Flooring: Tile
- Doors: French Doors
- Windows: Window Coverings, Shutters - Manual
- Has fireplace: Yes
- Furnished: Yes
Interior area
- Total structure area: 3,170
- Total interior livable area: 2,610 sqft
Video & virtual tour
Property
Parking
- Total spaces: 17
- Parking features: Circular Driveway, Driveway, Attached, Detached Carport
- Attached garage spaces: 2
- Carport spaces: 15
- Covered spaces: 17
- Has uncovered spaces: Yes
Features
- Stories: 1
- Patio & porch: Patio, Open Porch/Lanai
- Exterior features: Storage
- Has private pool: Yes
- Pool features: In Ground, Electric Heat, Salt Water
- Has spa: Yes
- Spa features: In Ground, Concrete, Heated
- Fencing: Fenced
- Has view: Yes
- View description: Landscaped Area
- Waterfront features: None
Lot
- Size: 5 Acres
- Features: Dead End, Oversize
Details
- Additional structures: Storage
- Parcel number: 36917280000
Construction
Type & style
- Home type: SingleFamily
- Architectural style: Ranch
- Property subtype: Single Family Residence
Materials
- Block, Stucco
- Foundation: Concrete Block
- Roof: Shingle
Condition
- New construction: No
- Year built: 1995
Utilities & green energy
- Sewer: Septic Tank
- Water: Reverse Osmosis - Entire House, Well
Community & HOA
Community
- Features: No Subdivision
- Security: Security System, Smoke Detector(s)
- Subdivision: GOLDEN GATE ESTATES
HOA
- Has HOA: No
- Amenities included: None
Location
- Region: Naples
Financial & listing details
- Price per square foot: $1,264/sqft
- Tax assessed value: $1,161,229
- Annual tax amount: $12,461
- Date on market: 11/20/2026
- Lease term: Buyer Finance/Cash
- Road surface type: Unpaved Road
Estimated market value
Not available
Estimated sales range
Not available
Not available
Price history
| Date | Event | Price |
|---|---|---|
| 11/20/2026 | Listed for sale | $3,300,000+95.8%$1,264/sqft |
Source:  SWFLMLS #226038696 Report a problem | ||
| 2/28/2023 | Listing removed | -- |
Source: Berkshire Hathaway HomeServices Florida Realty Report a problem | ||
| 12/23/2022 | Pending sale | $1,685,000$646/sqft |
Source: SWFLMLS #222055101 Report a problem | ||
| 11/28/2022 | Price change | $1,685,000-0.6%$646/sqft |
Source: SWFLMLS #222055101 Report a problem | ||
| 10/25/2022 | Price change | $1,695,000-0.2%$649/sqft |
Source: SWFLMLS #222055101 Report a problem | ||
| 9/8/2022 | Price change | $1,699,000-9.6%$651/sqft |
Source: SWFLMLS #222055101 Report a problem | ||
| 8/12/2022 | Price change | $1,879,000-5.8%$720/sqft |
Source: SWFLMLS #222055101 Report a problem | ||
| 7/22/2022 | Listed for sale | $1,995,000+439.2%$764/sqft |
Source: SWFLMLS #222055101 Report a problem | ||
| 11/7/2018 | Sold | $370,000+10.6%$142/sqft |
Source:  NABOR FL #218052593 Report a problem | ||
| 10/16/2018 | Pending sale | $334,500$128/sqft |
Source: Downing Frye Realty Inc. #218052593 Report a problem | ||
| 10/3/2018 | Price change | $334,500-7.1%$128/sqft |
Source: Downing Frye Realty Inc. #218052593 Report a problem | ||
| 9/8/2018 | Price change | $359,900-8.9%$138/sqft |
Source: Downing Frye Realty Inc. #218052593 Report a problem | ||
| 8/8/2018 | Listed for sale | $395,200-60.5%$151/sqft |
Source: Downing Frye Realty Inc. #218052593 Report a problem | ||
| 8/18/2006 | Sold | $1,000,000+93.2%$383/sqft |
Source: Public Record Report a problem | ||
| 11/3/2004 | Sold | $517,500+72.6%$198/sqft |
Source: Public Record Report a problem | ||
| 2/14/2001 | Sold | $299,900$115/sqft |
Source: Public Record Report a problem | ||
Public tax history
| Year | Property taxes | Tax assessment |
|---|---|---|
| 2025 | $12,462 +7.3% | $1,161,229 +3% |
| 2024 | $11,612 +18.1% | $1,127,706 +27.8% |
| 2023 | $9,835 +1.3% | $882,581 +10% |
| 2022 | $9,708 +63.8% | $802,346 +54.6% |
| 2021 | $5,926 +3.2% | $518,963 +2.2% |
| 2020 | $5,744 +9% | $507,920 +9.8% |
| 2019 | $5,267 +9.1% | $462,453 +11.1% |
| 2018 | $4,830 -4.2% | $416,073 +10% |
| 2017 | $5,043 +5.3% | $378,248 +10% |
| 2016 | $4,787 +1.3% | $343,862 +10% |
| 2015 | $4,727 +12.3% | $312,602 +10% |
| 2014 | $4,209 +36.5% | $284,184 +10% |
| 2013 | $3,083 -4.9% | $258,349 -1% |
| 2012 | $3,240 +13.7% | $260,863 +10% |
| 2011 | $2,851 -52.9% | $237,148 -20% |
| 2010 | $6,057 -14.6% | $296,399 -43% |
| 2009 | $7,090 | $519,994 -21.5% |
| 2008 | $7,090 -13.4% | $662,346 -14.2% |
| 2007 | $8,184 +39.7% | $772,174 +12.6% |
| 2006 | $5,856 | $685,583 +48.7% |
| 2005 | $5,856 +31% | $461,078 +23.3% |
| 2004 | $4,470 -6.1% | $373,917 +3.1% |
| 2003 | $4,761 +5.4% | $362,771 +6.8% |
| 2002 | $4,516 -9.6% | $339,549 +62.4% |
| 2001 | $4,996 +102.1% | $209,112 |
| 2000 | $2,472 | -- |
Find assessor info on the county website
Monthly payment
Est. payment
Payment breakdown
Explore the cost of this home by adjusting the details. Changes won't be saved.Climate risks
Neighborhood: Golden Gate
Nearby schools
Schools provided by the listing agent
- Elementary: BIG CYPRESS ELEMENTORY
- Middle: CYPRESS PALM
- High: PALMETTO RIDGE HIGH SCHOOL
Source: SWFLMLS. This data may not be complete. We recommend contacting the local school district to confirm school assignments for this home.


Similar homes
- $2,890,0004 bd5 ba3.3k sqft5921 Golden Oaks LN, NAPLES, FL 34119For Sale
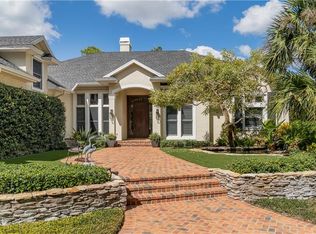
 MLS ID #226041845, Philip Chaffee, Potter Trinity. SWFLMLS
- $1,650,0004 bd4 ba2.8k sqft12368 Wisteria DR, NAPLES, FL 34120For Sale
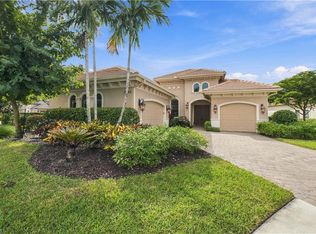 MLS ID #226039584, Darlene Roddy, PA, Coldwell Banker Realty. SWFLMLS
- $2,085,0003 bd3 ba2.4k sqft4480 7th AVE NW, NAPLES, FL 34119For Sale
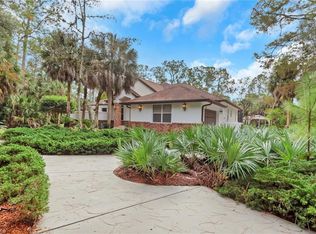 MLS ID #226042393, Rod Harvey, PA, Premiere Plus Realty Company. SWFLMLS
- $2,245,0004 bd3 ba3k sqft840 Jung BLVD W, NAPLES, FL 34120For Sale
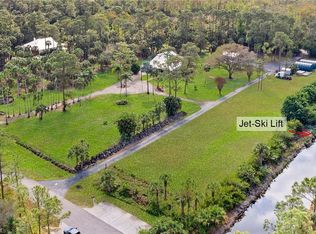 MLS ID #226035554, Rolando Abin Sanabria, Century 21 AllPoints Realty. SWFLMLS
- $2,500,0004 bd4 ba3.5k sqft5941 Standing Oaks Ln, Naples, FL 34119For Sale
 MLS ID #2026047875, Julieta Bruni, Southern Luxury Realty, LLC. Florida Gulf Coast MLS
- $2,500,0003 bd3 ba3.2k sqft430 29th ST NW, NAPLES, FL 34120For SaleMLS ID #226021869, Kimberly Wagner, PA, Douglas Elliman Florida, LLC. SWFLMLS
- $2,199,0004 bd3 ba3.1k sqft3521 1st AVE NW, NAPLES, FL 34120For SaleMLS ID #226022120, Candace Garber, Trudeals Realty Corp. SWFLMLS
- $2,999,9994 bd3 ba3.2k sqft13567 Collier BLVD, NAPLES, FL 34119For SaleMLS ID #226038982, April Perry, LLC, Coldwell Banker Realty. SWFLMLS
- $3,499,0006 bd4 ba2.4k sqft2740 Newman DR, NAPLES, FL 34114For SaleMLS ID #226032141, Glen Bigness, Premiere Plus Realty Company. SWFLMLS
- $1,750,0003 bd4 ba2.8k sqft12654 Dundee LN, NAPLES, FL 34120For SaleMLS ID #226041183, Darhyl Alusma, John R Wood Properties. SWFLMLS
- $3,399,0004 bd5 ba3.6k sqft5043 Palmetto Woods DR, NAPLES, FL 34119For SaleMLS ID #226038747, Yvonne Burnham, William Raveis Real Estate. SWFLMLS
- $2,250,0004 bd5 ba3.1k sqft12065 Datura PL, NAPLES, FL 34120For SaleMLS ID #226033791, Jill Coar, Premiere Plus Realty Company. SWFLMLS
- $1,750,0004 bd4 ba2.8k sqft12324 Wisteria DR, NAPLES, FL 34120For SaleMLS ID #226039431, Darlene Roddy, PA, Coldwell Banker Realty. SWFLMLS
- $1,699,0006 bd4 ba3.7k sqft4590 7th AVE SW, NAPLES, FL 34119For SaleMLS ID #226040780, Magdevys Rodriguez, PA, Coldwell Banker Realty. SWFLMLS
- $3,445,0003 bd5 ba3.3k sqft983 Estate WAY, NAPLES, FL 34120New ConstructionMLS ID #226010959, Jeff Garard, Seagate Realty, LLC. SWFLMLS
- $3,425,0004 bd5 ba3.4k sqft3939 Brynwood DR, NAPLES, FL 34119For SaleMLS ID #226036110, Regina Shephard, John R Wood Properties. SWFLMLS
- $2,300,0004 bd5 ba3.5k sqft6320 English Oaks LN, NAPLES, FL 34119For SaleMLS ID #226037337, Jon Hunt, Realty One Group MVP. SWFLMLS
- $1,825,0004 bd5 ba3.1k sqft12338 Lavender AVE, NAPLES, FL 34120For SaleMLS ID #226037157, Nicola Wakelin, John R Wood Properties. SWFLMLS
- $3,200,0004 bd5 ba3.2k sqft6081 Tamworth CT, NAPLES, FL 34119For SaleMLS ID #226031847, Nita Rapp, Premier Sotheby's Int'l Realty. SWFLMLS
