Under contract-accepting backup offers. Simply Stunning 1771 Sq/ft Ranch in Beautiful Breezewood Park.Walk to local shopping ,easy access to 1-4,Downtown Orlando,Sunrail ,attractions and beaches.Fully redone interior and exterior,all new flooring,new paint,beautifully upgraded bathrooms and kitchen with Executive style stainless steel appliance package,Enjoy a full inside laundry,FULL SIZED double garage,off street parking for 2 cars,well sprinkler system,Public water and sewer,2020 Roof and 2023 AC,volume ceilings,amazing master suite with dual walk in closets,lighted vanity mirrors.fully tiled walk in luxury shower,2 additional good sized bedrooms with walk in closets,two spacious living rooms with access to fully screened and covered lanai,ceiling fans throughout, Detached Workshop/shed,fully fenced lot ,great neighborhood and schools,Blue Springs State Park is close by,enjoy endless sunsets and peaceful strolls,experience everything Old Town Florida with a modern Twist. Be Quick ,vacant,clear title,no liens,Priced to sell..Broker/Owner Sale
Accepting backups
$299,950
720 HIGHLAND DRIVE, ORANGE CITY, FL 32763
3beds
1,771sqft
Single Family Residence
Built in 1989
8,500 Square Feet Lot
$-- Zestimate®
$169/sqft
$-- HOA
What's special
New paintFull sized double garageBeautifully upgraded bathroomsFull inside laundryFully fenced lotWell sprinkler systemVolume ceilings
- 83 days |
- 51 |
- 4 |
Zillow last checked:
Listing updated:
Listed by:
Mark Alexander 407-738-1926,
AFM INC. 407-738-1926
Source: Stellar MLS,MLS#: S5150925 Originating MLS: Osceola
Originating MLS: Osceola
Facts & features
Interior
Bedrooms & bathrooms
- Bedrooms: 3
- Bathrooms: 2
- Full bathrooms: 2
Primary bedroom
- Features: Built-in Closet
- Level: First
- Area: 182 Square Feet
- Dimensions: 14x13
Bedroom 2
- Features: Built-in Closet
- Level: First
- Area: 132 Square Feet
- Dimensions: 12x11
Bedroom 3
- Features: Built-in Closet
- Level: First
- Area: 121 Square Feet
- Dimensions: 11x11
Balcony porch lanai
- Level: First
- Area: 195 Square Feet
- Dimensions: 15x13
Family room
- Level: First
- Area: 225 Square Feet
- Dimensions: 15x15
Kitchen
- Level: First
- Area: 216 Square Feet
- Dimensions: 18x12
Living room
- Level: First
- Area: 255 Square Feet
- Dimensions: 17x15
Heating
- Central, Electric
Cooling
- Central Air
Appliances
- Included: Dishwasher, Electric Water Heater, Microwave, Range, Refrigerator
- Laundry: Inside, Laundry Room, Washer Hookup
Features
- Cathedral Ceiling(s), Ceiling Fan(s)
- Flooring: Laminate
- Has fireplace: No
Interior area
- Total structure area: 1,771
- Total interior livable area: 1,771 sqft
Video & virtual tour
Property
Parking
- Total spaces: 2
- Parking features: Garage - Attached
- Attached garage spaces: 2
Features
- Levels: One
- Stories: 1
- Exterior features: Private Mailbox
Lot
- Size: 8,500 Square Feet
- Dimensions: 85 x 100
Details
- Parcel number: 801420040020
- Zoning: 01R4
- Special conditions: None
Construction
Type & style
- Home type: SingleFamily
- Property subtype: Single Family Residence
Materials
- Block
- Foundation: Slab
- Roof: Shingle
Condition
- New construction: No
- Year built: 1989
Utilities & green energy
- Sewer: Public Sewer
- Water: Public
- Utilities for property: Sprinkler Well
Community & HOA
Community
- Pet fee: $0 monthly
- Subdivision: BREEZEWOOD PARK UNIT 07
HOA
- Has HOA: No
Location
- Region: Orange City
Financial & listing details
- Price per square foot: $169/sqft
- Tax assessed value: $296,204
- Annual tax amount: $5,587
- Date on market: 5/30/2026
- Cumulative days on market: 14 days
- Ownership: Fee Simple
- Total actual rent: 0
- Road surface type: Asphalt
Estimated market value
Not available
Estimated sales range
Not available
$2,403/mo
Price history
| Date | Event | Price |
|---|---|---|
| 8/11/2026 | Listed for sale | $299,950$169/sqft |
Source:  Stellar MLS #S5150925 Report a problem Stellar MLS #S5150925 Report a problem | ||
| 7/8/2026 | Contingent | $299,950$169/sqft |
Source: Stellar MLS #S5150925 Report a problem | ||
| 6/2/2026 | Pending sale | $299,950$169/sqft |
Source: Stellar MLS #S5150925 Report a problem | ||
| 5/31/2026 | Listed for sale | $299,950+51.9%$169/sqft |
Source: Stellar MLS #S5150925 Report a problem | ||
| 4/10/2026 | Sold | $197,500+3.9%$112/sqft |
Source: Public Record Report a problem | ||
| 5/30/2024 | Sold | $190,100-36.6%$107/sqft |
Source: Public Record Report a problem | ||
| 4/29/2022 | Sold | $299,900$169/sqft |
Source: Public Record Report a problem | ||
| 3/15/2022 | Pending sale | $299,900$169/sqft |
Source: Stellar MLS #V4923475 Report a problem | ||
| 3/12/2022 | Listed for sale | $299,900+233.2%$169/sqft |
Source: Stellar MLS #V4923475 Report a problem | ||
| 4/9/2009 | Sold | $90,000$51/sqft |
Source: Stellar MLS #V4618216 Report a problem | ||
Public tax history
| Year | Property taxes | Tax assessment |
|---|---|---|
| 2025 | $5,587 +0.4% | $296,204 +2.1% |
| 2024 | $5,563 -3.2% | $290,204 -3.2% |
| 2023 | $5,749 +373.4% | $299,946 +239.4% |
| 2022 | $1,215 | $88,365 +3% |
| 2021 | -- | $85,791 +1.4% |
| 2020 | $1,193 | $84,607 +2.3% |
| 2019 | $1,193 -0.8% | $82,705 +1.9% |
| 2018 | $1,202 +2.1% | $81,163 +2.1% |
| 2017 | $1,178 +2.6% | $79,494 +2.1% |
| 2016 | $1,148 +5.3% | $77,859 +0.7% |
| 2015 | $1,091 +0.3% | $77,318 +0.8% |
| 2014 | $1,087 | $76,704 +1.5% |
| 2013 | -- | $75,570 +0.9% |
| 2012 | -- | $74,889 -6.6% |
| 2011 | -- | $80,187 -15.4% |
| 2010 | -- | $94,832 -12.8% |
| 2009 | -- | $108,762 +27.3% |
| 2007 | -- | $85,435 -0.5% |
| 2006 | -- | $85,852 +6.1% |
| 2005 | -- | $80,923 +3% |
| 2004 | -- | $78,566 +1.9% |
| 2003 | -- | $77,101 +2.4% |
| 2002 | -- | $75,294 +1.6% |
| 2001 | -- | $74,109 +3% |
| 2000 | -- | $71,951 |
Find assessor info on the county website
Monthly payment
Est. payment
Payment breakdown
Explore the cost of this home by adjusting the details. Changes won't be saved.Climate risks
Neighborhood: 32763
Nearby schools
GreatSchools rating
- 6/10Manatee Cove Elementary SchoolGrades: PK-5Distance: 1.6 mi
- 4/10River Springs Middle SchoolGrades: 6-8Distance: 1.7 mi
- 6/10University High SchoolGrades: 9-12Distance: 1.5 mi
- $308,3003 bd2 ba1.5k sqft710 Highland Dr, Orange City, FL 32763Off Market
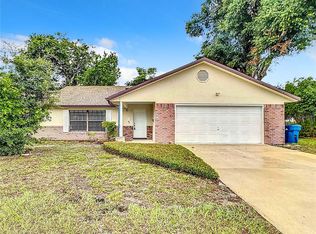
- $330,0003 bd2 ba1.7k sqft740 Highland Dr, Orange City, FL 32763Sold
- $270,1002 bd2 ba1.2k sqft715 Independence Dr, Orange City, FL 32763Off Market
- $301,3003 bd2 ba1.5k sqft735 Independence Dr, Orange City, FL 32763Off Market
- $328,6003 bd2 ba1.7k sqft705 Independence Dr, Orange City, FL 32763Off Market
- $244,0002 bd2 ba1.1k sqft715 Highland Dr, Orange City, FL 32763Sold
- $6,605-- bd-- ba-- sqftHillside Ave, Orange City, FL 32763Off Market
- $260,6002 bd2 ba1.1k sqft735 Highland Dr, Orange City, FL 32763Off Market
A local agent can set up tours, give advice and negotiate with sellers.
Similar homes
- $310,0003 bd2 ba1.2k sqft(Undisclosed Address), DELTONA, FL 32725For Sale

 MLS ID #S5155357, Samuel Soto Feliciano, EG ORLANDO LLC. Stellar MLS
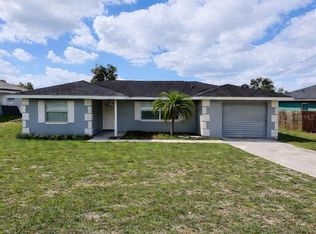
 - $289,9003 bd2 ba1.4k sqft2338 FITZPATRICK TERRACE, DELTONA, FL 32725For Sale
 MLS ID #O6408802, Yennyfer Camilo Garcia, JOURNEY HOMES REALTY LLC. Stellar MLS
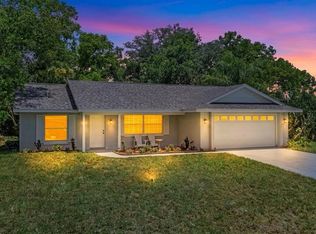
 - $315,0002 bd2 ba1.2k sqft29 COLUMBINE TRAIL, DEBARY, FL 32713For Sale
 MLS ID #V4950702, Shawna Lewis, COLDWELL BANKER COAST REALTY. Stellar MLS
 - $241,0003 bd1 ba1.3k sqft2230 SPRING HOLLOW DRIVE, ORANGE CITY, FL 32763For Sale
 MLS ID #O6423693, Christine Landrau, MARK SPAIN REAL ESTATE. Stellar MLS
 - $315,0003 bd2 ba1.5k sqft2212 GAMEWELL COURT, DELTONA, FL 32725For SaleMLS ID #O6416835, Kathy Mooney, KELLER WILLIAMS REALTY AT THE PARKS. Stellar MLS
- $305,0004 bd2 ba1.7k sqft770 SWEETBRIER DRIVE, DELTONA, FL 32725For SaleMLS ID #O6422831, Karla De La Cruz, EMPIRE NETWORK REALTY. Stellar MLS
- $309,7004 bd2 ba1.4k sqft8 FLAMEVINE LANE, DEBARY, FL 32713For SaleMLS ID #O6417854, Jose Villafana, AGENT TRUST REALTY CORPORATION. Stellar MLS
- $299,0003 bd2 ba1.4k sqft3237 LONDON AVENUE, DELTONA, FL 32738For SaleMLS ID #O6408566, Andres Ospina Rivera, LPT REALTY, LLC. Stellar MLS
- $289,0003 bd2 ba1.2k sqft999 ELEANOR AVENUE, DELTONA, FL 32725For SaleMLS ID #R4911238, Charles Salicrup, MAX 2 REALTY. Stellar MLS
- $350,0003 bd2 ba1.6k sqft895 S CEDAR AVENUE, ORANGE CITY, FL 32763New ConstructionMLS ID #O6388265, Bernardino Castorani, CENTRAL REALTY GROUP AND PROPERTIES. Stellar MLS
- $265,0003 bd1 ba1.1k sqft658 ELGROVE DRIVE, DELTONA, FL 32725For SaleMLS ID #O6432589, Danielle Galloway, CFL REALTY PROS LLC. Stellar MLS
- $322,0004 bd2 ba1.9k sqft3143 BOXELDER STREET, DELTONA, FL 32725For SaleMLS ID #O6420286, Karen Albright, OPENDOOR BROKERAGE LLC. Stellar MLS
- $398,0004 bd2 ba1.9k sqft2859 STAGS LEAP DRIVE, ORANGE CITY, FL 32763For SaleMLS ID #O6412399, Noor Nassar, FLORIDA REALTY INVESTMENTS. Stellar MLS
- $302,0002 bd2 ba2k sqft925 PARK PLACE, DELAND, FL 32720For SaleMLS ID #O6431638, Karen Albright, OPENDOOR BROKERAGE LLC. Stellar MLS
- $315,0003 bd2 ba1.5k sqft1730 EAST PKWY, DELAND, FL 32724For SaleMLS ID #G5116398, Martha Ridgway, COLDWELL BANKER VANGUARD EDGE REALTY. Stellar MLS
- $310,0003 bd2 ba1.3k sqft2436 COURTLAND BOULEVARD, DELTONA, FL 32738For SaleMLS ID #O6408527, Maria Guerrero, INTERNATIONAL PROFESSIONAL REALTY INC. Stellar MLS
- $285,0003 bd2 ba1.2k sqft1360 WILDBERRY LANE, DELTONA, FL 32725For SaleMLS ID #O6411787, Karen Albright, OPENDOOR BROKERAGE LLC. Stellar MLS
- $328,4004 bd2 ba1.7k sqft415 E BERESFORD AVENUE, DELAND, FL 32724For SaleMLS ID #V4950160, Sylvia Thomas, PUPELLO REALTY COMPANY, LLC. Stellar MLS
- $309,0003 bd2 ba1.2k sqft111 S OLEANDER AVENUE, SANFORD, FL 32771For SaleMLS ID #O6428879, Karen Albright, OPENDOOR BROKERAGE LLC. Stellar MLS
- $259,9003 bd2 ba1.7k sqft2218 GRETNA DRIVE, DELTONA, FL 32738For SaleMLS ID #O6428225, Alex Galitsky, TOP ORLANDO REALTY. Stellar MLS
