It is your lucky day! This beautiful home is back on the market. Looking for a gem? Well, here it is! This inviting home is a must-see. Nestled on a beautiful lot, the exterior was recently freshly power-washed and updated with new mulch and gravel.
The main floor features wonderful wood floors and a stone fireplace that creates a warm, welcoming atmosphere. The layout is designed for entertaining, featuring a large dining area and a beautiful updated kitchen with stainless steel appliances. The outdoor space is just unbelievable for great outdoor entertaining! All of this and Moon School district too!
Key Features & Recent Updates:
- Ideal Location: Close proximity to the Pittsburgh airport, shopping, and restaurants.
- Sunroom & Deck: The sunroom leads to a deck equipped with a jacuzzi for year-round enjoyment.
- Outdoor Maintenance: Both decks will be painted as soon as the weather permits.
- Flexible Living Space: The main floor includes a bedroom and bath, while the upstairs offers two large bedrooms with excellent closet space.
- Lower Level: Includes a laundry area, work area, and ample room for extra storage.
So many wonderful features one must come to see all the charming characteristics this home has to offer!
Contingent
Price cut: $2K (9/3)
$239,900
720 Walnut St, Crescent, PA 15046
3beds
--sqft
Single Family Residence
Built in 1940
7,492 Square Feet Lot
$-- Zestimate®
$--/sqft
$-- HOA
What's special
Inviting homeNew mulch and gravelLarge dining areaWonderful wood floors
- 49 days
- 526
- 43
Zillow last checked:
Listing updated:
Listed by:
Beverly Pietrandrea 724-846-5440,
HOWARD HANNA REAL ESTATE SERVICES 724-846-5440
Source: WPMLS,MLS#: 1771060 Originating MLS: West Penn Multi-List
Originating MLS: West Penn Multi-ListFacts & features
Interior
Bedrooms & bathrooms
- Bedrooms: 3
- Bathrooms: 1
- Full bathrooms: 1
Heating
- Forced Air, Gas
Cooling
- Central Air
Appliances
- Included: Some Gas Appliances, Dishwasher, Microwave, Refrigerator, Stove
Features
- Basement: Unfinished,Walk-Out Access
- Number of fireplaces: 1
- Fireplace features: Gas
Video & virtual tour
Property
Parking
- Total spaces: 1
- Parking features: Built In
- Has attached garage: Yes
Features
- Levels: One and One Half
- Stories: 1.5
- Pool features: None
Lot
- Size: 7,492 Square Feet
- Dimensions: 98 x 151 x 100 x 151
Details
- Parcel number: 0702G00230000000
Construction
Type & style
- Home type: SingleFamily
- Property subtype: Single Family Residence
Materials
- Aluminum Siding
- Roof: Asphalt
Condition
- Resale
- Year built: 1940
Utilities & green energy
- Sewer: Public Sewer
- Water: Public
Community & HOA
Community
- Subdivision: SHOUSETOWN EXT PLAN
Location
- Region: Crescent
Financial & listing details
- Tax assessed value: $140,700
- Annual tax amount: $4,922
- Date on market: 8/22/2026
Estimated market value
Not available
Estimated sales range
Not available
Not available
Price history
| Date | Event | Price |
|---|---|---|
| 9/25/2026 | Contingent | $239,900 |
Source:  WPMLS #1771060 Report a problem WPMLS #1771060 Report a problem | ||
| 9/16/2026 | Listed for sale | $239,900 |
Source: WPMLS #1771060 Report a problem | ||
| 9/13/2026 | Contingent | $239,900 |
Source: WPMLS #1771060 Report a problem | ||
| 9/3/2026 | Price change | $239,900-0.8% |
Source: WPMLS #1771060 Report a problem | ||
| 8/22/2026 | Listed for sale | $241,900+56.1% |
Source: WPMLS #1771060 Report a problem | ||
| 6/18/2014 | Sold | $155,000-3.1% |
Source: WPMLS #993314 Report a problem | ||
| 1/26/2014 | Listed for sale | $160,000+17.7% |
Source: Howard Hanna - Sewickley #993314 Report a problem | ||
| 5/7/2009 | Sold | $135,892 |
Source: Public Record Report a problem | ||
Public tax history
| Year | Property taxes | Tax assessment |
|---|---|---|
| 2025 | $4,816 +9.3% | $122,700 |
| 2024 | $4,407 +659.3% | $122,700 |
| 2023 | $580 | $122,700 |
| 2022 | $580 | $122,700 |
| 2021 | $580 +2% | $122,700 |
| 2020 | $569 -2% | $122,700 |
| 2019 | $580 -85% | $122,700 |
| 2018 | $3,856 +2.4% | $122,700 |
| 2017 | $3,766 +548.8% | $122,700 |
| 2016 | $580 -81.6% | $122,700 +16.5% |
| 2015 | $3,157 | $105,300 |
| 2014 | -- | $105,300 -14.6% |
| 2013 | -- | $123,300 +51.1% |
| 2012 | -- | $81,600 |
| 2011 | -- | $81,600 |
| 2010 | -- | $81,600 +22.5% |
| 2009 | -- | $66,600 |
| 2008 | -- | $66,600 |
| 2007 | -- | $66,600 |
| 2006 | -- | $66,600 |
| 2005 | -- | $66,600 |
| 2004 | -- | $66,600 -18.4% |
| 2003 | -- | $81,600 -7.4% |
| 2002 | -- | $88,100 |
Find assessor info on the county website
Monthly payment
Est. payment
Payment breakdown
Explore the cost of this home by adjusting the details. Changes won't be saved.Climate risks
Neighborhood: 15046
Nearby schools
Schools provided by the listing agent
- District: Moon Area
Source: WPMLS. This data may not be complete. We recommend contacting the local school district to confirm school assignments for this home.
Similar homes
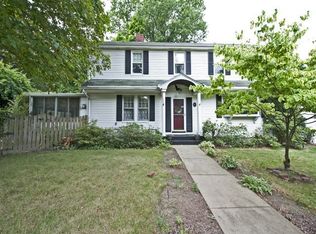
- $299,9993 bd2 ba1.1k sqft1512 Worcester Dr, Pittsburgh, PA 15243For Sale
 MLS ID #1778415, Jackie Horvath. WPMLS
 - $249,9003 bd2 ba1.3k sqft343 Vanadium Rd, Pittsburgh, PA 15243For Sale
 MLS ID #1776752, Scott Schramm. WPMLS
 - $240,0003 bd2 ba1.4k sqft1112 Pemberton St, Pittsburgh, PA 15212For Sale
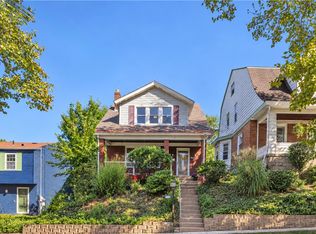 MLS ID #1774629, Sandra Schall. WPMLS
 - $240,0003 bd1 ba1.2k sqft713 Means Ave, Pittsburgh, PA 15202For Sale
 MLS ID #1763570, Jennifer Waters. WPMLS
