Lot # 472 The Alder's 2,266 square feet feature a lot to love and live in. From the front porch, the foyer leads you to the kitchen which features a corner pantry and a bar overlooking the dining area and great room. The master suite is located on the main level and has double vanity, and a large walk-in closet. The secondary bedrooms are upstairs. Bedroom #2 and #3 each have a large walk-in closet. . The graceful Alder floor plan presents a lovely place to call “home”. Check out the virtual tour at https://www.mcguinnhomes.com/plan/alder#tour Home will be complete February 2024
Pending
$282,900
720 Wimbee Ct, Blythewood, SC 29016
4beds
2,266sqft
Single Family Residence
Built in 2023
6,098 Square Feet Lot
$-- Zestimate®
$125/sqft
$32/mo HOA
What's special
- 922 days |
- 13 |
- 0 |
Zillow last checked:
Listing updated:
Listed by:
Tim Williams,
CENTURY 21 803 Realty
Source: Sumter BOR,MLS#: 162134
Facts & features
Interior
Bedrooms & bathrooms
- Bedrooms: 4
- Bathrooms: 3
- Full bathrooms: 2
- 1/2 bathrooms: 1
Heating
- Electric
Cooling
- Central Air
Appliances
- Included: Dishwasher, Microwave, Range
- Laundry: Electric Dryer Hookup, Washer Hookup
Features
- Flooring: Carpet, Luxury Vinyl, Plank
- Has basement: No
- Has fireplace: No
Interior area
- Total structure area: 2,266
- Total interior livable area: 2,266 sqft
Video & virtual tour
Property
Parking
- Total spaces: 2
- Parking features: Garage
- Garage spaces: 2
Features
- Patio & porch: Front Porch, Patio, Porch
Lot
- Size: 6,098 Square Feet
- Dimensions: .14
Details
- Parcel number: 177020628
- Special conditions: Deeded
Construction
Type & style
- Home type: SingleFamily
- Architectural style: Traditional
- Property subtype: Single Family Residence
Materials
- Vinyl Siding
- Foundation: Slab
- Roof: Shingle
Condition
- New construction: Yes
- Year built: 2023
Utilities & green energy
- Sewer: Public Sewer
- Water: Public
Community & HOA
Community
- Features: Pool
- Subdivision: Other
HOA
- Has HOA: Yes
- Services included: Maintenance Grounds, Maintenance Structure
- HOA fee: $95 quarterly
Location
- Region: Blythewood
Financial & listing details
- Price per square foot: $125/sqft
- Date on market: 1/11/2024
- Listing terms: Cash,Conventional,FHA,VA Loan
- Road surface type: Paved
Estimated market value
Not available
Estimated sales range
Not available
Not available
Price history
| Date | Event | Price |
|---|---|---|
| 7/31/2025 | Pending sale | $282,900$125/sqft |
Source:  Sumter BOR #162134 Report a problem Sumter BOR #162134 Report a problem | ||
| 3/24/2025 | Listing removed | $282,900$125/sqft |
Source: Sumter BOR #162134 Report a problem | ||
| 2/11/2024 | Pending sale | $282,900$125/sqft |
Source:  Consolidated MLS #576257 Report a problem Consolidated MLS #576257 Report a problem | ||
| 2/6/2024 | Listed for sale | $282,900$125/sqft |
Source: Consolidated MLS #576257 Report a problem | ||
| 1/16/2024 | Pending sale | $282,900-0.7%$125/sqft |
Source: Consolidated MLS #576257 Report a problem | ||
| 1/10/2024 | Price change | $284,900+0.7%$126/sqft |
Source: Sumter BOR #162135 Report a problem | ||
| 1/1/2024 | Listed for sale | $282,900$125/sqft |
Source: Consolidated MLS #576257 Report a problem | ||
| 1/1/2024 | Listing removed | -- |
Source: Consolidated MLS #575040 Report a problem | ||
| 10/22/2023 | Price change | $282,900+1.8%$125/sqft |
Source: Consolidated MLS #572316 Report a problem | ||
| 10/16/2023 | Listed for sale | $277,900$123/sqft |
Source: Consolidated MLS #572316 Report a problem | ||
Public tax history
Tax history is unavailable.
Monthly payment
Est. payment
Payment breakdown
Explore the cost of this home by adjusting the details. Changes won't be saved.Climate risks
Neighborhood: 29016
Nearby schools
GreatSchools rating
- 6/10Bethel-Hanberry Elementary SchoolGrades: PK-5Distance: 0.5 mi
- 6/10Muller Road MiddleGrades: K-8Distance: 1.1 mi
- 3/10Westwood High SchoolGrades: 9-12Distance: 3.2 mi
Schools provided by the listing agent
- Elementary: Longleaf
- Middle: Blythewood
- High: Blythewood
Source: Sumter BOR. This data may not be complete. We recommend contacting the local school district to confirm school assignments for this home.
- $---- bd-- ba-- sqft10 Blythe View Ct, Blythewood, SC 29016Off Market
- $426,100-- bd-- ba-- sqft5 Links Crossing Dr, Blythewood, SC 29016Off Market
- $--1.92 Acres2 Blythe View Ct, Blythewood, SC 29016Off Market
- $---- bd-- ba-- sqft14 Blythe View Ct, Blythewood, SC 29016Off Market
- $--1.92 Acres19 Blythe View Ct, Blythewood, SC 29016Off Market
- $485,6005 bd3 ba3.1k sqft1132 University Pkwy, Blythewood, SC 29016Off Market
- $531,8005 bd4 ba3.6k sqft1136 University Pkwy, Blythewood, SC 29016Off Market
- $433,6003 bd3 ba2.7k sqft1140 University Pkwy, Blythewood, SC 29016Off Market
A local agent can set up tours, give advice and negotiate with sellers.
Similar homes
- $290,0004 bd3 ba2.4k sqft657 Penfolds Way, Blythewood, SC 29016For Sale
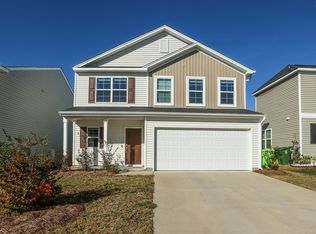 MLS ID #633703, Tan Benson. Consolidated MLS
 - from $290,9904 bd3 ba2.1k sqftMyrtle L Plan, Willow Lake, Blythewood, SC 29016New Construction
 McGuinn Homes
 - $272,8284 bd3 ba1.7k sqft568 Corkscrew Ln #15, Blythewood, SC 29016New Construction
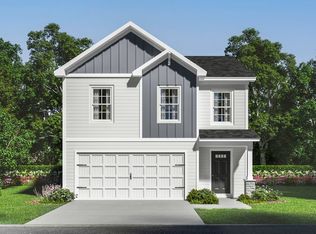 McGuinn Homes
 - from $288,7904 bd3 ba2.1k sqftMyrtle A Plan, Willow Lake, Blythewood, SC 29016New Construction
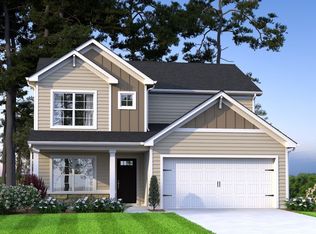 McGuinn Homes
 - $272,8284 bd3 ba1.7k sqft606 Corkscrew Ln #25, Blythewood, SC 29016New ConstructionMcGuinn Homes
- $315,0004 bd3 ba2.3k sqft772 Tanager Ln, Blythewood, SC 29016For SaleMLS ID #626663, Michael Bass. Consolidated MLS
- $267,9804 bd3 ba1.7k sqft520 Corkscrew Ln #4, Blythewood, SC 29016New ConstructionMcGuinn Homes
- from $294,0005 bd3 ba2.3k sqftLoblolly A Plan, Willow Lake, Blythewood, SC 29016New ConstructionMcGuinn Homes
- $360,0005 bd3 ba2.6k sqft16 Brentsmill Cir, Blythewood, SC 29016For SaleMLS ID #637540, Kimberly McCoy. Consolidated MLS
- $290,3863 bd3 ba2.2k sqft221 Kingsley Dr, Blythewood, SC 29016New ConstructionConsolidated MLS
- $239,9003 bd3 ba1.6k sqft722 Pebblebranch Ln, Blythewood, SC 29016For SaleMLS ID #635807, Henrietta Gadson. Consolidated MLS
- $261,7903 bd3 ba1.8k sqft610 Corkscrew Ln #26, Blythewood, SC 29016New ConstructionMcGuinn Homes
- from $346,9904 bd3 ba2.8k sqftContinental Plan, Grand Arbor, Blythewood, SC 29016New ConstructionPulte
- from $294,9903 bd3 ba1.9k sqftOriole Plan, Grand Arbor, Blythewood, SC 29016New ConstructionCentex
- from $243,9903 bd3 ba1.4k sqftPoplar A Plan, Willow Lake, Blythewood, SC 29016New ConstructionMcGuinn Homes
- from $243,9903 bd3 ba1.4k sqftPoplar B Plan, Willow Lake, Blythewood, SC 29016New ConstructionMcGuinn Homes
- from $286,9903 bd2 ba1.4k sqftALLEX Plan, Leatherstone, Blythewood, SC 29016New ConstructionDR Horton
- $245,1793 bd3 ba1.4k sqft612 Corkscrew Ln #27, Blythewood, SC 29016New ConstructionMcGuinn Homes
- $415,0003 bd3 ba2.5k sqft39 Silver Bluff Way, Blythewood, SC 29016For SaleMLS ID #636828, Tracey Leaphart. Consolidated MLS
- from $367,9903 bd2 ba1.8k sqftDOVER Plan, Leatherstone, Blythewood, SC 29016New ConstructionDR Horton
