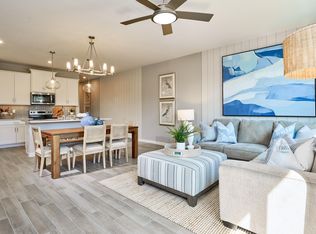
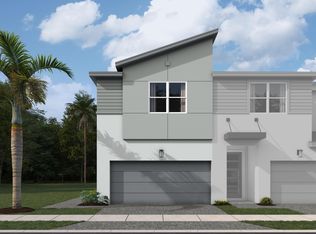
The Hawthorn is a one-of-a-kind, 1,579 sq. ft. floorplan that is versatile and perfect for everyday living. A large kitchen lends itself to a desirable amount of cooking and counter space in addition to cabinetry lining the walls. Upstairs, find a good separation of space with an owner's suite and bath in the rear and secondary beds and bath in the front. PLEASE NOTE: Photos are of similar model and are not the actual property
New construction
Price increase: $7K (7/1)
$467,900
7201 Channing Avenue, Lake Worth, FL 33467
3beds
1,579sqft
:
Get pre-qualified$3,350/mo
Townhouse
Built in 2026
1,755 Square Feet Lot
$465,500 Zestimate®
$296/sqft
$248/mo HOA
What's special
Cabinetry lining the wallsLarge kitchen
- 80 days |
- 70 |
- 8 |
Zillow last checked:
Listing updated:
Listed by:
Matthew P Berkis 215-630-6577,
Mattamy Real Estate Services Inc
Source: BeachesMLS,MLS#: B26024561 Originating MLS: BeachesMLS
Originating MLS: BeachesMLSFacts & features
Interior
Bedrooms & bathrooms
- Bedrooms: 3
- Bathrooms: 3
- Full bathrooms: 2
- 1/2 bathrooms: 1
- Main level bathrooms: 1
Primary bedroom
- Area: 169.05
- Dimensions: 11.5 X 14.7
Bedroom 2
- Area: 105.04
- Dimensions: 10.4 X 10.1
Bedroom 3
- Area: 111
- Dimensions: 11.1 X 10
Kitchen
- Area: 137
- Dimensions: 13.7 X 10
Living room
- Area: 313.13
- Dimensions: 17.3 X 18.1
Heating
- Central
Cooling
- Central Air
Appliances
- Included: Dryer, Microwave
Features
- Kitchen Island, Pantry, Upper Level Primary
- Flooring: Tile
- Has fireplace: No
Interior area
- Total structure area: 1,579
- Total interior livable area: 1,579 sqft
Video & virtual tour
Property
Parking
- Total spaces: 1
- Parking features: Attached, Garage
- Attached garage spaces: 1
Accessibility
- Accessibility features: None
Features
- Levels: Two
- Stories: 2
- Pool features: Association
Lot
- Size: 1,755 Square Feet
- Features: < 1/4 Acre
Details
- Parcel number: 00424428370000270
- Zoning: Residential
- Special conditions: Standard
Construction
Type & style
- Home type: Townhouse
- Property subtype: Townhouse
Materials
- Block, Concrete
- Roof: Shingle
Condition
- New Construction
- New construction: Yes
- Year built: 2026
Utilities & green energy
- Sewer: Public Sewer
- Water: Public
- Utilities for property: Cable Available, Sewer Available, Water Available
Community & HOA
Community
- Features: Home Owners Association
- Security: Fire Alarm, Smoke Detector(s)
- Subdivision: FOREST OAKS RESIDENTIAL PUD
HOA
- Has HOA: Yes
- Amenities included: Cabana, Dog Park, Playground, Park, Pool, Sidewalks
- Services included: Common Areas, Maintenance Grounds
- HOA fee: $248 monthly
Location
- Region: Lake Worth
Financial & listing details
- Price per square foot: $296/sqft
- Tax assessed value: $60,000
- Annual tax amount: $2,014
- Date on market: 5/5/2026
- Cumulative days on market: 80 days
- Listing terms: Cash,Conventional,FHA,VA Loan
Estimated market value
$465,500
$442,000 - $489,000
$3,010/mo
Price history
| Date | Event | Price |
|---|---|---|
| 7/1/2026 | Price change | $467,900+1.5%$296/sqft |
Source:  BeachesMLS #B26024561 Report a problem BeachesMLS #B26024561 Report a problem | ||
| 5/22/2026 | Price change | $460,900-4.9%$292/sqft |
Source: BeachesMLS #B26024561 Report a problem | ||
| 5/5/2026 | Listed for sale | $484,900$307/sqft |
Source: BeachesMLS #B26024561 Report a problem | ||
Public tax history
Tax history is unavailable.
Monthly payment
Est. payment
Payment breakdown
Explore the cost of this home by adjusting the details. Changes won't be saved.Climate risks
Neighborhood: 33467
Nearby schools
GreatSchools rating
- 7/10Discovery Key Elementary SchoolGrades: K-5Distance: 1.8 mi
- 6/10Woodlands Middle SchoolGrades: 6-8Distance: 2.1 mi
- 5/10Dr. Joaquin Garcia High SchoolGrades: 9-12Distance: 2 mi
Schools provided by the listing agent
- Elementary: Discovery Key
- Middle: Woodlands
- High: Dr. Joaquin Garcia
Source: BeachesMLS. This data may not be complete. We recommend contacting the local school district to confirm school assignments for this home.
- $492,9003 bd3 ba1.5k sqft7225 Channing Ave, Lake Worth, FL 33467New Construction

- $509,9003 bd3 ba1.7k sqft7219 Channing Ave, Lake Worth, FL 33467New Construction

- $485,9003 bd3 ba1.5k sqft7231 Channing Ave, Lake Worth, FL 33467New Construction
- $501,9003 bd3 ba1.7k sqft7213 Channing Ave, Lake Worth, FL 33467Pending
- $479,9003 bd3 ba1.5k sqft7237 Channing Ave, Lake Worth, FL 33467New Construction
- $465,9003 bd3 ba1.5k sqft7207 Channing Ave, Lake Worth, FL 33467New Construction
- $512,9003 bd3 ba1.7k sqft7243 Channing Ave, Lake Worth, FL 33467New Construction
- $506,9003 bd3 ba1.7k sqft7195 Channing Ave, Lake Worth, FL 33467Pending
A local agent can set up tours, give advice and negotiate with sellers.
A local lender can help you make sure your offer is ready when you are.
Similar homes
- $465,9003 bd3 ba1.5k sqft7207 Channing Avenue, Lake Worth, FL 33467New Construction
 MLS ID #B26024547, Matthew P Berkis, Mattamy Real Estate Services Inc. BeachesMLS
 - $479,9003 bd3 ba1.5k sqft7237 Channing Avenue, Lake Worth, FL 33467New ConstructionMLS ID #B26043888, Matthew P Berkis, Mattamy Real Estate Services Inc. BeachesMLS
- $485,9003 bd3 ba1.5k sqft7231 Channing Avenue, Lake Worth, FL 33467New ConstructionMLS ID #B26043895, Matthew P Berkis, Mattamy Real Estate Services Inc. BeachesMLS
- $492,9003 bd3 ba1.5k sqft7225 Channing Avenue, Lake Worth, FL 33467New ConstructionMLS ID #B26043905, Matthew P Berkis, Mattamy Real Estate Services Inc. BeachesMLS
- $512,9003 bd3 ba1.7k sqft7243 Channing Avenue, Lake Worth, FL 33467New ConstructionMLS ID #B26043877, Matthew P Berkis, Mattamy Real Estate Services Inc. BeachesMLS
- $509,9003 bd3 ba1.7k sqft7219 Channing Avenue, Lake Worth, FL 33467New ConstructionMLS ID #B26043915, Matthew P Berkis, Mattamy Real Estate Services Inc. BeachesMLS
- $487,9003 bd3 ba1.5k sqft7062 Brenner Avenue, Lake Worth, FL 33467New ConstructionMLS ID #B26042885, Matthew P Berkis, Mattamy Real Estate Services Inc. BeachesMLS
- $494,5003 bd3 ba1.5k sqft7083 Brenner Avenue, Lake Worth, FL 33467New ConstructionMLS ID #B26042878, Matthew P Berkis, Mattamy Real Estate Services Inc. BeachesMLS
- $486,9003 bd3 ba1.5k sqft7074 Brenner Avenue, Lake Worth, FL 33467New ConstructionMLS ID #B26042868, Matthew P Berkis, Mattamy Real Estate Services Inc. BeachesMLS
- $515,9003 bd3 ba1.7k sqft7322 Brenner Avenue, Lake Worth, FL 33467New ConstructionMLS ID #B26024286, Matthew P Berkis, Mattamy Real Estate Services Inc. BeachesMLS
- $565,0003 bd3 ba1.9k sqft8781 CORVUS Drive, Lake Worth, FL 33467For SaleMLS ID #B26054291, Jennifer Akladious, RE/MAX Prestige Realty/Wellington. BeachesMLS
- $499,0003 bd3 ba1.9k sqft4969 Navali Drive, Lake Worth, FL 33467For SaleMLS ID #B26025780, Susan Fortunato, RE/MAX Direct. BeachesMLS
- $549,0003 bd3 ba1.8k sqft8301 Rearing Lane, Lake Worth, FL 33467For SaleMLS ID #B26024894, Craig Heger, Echo Fine Properties. BeachesMLS
- $538,0003 bd3 ba1.8k sqft4802 Blistering Way, Lake Worth, FL 33467For SaleMLS ID #B26033918, Alan C Monica, RE/MAX Prestige Realty/Wellington. BeachesMLS
- $535,0003 bd3 ba1.9k sqft8347 Cadre Noir Road, Lake Worth, FL 33467For SaleMLS ID #B26034154, Raquel Crowe, The Keyes Company. BeachesMLS
- $550,0003 bd3 ba1.9k sqft8327 Rearing Lane, Lake Worth, FL 33467For SaleMLS ID #B26018767, Shakie J Iskandarian, Beautiful Homes Realty Inc. BeachesMLS
- $599,9993 bd3 ba1.7k sqft8789 Antarus Drive, Lake Worth, FL 33467For SaleMLS ID #B26047329, Jeffrey Silver, KW Innovations. BeachesMLS
- from $464,9903 bd3 ba1.5k sqftLatitude II Plan, Everton, Lantana, FL 33462New ConstructionPulte
- $499,9003 bd3 ba2.1k sqft2502 N Dixie Highway #52, Lake Worth Beach, FL 33460For SaleMLS ID #B26050743, W. Devin Cobb, Keller Williams Elite Realty. BeachesMLS
- $415,0003 bd3 ba1.6k sqft5765 Monterra Club Drive, Lake Worth, FL 33463For SaleMLS ID #B26042490, Jennifer England, EXP Realty LLC. BeachesMLS
