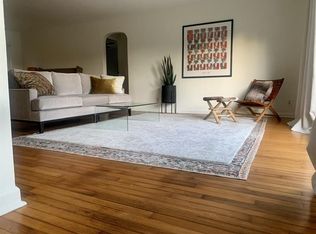
Rarely available in College Park, beautifully updated, and ideally located, this 3-bedroom, 3-bath townhome offers one of the most desirable floor plans in the Courtyards of Lake Worth. The unique three-story, triple-split layout features a private bedroom and full bath on every level, ideal for guests, multigenerational living, or a home office. Solid oak floors, custom millwork, crown molding, and a custom kitchen island with a built-in dining table showcase exceptional craftsmanship. The reimagined primary suite offers a cedar walk-in closet and spa-like bath with a freestanding soaking tub. New roof and HVAC (both in 2024). Walk to Trader Joe's and enjoy easy access to downtown Lake Worth Beach, the Intracoastal, beaches, West Palm Beach, Palm Beach, and PBI.
Accepting backups
Price cut: $25.1K (7/23)
$499,900
2502 N Dixie Highway #52, Lake Worth Beach, FL 33460
3beds
2,193sqft
Townhouse
Built in 2006
1,455 Square Feet Lot
$481,400 Zestimate®
$228/sqft
$511/mo HOA
What's special
Beautifully updatedCustom millworkUnique three-story triple-split layoutSolid oak floorsCrown moldingReimagined primary suiteCedar walk-in closet
- 42 days |
- 591 |
- 37 |
Zillow last checked:
Listing updated:
Listed by:
W. Devin Cobb 850-321-1977,
Keller Williams Elite Realty
Source: BeachesMLS,MLS#: B26050743 Originating MLS: BeachesMLS
Originating MLS: BeachesMLSFacts & features
Interior
Bedrooms & bathrooms
- Bedrooms: 3
- Bathrooms: 3
- Full bathrooms: 3
- Main level bathrooms: 1
- Main level bedrooms: 1
Primary bedroom
- Level: Third
- Area: 180
- Dimensions: 15 X 12
Bedroom 2
- Level: Third
- Area: 132
- Dimensions: 12 X 11
Bedroom 3
- Level: Third
- Area: 110
- Dimensions: 11 X 10
Dining room
- Level: Second
- Area: 165
- Dimensions: 15 X 11
Kitchen
- Level: Second
- Area: 99
- Dimensions: 11 X 9
Living room
- Level: Second
- Area: 210
- Dimensions: 15 X 14
Heating
- Central, Electric
Cooling
- Central Air, Ceiling Fan(s), Electric
Appliances
- Included: Dryer, Dishwasher, Electric Range, Electric Water Heater, Freezer, Disposal, Oven, Range, Refrigerator, Water Heater, Washer, Owned Water Heater
- Laundry: Washer Hookup, Electric Dryer Hookup, Inside, Laundry Closet, In Hall, Lower Level, In Unit
Features
- Built-in Features, Bedroom on Main Level, Bathtub, Dual Sinks, Entrance Foyer, Family/Dining Room, Garden Tub/Roman Tub, High Ceilings, Kitchen Island, Kitchen/Dining Combo, Living/Dining Room, Main Level Primary, Multiple Primary Suites, Pantry, Sitting Area in Primary, Split Bedrooms, Storage, Soaking Tub, Separate Shower, Upper Level Primary, Walk-In Closet(s)
- Flooring: Carpet, Ceramic Tile, Tile, Wood
- Windows: Blinds, Drapes
- Has fireplace: No
Interior area
- Total structure area: 2,625
- Total interior livable area: 2,193 sqft
Video & virtual tour
Property
Parking
- Total spaces: 2
- Parking features: Attached, Garage, Garage Door Opener, Guest
- Attached garage spaces: 2
Accessibility
- Accessibility features: None
Features
- Levels: Multi/Split,Three Or More
- Stories: 3
- Patio & porch: Open, Balcony
- Exterior features: Balcony, Outdoor Living Area
- Pool features: Association
- Has view: Yes
- View description: Garden, Pool
- Waterfront features: None
Lot
- Size: 1,455 Square Feet
- Features: Interior Lot, < 1/4 Acre
Details
- Parcel number: 38434415380000520
- Zoning: MF-30 (city)
- Special conditions: Standard,Listed As-Is
Construction
Type & style
- Home type: Townhouse
- Architectural style: Mediterranean
- Property subtype: Townhouse
Materials
- Block, Concrete
- Roof: Metal,Mixed,Other
Condition
- Resale
- New construction: No
- Year built: 2006
Utilities & green energy
- Sewer: Public Sewer
- Water: Public
- Utilities for property: Cable Available, Electricity Connected, Natural Gas Not Available, Sewer Connected, Water Available
Community & HOA
Community
- Features: Home Owners Association, Street Lights, Sidewalks
- Security: Smoke Detector(s)
- Subdivision: COURTYARDS OF LAKE WORTH 2
HOA
- Has HOA: Yes
- Amenities included: Pool, Sidewalks
- Services included: Common Areas, Maintenance Grounds, Pool(s), Reserve Fund, Roof
- HOA fee: $1,533 quarterly
- HOA name: Courtyards of Lake Worth at College Park HOA, Inc.
- HOA phone: 561-641-1016
Location
- Region: Lake Worth
Financial & listing details
- Price per square foot: $228/sqft
- Tax assessed value: $235,420
- Annual tax amount: $4,659
- Date on market: 7/10/2026
- Cumulative days on market: 43 days
- Listing terms: Cash,Conventional,FHA,VA Loan
- Electric utility on property: Yes
- Road surface type: Paved
Estimated market value
$481,400
$457,000 - $505,000
$3,430/mo
Price history
| Date | Event | Price |
|---|---|---|
| 7/23/2026 | Price change | $499,900-4.8%$228/sqft |
Source:  BeachesMLS #B26050743 Report a problem BeachesMLS #B26050743 Report a problem | ||
| 7/10/2026 | Listed for sale | $525,000+145.3%$239/sqft |
Source: BeachesMLS #B26050743 Report a problem | ||
| 3/5/2015 | Sold | $214,000+9.2%$98/sqft |
Source: BeachesMLS #R10105174 Report a problem | ||
| 1/24/2015 | Listed for sale | $195,900-51%$89/sqft |
Source: Nautica Realty #RX-10105174 Report a problem | ||
| 12/8/2006 | Sold | $400,000$182/sqft |
Source: Public Record Report a problem | ||
Public tax history
| Year | Property taxes | Tax assessment |
|---|---|---|
| 2025 | $4,659 +1.1% | $235,420 +2.9% |
| 2024 | $4,610 +3.9% | $228,785 +3% |
| 2023 | $4,435 +2.1% | $222,121 +3% |
| 2022 | $4,342 +0.5% | $215,651 +3% |
| 2021 | $4,319 +0.9% | $209,370 +1.4% |
| 2020 | $4,280 +2% | $206,479 +2.3% |
| 2019 | $4,197 | $201,837 +1.9% |
| 2018 | $4,197 +4.5% | $198,074 +2.1% |
| 2017 | $4,015 +2.3% | $194,000 +1% |
| 2016 | $3,923 +2% | $192,000 +33.2% |
| 2015 | $3,844 +9.1% | $144,100 +10% |
| 2014 | $3,525 +9.3% | $131,000 +11% |
| 2013 | $3,224 +6% | $118,000 +8.3% |
| 2012 | $3,040 -5.3% | $109,000 -4.4% |
| 2011 | $3,210 -1.7% | $114,000 -1.7% |
| 2010 | $3,264 -33.8% | $116,000 -38.9% |
| 2009 | $4,930 -16.4% | $190,000 -28.8% |
| 2008 | $5,895 -0.3% | $266,700 -5.4% |
| 2007 | $5,914 +413.2% | $282,000 +464% |
| 2006 | $1,153 | $50,000 |
Find assessor info on the county website
Monthly payment
Est. payment
Payment breakdown
Explore the cost of this home by adjusting the details. Changes won't be saved.Climate risks
Neighborhood: College Park
Nearby schools
GreatSchools rating
- 5/10North Grade Elementary SchoolGrades: K-8Distance: 1.2 mi
- 2/10Lake Worth High SchoolGrades: PK,9-12Distance: 2 mi
- 3/10Lake Worth Community Middle SchoolGrades: 6-8Distance: 1.2 mi
Schools provided by the listing agent
- Elementary: North Grade K-8
- Middle: Lake Worth
- High: Lake Worth
Source: BeachesMLS. This data may not be complete. We recommend contacting the local school district to confirm school assignments for this home.
- $410,0003 bd3 ba2.1k sqft2502 N Dixie Hwy UNIT 53, Lake Worth, FL 33460Sold

- $465,0003 bd3 ba2k sqft2502 N Dixie Hwy UNIT 55, Lake Worth, FL 33460Sold

- $583,1003 bd2 ba1.4k sqft326 Columbia Dr, Lake Worth Beach, FL 33460Off Market
- $632,7003 bd2 ba1.4k sqft326 Columbia Dr, Lake Worth, FL 33460Off Market
- $350,0003 bd4 ba1.7k sqft2502 N Dixie Hwy UNIT 1, Lake Worth, FL 33460Sold
- $365,0003 bd4 ba1.7k sqft2502 N Dixie Hwy UNIT 47, Lake Worth, FL 33460Sold
- $---- bd-- ba-- sqft330 Columbia Dr, Lake Worth, FL 33460Off Market
- $602,400-- bd-- ba-- sqft2504 N Dixie Hwy, Lake Worth, FL 33460Off Market
A local agent can set up tours, give advice and negotiate with sellers.
A local lender can help you make sure your offer is ready when you are.
Similar homes
- $439,9993 bd3 ba1.6k sqft518 N Federal Highway #14, Lake Worth, FL 33460For Sale

 MLS ID #B26044250, Charles Luciano, Compass Florida LLC. BeachesMLS
 - $475,0003 bd4 ba1.8k sqft131 Ocean Cay Way #131, Hypoluxo, FL 33462For Sale
 MLS ID #B26064571, Kasee M Vickery, Vickery Realty, Inc. BeachesMLS
 - $459,9003 bd3 ba1.7k sqft4302 Windmill Palm Way, Greenacres, FL 33463For Sale
 MLS ID #B26043146, Pamela Daniels Camel, CENTURY 21 Tenace Realty. BeachesMLS
 - $385,0003 bd3 ba1.4k sqft1182 Paisley Court, Lake Worth, FL 33461For Sale
 MLS ID #B26064435, Franchesca Saintlouis, Gulfstream Real Estate Solutions, Inc. BeachesMLS
 - $504,9003 bd3 ba1.8k sqft8714 VIA MAR ROSSO, Lake Worth, FL 33467For SaleMLS ID #B26062944, Thaisa Salopek, Coldwell Banker. BeachesMLS
- $499,0003 bd3 ba2.2k sqft2134 Sabal Tree Court, West Palm Beach, FL 33411For SaleMLS ID #B26058845, Wolfgang Velasco, Compass Florida LLC. BeachesMLS
- $549,9873 bd3 ba1.8k sqft4846 San Fratello Circle, Greenacres, FL 33467For SaleMLS ID #B26022204, Samuel Pierre, KW Reserve Palm Beach. BeachesMLS
- $575,0003 bd3 ba2.3k sqft3952 Summer Chase Court, Lake Worth, FL 33467For SaleMLS ID #B26062709, Maria Giuliano, Illustrated Properties LLC (We. BeachesMLS
- $550,0003 bd3 ba1.7k sqft8789 Antarus Drive, Lake Worth, FL 33467For SaleMLS ID #B26047329, Jeffrey Silver, KW Innovations. BeachesMLS
- $516,0004 bd3 ba1.8k sqftCHESNUT, Lake Worth, FL 33467For SaleMLS ID #B26058048, John Michael Wieland, EXP Realty LLC. BeachesMLS
- $520,0003 bd3 ba2.5k sqft50 PALM Lane, Royal Palm Beach, FL 33411For SaleMLS ID #B26060762, Petra Szalai, Compass Florida LLC. BeachesMLS
- $514,9003 bd3 ba1.6k sqft7351 Lenora Lane, Lake Worth, FL 33467For SaleMLS ID #B26040249, David M Weinstein, Keller Williams Realty Boca Raton. BeachesMLS
- $500,0003 bd3 ba1.7k sqft11894 Donlin Drive, Wellington, FL 33414For SaleMLS ID #B26015619, Nicholas Evert DeLucia, LPT Realty, LLC. BeachesMLS
- $399,9003 bd3 ba1.6k sqft5978 Monterra Club Drive, Lake Worth, FL 33463For SaleMLS ID #B26033860, Stephanie Maillard, Florida's Best Realty Services. BeachesMLS
- $549,0004 bd4 ba1.9k sqft610 Pioneer Way, Royal Palm Beach, FL 33411For SaleMLS ID #B26043127, Danielle Neath, United Realty Group, Inc. BeachesMLS
- $485,0003 bd3 ba1.9k sqft5111 Sabal Gardens Lane #4, Boca Raton, FL 33487For SaleMLS ID #B26025553, Marie T Story PA, Keller Williams Realty Services. BeachesMLS
- $489,9002 bd2 ba2.3k sqft10347 Orchid Reserve Drive, West Palm Beach, FL 33412For SaleMLS ID #B26065938, Irene Eisen, Lang Realty/Jupiter. BeachesMLS
- $540,0003 bd3 ba1.8k sqft13044 Anthorne Lane, Boynton Beach, FL 33436For SaleMLS ID #B26056523, Lawrence A Mastropieri, Mastropieri Group LLC. BeachesMLS
- $625,0004 bd3 ba2.4k sqft8697 Corvus, Lake Worth, FL 33467For SaleMLS ID #B26048393, Matthew Goldstein PA, Keller Williams Realty Services. BeachesMLS
- $558,0003 bd3 ba2.2k sqft7634 Trenton Drive, Lake Worth, FL 33467For SaleMLS ID #B26028477, Summer Brady, Mainstay Brokerage LLC. BeachesMLS
