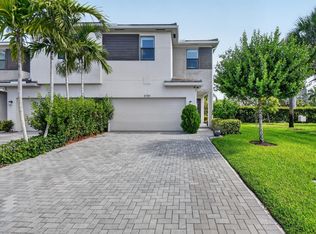
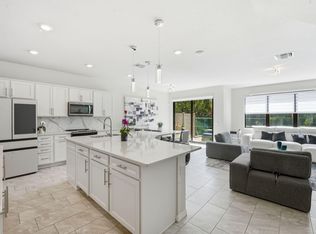
Beautifully upgraded and filled with natural light, this exceptional corner-unit townhome offers peaceful lake views, a first-floor primary suite, 3 bedrooms, 2.5 bathrooms, and a 2-car garage complete with an EV charger—all within the highly desirable Saddlewood community. The thoughtfully designed floor plan features a spacious first-floor primary suite with a spa-like ensuite bathroom and a custom walk-in closet, creating the perfect private retreat. Plantation shutters throughout enhance the bright, open-concept living spaces, while the spacious kitchen serves as the heart of the home with a large center island that seamlessly connects the living and dining areas—perfect for everyday living and entertaining. Step outside to the covered patio and enjoy the fully fenced backyard overlooking the lake, offering the perfect setting for morning coffee, outdoor dining, or simply unwinding while taking in the peaceful water and garden views. Thoughtfully updated and impeccably maintained, this move-in-ready home offers the perfect blend of style, comfort, and functionality. Ideally located just minutes from premier shopping, dining, parks, and major roadways, this is an exceptional opportunity to enjoy the best of South Florida living.
Pending
$565,000
8781 CORVUS Drive, Lake Worth, FL 33467
3beds
1,927sqft
:
Get pre-qualified$4,052/mo
Townhouse
Built in 2021
4,914 Square Feet Lot
$553,300 Zestimate®
$293/sqft
$310/mo HOA
What's special
Large center islandPeaceful lake viewsThoughtfully updatedImpeccably maintainedBright open-concept living spacesBeautifully upgradedSpacious first-floor primary suite
- 21 days |
- 578 |
- 48 |
Likely to sell faster than
Zillow last checked:
Listing updated:
Listed by:
Jennifer Akladious 609-204-5689,
RE/MAX Prestige Realty/Wellington
Source: BeachesMLS,MLS#: B26054291 Originating MLS: BeachesMLS
Originating MLS: BeachesMLSFacts & features
Interior
Bedrooms & bathrooms
- Bedrooms: 3
- Bathrooms: 3
- Full bathrooms: 2
- 1/2 bathrooms: 1
- Main level bathrooms: 2
- Main level bedrooms: 1
Primary bedroom
- Level: Main
- Area: 180
- Dimensions: 12 X 15
Kitchen
- Level: Main
- Area: 121
- Dimensions: 11 X 11
Living room
- Level: Main
- Area: 256
- Dimensions: 16 X 16
Heating
- Central
Cooling
- Central Air
Appliances
- Included: Dryer, Dishwasher, Electric Water Heater, Ice Maker, Microwave, Refrigerator, Water Heater, Washer
- Laundry: Inside
Features
- Dual Sinks, Family/Dining Room, Kitchen Island, Main Level Primary, Pantry, Split Bedrooms, Walk-In Closet(s)
- Flooring: Laminate, Tile
- Windows: Plantation Shutters
- Has fireplace: No
Interior area
- Total structure area: 2,403
- Total interior livable area: 1,927 sqft
Video & virtual tour
Property
Parking
- Total spaces: 4
- Parking features: Attached, Garage
- Attached garage spaces: 2
Accessibility
- Accessibility features: None
Features
- Levels: Two
- Stories: 2
- Entry location: Entry Level Living Area Y
- Patio & porch: Covered, Patio
- Exterior features: Outdoor Living Area
- Pool features: Association
- Fencing: Fenced
- Has view: Yes
- View description: Lake
- Has water view: Yes
- Water view: Lake
- Waterfront features: Lake Front
Lot
- Size: 4,914 Square Feet
- Features: Sprinklers Automatic, < 1/4 Acre
Details
- Parcel number: 00424429130000370
- Zoning: MXPD
- Special conditions: Standard
Construction
Type & style
- Home type: Townhouse
- Property subtype: Townhouse
Materials
- Block
- Roof: Tile
Condition
- Resale
- New construction: No
- Year built: 2021
Utilities & green energy
- Sewer: Public Sewer
- Water: Public
- Utilities for property: Cable Available, Electricity Available, Sewer Available, Water Available
Community & HOA
Community
- Features: Home Owners Association, Gated, Street Lights
- Security: Gated Community, Smoke Detector(s)
- Subdivision: POLO LEGACY MXPD
HOA
- Has HOA: Yes
- Amenities included: Pool, Sidewalks
- Services included: Maintenance Grounds, Security, Trash
- HOA fee: $310 monthly
Location
- Region: Lake Worth
Financial & listing details
- Price per square foot: $293/sqft
- Tax assessed value: $460,000
- Annual tax amount: $7,273
- Date on market: 7/20/2026
- Cumulative days on market: 296 days
- Listing terms: Cash,Conventional
- Electric utility on property: Yes
Estimated market value
$553,300
$526,000 - $581,000
$3,455/mo
Price history
| Date | Event | Price |
|---|---|---|
| 7/25/2026 | Pending sale | $565,000$293/sqft |
Source:  BeachesMLS #B26054291 Report a problem BeachesMLS #B26054291 Report a problem | ||
| 7/20/2026 | Listed for sale | $565,000-0.9%$293/sqft |
Source: BeachesMLS #B26054291 Report a problem | ||
| 1/12/2026 | Listing removed | $570,000$296/sqft |
Source: BeachesMLS #RX-11133325 Report a problem | ||
| 11/5/2025 | Price change | $570,000-3.4%$296/sqft |
Source: BeachesMLS #RX-11133325 Report a problem | ||
| 10/17/2025 | Listed for sale | $590,000-3.3%$306/sqft |
Source: BeachesMLS #RX-11133325 Report a problem | ||
| 7/12/2025 | Listing removed | $610,000$317/sqft |
Source: BeachesMLS #RX-11083894 Report a problem | ||
| 4/23/2025 | Listed for sale | $610,000-0.8%$317/sqft |
Source: BeachesMLS #RX-11083894 Report a problem | ||
| 4/19/2025 | Listing removed | $615,000$319/sqft |
Source: BeachesMLS #RX-11074375 Report a problem | ||
| 4/8/2025 | Price change | $615,000-0.5%$319/sqft |
Source: BeachesMLS #RX-11074375 Report a problem | ||
| 3/23/2025 | Listed for sale | $618,000+8.6%$321/sqft |
Source: BeachesMLS #RX-11074375 Report a problem | ||
| 10/22/2024 | Sold | $569,000-0.2%$295/sqft |
Source: BeachesMLS #R11007484 Report a problem | ||
| 9/11/2024 | Price change | $569,900-0.9%$296/sqft |
Source: BeachesMLS #RX-11007484 Report a problem | ||
| 7/26/2024 | Listed for sale | $575,000$298/sqft |
Source: BeachesMLS #RX-11007484 Report a problem | ||
Public tax history
| Year | Property taxes | Tax assessment |
|---|---|---|
| 2025 | $7,273 +37.3% | $460,000 +35.8% |
| 2024 | $5,299 +2.6% | $338,696 +3% |
| 2023 | $5,165 +0.9% | $328,831 +3% |
| 2022 | $5,120 +529.8% | $319,253 +625.6% |
| 2021 | $813 | $44,000 |
Find assessor info on the county website
Monthly payment
Est. payment
Payment breakdown
Explore the cost of this home by adjusting the details. Changes won't be saved.Climate risks
Neighborhood: 33467
Nearby schools
GreatSchools rating
- 7/10Discovery Key Elementary SchoolGrades: K-5Distance: 0.7 mi
- 6/10Woodlands Middle SchoolGrades: 6-8Distance: 1 mi
- 5/10Dr. Joaquin Garcia High SchoolGrades: 9-12Distance: 0.7 mi
Schools provided by the listing agent
- Elementary: Discovery Key
- Middle: Woodlands
- High: Dr. Joaquin Garcia
Source: BeachesMLS. This data may not be complete. We recommend contacting the local school district to confirm school assignments for this home.
- $530,8003 bd2 ba2k sqft8775 Corvus Dr, Lake Worth, FL 33467Off Market

- $628,7004 bd-- ba2.4k sqft8769 Corvus Dr, Lake Worth, FL 33467Off Market

- $588,9003 bd2 ba2.3k sqft4402 Arcturus Ln, Lake Worth, FL 33467Off Market
- $555,7003 bd2 ba2.4k sqft4421 Arcturus Ln, Lake Worth, FL 33467Off Market
- $541,1003 bd2 ba2.3k sqft4415 Arcturus Ln, Lake Worth, FL 33467Off Market
- $600,0003 bd3 ba2.3k sqft8763 Corvus Dr, Lake Worth, FL 33467Sold
- $508,5003 bd2 ba2k sqft4427 Arcturus Ln, Lake Worth, FL 33467Off Market
- $548,2003 bd2 ba2.4k sqft4409 Arcturus Ln, Lake Worth, FL 33467Off Market
A local agent can set up tours, give advice and negotiate with sellers.
Similar homes
- $575,0003 bd3 ba1.7k sqft8789 Antarus Drive, Lake Worth, FL 33467For Sale
 MLS ID #B26047329, Jeffrey Silver, KW Innovations. BeachesMLS
 - $520,0003 bd3 ba1.8k sqft4802 BLISTERING Way, Lake Worth, FL 33467For Sale
 MLS ID #B26062079, Alan C Monica, RE/MAX Prestige Realty/Wellington. BeachesMLS
 - $619,9003 bd3 ba2.4k sqft8792 Antarus Drive, Lake Worth, FL 33467For Sale
 MLS ID #B26037432, Yang W Gerlach, Great Palm Beach Realty Inc.. BeachesMLS
 - $650,0004 bd3 ba2.4k sqft8697 Corvus, Lake Worth, FL 33467For Sale
 MLS ID #B26048393, Matthew Goldstein PA, Keller Williams Realty Services. BeachesMLS
 - $499,0003 bd3 ba1.9k sqft4969 Navali Drive, Lake Worth, FL 33467For SaleMLS ID #B26025780, Susan Fortunato, RE/MAX Direct. BeachesMLS
- $516,0004 bd3 ba1.8k sqftCHESNUT, Lake Worth, FL 33467For SaleMLS ID #B26058048, John Michael Wieland, EXP Realty LLC. BeachesMLS
- $511,0004 bd3 ba1.8k sqft6933 N Harbours Edge Avenue, Lake Worth, FL 33467For SaleMLS ID #B26026892, Jaime Iraheta, LPT Realty, LLC. BeachesMLS
- $725,0004 bd3 ba1.8k sqft4808 Chantilly Road, Lake Worth, FL 33467For SaleMLS ID #B26060227, Yamira Rodriguez, My Realty Group, LLC.. BeachesMLS
- $514,9003 bd3 ba1.6k sqft7351 Lenora Lane, Lake Worth, FL 33467For SaleMLS ID #B26040249, David M Weinstein, Keller Williams Realty Boca Raton. BeachesMLS
- $548,0003 bd3 ba1.6k sqft7823 Springfield Lake Drive, Lake Worth, FL 33467For SaleMLS ID #B26041086, Kamrul 'Kam' Hossain, United Realty Group Inc. BeachesMLS
- $535,0003 bd2 ba1.7k sqft9989 Torino Drive, Lake Worth, FL 33467For SaleMLS ID #B26013702, Laurie Susan Scherer PA, Keller Williams Realty Boca Raton. BeachesMLS
- $659,0003 bd2 ba1.6k sqft7369 Ashley Shores Circle, Lake Worth, FL 33467For SaleMLS ID #B26060690, Jill Tarlow, Lang Realty/Delray Beach. BeachesMLS
- $519,9153 bd2 ba2k sqft7445 Rockbridge Circle, Lake Worth, FL 33467For SaleMLS ID #B26043595, Marisa L DiLenge, Realty 100. BeachesMLS
- $549,0004 bd4 ba1.9k sqft610 Pioneer Way, Royal Palm Beach, FL 33411For SaleMLS ID #B26043127, Danielle Neath, United Realty Group, Inc. BeachesMLS
- $520,0003 bd3 ba2.5k sqft50 PALM Lane, Royal Palm Beach, FL 33411For SaleMLS ID #B26060762, Petra Szalai, Compass Florida LLC. BeachesMLS
- $820,0003 bd3 ba2.5k sqft8623 Patron Lane, Lake Worth, FL 33467For SaleMLS ID #B26041789, Loodmy Jacques, KW Reserve Palm Beach. BeachesMLS
- $820,0005 bd3 ba2.6k sqft4740 Chantilly, Lake Worth, FL 33467For SaleMLS ID #B26050206, Rigoberto Crispin Fuentes, LPT Realty, LLC. BeachesMLS
- $533,5003 bd2 ba1.3k sqft4944 Mcconnell Street, Lake Worth, FL 33463For SaleMLS ID #B26029856, Mohammed Ismail, Illustrated Properties. BeachesMLS
- $379,9992 bd2 ba1.7k sqft3730 Green Cypress Way, Lake Worth, FL 33467For SaleMLS ID #B26034098, Sabrina McClover, Home Free Today Realty. BeachesMLS
- $649,0004 bd3 ba2.1k sqft7268 Lenora Lane, Lake Worth, FL 33467For SaleMLS ID #B26023311, James Kevin Maguire, RE/MAX Services. BeachesMLS
