True ranch with pride of ownership — thoughtful updates throughout. Enjoy accessible main-floor bathroom, year-round screened-in porch (supplemental heat & AC), newer Tuff Shed for backyard storage, and bonus room + second full bath in the basement. Newer roof, HVAC, water heater refrigerator. A delightful, turnkey home that is priced to sell is waiting for you!
Pending
$285,000
7202 Larsen St, Shawnee, KS 66203
3beds
1,310sqft
Single Family Residence
Built in 1960
10,320 Square Feet Lot
$290,900 Zestimate®
$218/sqft
$-- HOA
What's special
- 25 days
- 1,012
- 146
Likely to sell faster than
Zillow last checked:
Listing updated:
Listed by:
Andrew Boyer 913-568-8813,
Keller Williams Realty Partners Inc.
Source: Heartland MLS as distributed by MLS GRID,MLS#: 2641991
Facts & features
Interior
Bedrooms & bathrooms
- Bedrooms: 3
- Bathrooms: 2
- Full bathrooms: 2
Bedroom 1
- Level: Main
- Area: 132 Square Feet
- Dimensions: 12 x 11
Bedroom 2
- Level: Main
- Area: 99 Square Feet
- Dimensions: 9 x 11
Bedroom 3
- Level: Main
- Area: 80 Square Feet
- Dimensions: 8 x 10
Bathroom 1
- Level: Main
- Area: 88 Square Feet
- Dimensions: 8 x 11
Bathroom 2
- Level: Basement
- Area: 24 Square Feet
- Dimensions: 8 x 3
Bonus room
- Level: Basement
- Area: 374 Square Feet
- Dimensions: 17 x 22
Dining room
- Level: Main
- Area: 88
- Dimensions: 11 x 8
Kitchen
- Level: Main
- Area: 110 Square Feet
- Dimensions: 11 x 10
Living room
- Features: Wood Floor
- Level: Main
- Area: 187 Square Feet
- Dimensions: 11 x 17
Utility room
- Level: Basement
- Area: 483 Square Feet
- Dimensions: 23 x 21
Heating
- Natural Gas
Cooling
- Electric
Appliances
- Included: Dishwasher, Dryer, Refrigerator, Washer
- Laundry: Bedroom Level, Multiple Locations
Features
- Ceiling Fan(s), Vaulted Ceiling(s)
- Flooring: Wood
- Basement: Daylight,Garage Entrance,Radon Mitigation System
- Number of fireplaces: 1
- Fireplace features: Living Room
Interior area
- Total structure area: 1,310
- Total interior livable area: 1,310 sqft
- Finished area above ground: 936
- Finished area below ground: 374
Property
Parking
- Total spaces: 1
- Parking features: Attached, Garage Door Opener
- Attached garage spaces: 1
Accessibility
- Accessibility features: Accessible Full Bath
Features
- Patio & porch: Screened
Lot
- Size: 10,320 Square Feet
Details
- Additional structures: Shed(s)
- Parcel number: QP784000120019
Construction
Type & style
- Home type: SingleFamily
- Architectural style: Traditional
- Property subtype: Single Family Residence
Materials
- Wood Siding
- Roof: Composition
Condition
- Year built: 1960
Utilities & green energy
- Sewer: Public Sewer
- Water: Public
Community & HOA
Community
- Subdivision: Tomahawk Hills
HOA
- Has HOA: No
Location
- Region: Shawnee
Financial & listing details
- Price per square foot: $218/sqft
- Tax assessed value: $292,700
- Annual tax amount: $3,523
- Date on market: 9/17/2026
- Listing terms: Cash,Conventional,FHA,VA Loan
- Ownership: Private
- Road surface type: Paved
Estimated market value
$290,900
$276,000 - $305,000
$2,139/mo
Price history
| Date | Event | Price |
|---|---|---|
| 9/20/2026 | Pending sale | $285,000$218/sqft |
Source:  Heartland MLS as distributed by MLS GRID #2641991 Report a problem Heartland MLS as distributed by MLS GRID #2641991 Report a problem | ||
| 9/17/2026 | Listed for sale | $285,000$218/sqft |
Source: Heartland MLS as distributed by MLS GRID #2641991 Report a problem | ||
Public tax history
| Year | Property taxes | Tax assessment |
|---|---|---|
| 2025 | $3,523 +1.4% | $33,660 +2% |
| 2024 | $3,475 +8.6% | $33,005 +10.4% |
| 2023 | $3,199 +12.7% | $29,888 +13.1% |
| 2022 | $2,838 | $26,427 +12.1% |
| 2021 | -- | $23,575 +9.4% |
| 2020 | $2,512 | $21,551 +4.3% |
| 2019 | -- | $20,666 +8.5% |
| 2018 | -- | $19,055 +5.4% |
| 2017 | $2,153 +5.2% | $18,078 +6.6% |
| 2016 | $2,047 +5.8% | $16,962 +1.3% |
| 2015 | $1,935 +5% | $16,744 +4.4% |
| 2013 | $1,843 -1% | $16,042 +3.8% |
| 2012 | $1,860 -1.1% | $15,456 -7.3% |
| 2010 | $1,881 0% | $16,675 -1.7% |
| 2009 | $1,881 -5.4% | $16,962 -0.2% |
| 2008 | $1,988 +1.3% | $16,997 |
| 2007 | $1,963 +14.2% | $16,997 +6.1% |
| 2006 | $1,719 | $16,019 +4.8% |
| 2005 | -- | $15,283 |
Find assessor info on the county website
Monthly payment
Est. payment
Payment breakdown
Explore the cost of this home by adjusting the details. Changes won't be saved.Climate risks
Neighborhood: 66203
Nearby schools
Schools provided by the listing agent
- Elementary: Nieman
- Middle: Hocker Grove
- High: SM North
Source: Heartland MLS as distributed by MLS GRID. This data may not be complete. We recommend contacting the local school district to confirm school assignments for this home.
Similar homes
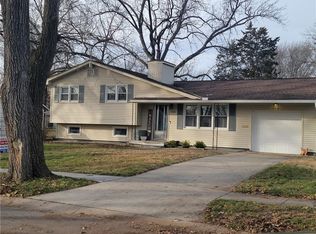
- $305,0003 bd2 ba1.3k sqft7426 Stearns St, Shawnee, KS 66203For Sale
 MLS ID #2639986, Doug Pearce, Platinum Realty LLC. Heartland MLS as distributed by MLS GRID
 - $350,0003 bd3 ba1.6k sqft11714 W 61st Ter, Shawnee, KS 66203For Sale
 MLS ID #2636305, Katie Casey, Crown Realty. Heartland MLS as distributed by MLS GRID
 - $285,0003 bd1 ba1k sqft6814 W 73rd St, Overland Park, KS 66204For Sale
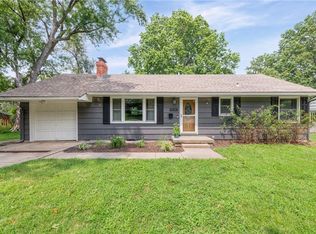 MLS ID #2633192, Susan Heenan, ReeceNichols - Overland Park. Heartland MLS as distributed by MLS GRID
 - $347,0003 bd2 ba1.5k sqft5507 Cody St, Shawnee, KS 66203For Sale
 MLS ID #2635565, Rachel Morrow, 1st Class Real Estate KC. Heartland MLS as distributed by MLS GRID
