Belle Isle living, with most of the heavy lifting already done. This concrete block ranch sits on a fenced corner lot inside the City of Belle Isle, a small lakeside city on the Conway Chain of Lakes with its own police department and a quiet, established residential feel. The Perkins Boat Ramp is just a short drive away, putting a day on the water within reach without the lakefront price tag. The renovated core opens the kitchen, living and dining areas over large-format porcelain tile with recessed lighting. The kitchen has white shaker cabinetry, granite counters, a glass and stone tile backsplash, stainless appliances and a large island with a cooktop and glass chimney hood. You also get an office, a flex room with French doors to the backyard, and a remodeled bath with a tiled walk-in shower, rain head and LED mirror. What’s left is finish work: flooring in some of the bedrooms, the second bath and the backyard. Finish it your way and build equity from day one. Detached metal shed, separate block storage room and extra driveway parking. Quick access to the 528, Orlando International Airport, Lake Nona, SODO and Downtown Orlando. Sold as-is.
For sale
$379,900
7205 MATCHETT ROAD, BELLE ISLE, FL 32809
3beds
1,484sqft
Single Family Residence
Built in 1951
8,491 Square Feet Lot
$371,500 Zestimate®
$256/sqft
$-- HOA
What's special
Granite countersDetached metal shedExtra driveway parkingLarge-format porcelain tileSeparate block storage roomFenced corner lotRecessed lighting
- 16 days
- 410
- 25
Likely to sell faster than
Zillow last checked:
Listing updated:
Listed by:
Patrick Pixley 352-516-4427,
COMPASS FLORIDA, LLC 305-851-2820,
Cameron MacDonald 774-232-1371,
COMPASS FLORIDA LLC
Source: Stellar MLS,MLS#: O6452103 Originating MLS: Suncoast Tampa
Facts & features
Interior
Bedrooms & bathrooms
- Bedrooms: 3
- Bathrooms: 2
- Full bathrooms: 2
Primary bedroom
- Features: Built-in Closet
- Level: First
- Area: 165 Square Feet
- Dimensions: 15x11
Kitchen
- Level: First
- Area: 108 Square Feet
- Dimensions: 12x9
Living room
- Level: First
- Area: 266 Square Feet
- Dimensions: 14x19
Heating
- Electric
Cooling
- None
Appliances
- Included: Dishwasher, Other, Range
- Laundry: Corridor Access
Features
- Other, Primary Bedroom Main Floor, Stone Counters
- Flooring: Carpet, Laminate
- Has fireplace: No
Interior area
- Total structure area: 1,682
- Total interior livable area: 1,484 sqft
Video & virtual tour
Property
Features
- Levels: One
- Stories: 1
- Exterior features: Other
Lot
- Size: 8,491 Square Feet
Details
- Parcel number: 252329588420111
- Zoning: R-1-A
- Special conditions: None
Construction
Type & style
- Home type: SingleFamily
- Property subtype: Single Family Residence
Materials
- Brick, Stucco, Wood Siding
- Foundation: Slab
- Roof: Other
Condition
- New construction: No
- Year built: 1951
Utilities & green energy
- Sewer: Public Sewer
- Water: Public
- Utilities for property: Electricity Available, Water Available
Community & HOA
Community
- Features: None
- Security: Security System Owned
- Pet fee: $0 monthly
- Subdivision: NELA ISLE
HOA
- Has HOA: No
Location
- Region: Belle Isle
Financial & listing details
- Price per square foot: $256/sqft
- Tax assessed value: $331,688
- Annual tax amount: $5,179
- Date on market: 10/26/2026
- Cumulative days on market: 17 days
- Listing terms: Cash,Conventional,FHA,VA Loan
- Ownership: Fee Simple
- Total actual rent: 0
- Electric utility on property: Yes
- Road surface type: Asphalt
Estimated market value
$371,500
$353,000 - $390,000
$2,212/mo
Price history
| Date | Event | Price |
|---|---|---|
| 10/26/2026 | Listed for sale | $379,900+13.4%$256/sqft |
Source:  Stellar MLS #O6452103 Report a problem | ||
| 3/28/2022 | Sold | $335,000-4.6%$226/sqft |
Source: Public Record Report a problem | ||
| 2/14/2022 | Pending sale | $351,000$237/sqft |
Source: Stellar MLS #O5983390 Report a problem | ||
| 12/9/2021 | Price change | $351,000-1.7%$237/sqft |
Source: Stellar MLS #O5983390 Report a problem | ||
| 11/1/2021 | Listed for sale | $357,000+11%$241/sqft |
Source: Stellar MLS #O5983390 Report a problem | ||
| 10/14/2021 | Sold | $321,500+31.2%$217/sqft |
Source: Public Record Report a problem | ||
| 7/24/2019 | Listing removed | $245,000$165/sqft |
Source: Keller Williams Advantage III Realty #O5791200 Report a problem | ||
| 6/14/2019 | Listed for sale | $245,000+14%$165/sqft |
Source: KELLER WILLIAMS ADVANTAGE III REALTY #O5791200 Report a problem | ||
| 10/3/2017 | Sold | $215,000$145/sqft |
Source: Public Record Report a problem | ||
| 8/10/2017 | Listed for sale | $215,000+74.4%$145/sqft |
Source: LA ROSA REALTY, LLC #O5529198 Report a problem | ||
| 5/9/2017 | Sold | $123,300+64.4%$83/sqft |
Source: Public Record Report a problem | ||
| 7/14/2000 | Sold | $75,000+36.4%$51/sqft |
Source: Public Record Report a problem | ||
| 8/21/1996 | Sold | $55,000$37/sqft |
Source: Public Record Report a problem | ||
Public tax history
| Year | Property taxes | Tax assessment |
|---|---|---|
| 2024 | $4,879 +3.5% | $319,434 +3% |
| 2023 | $4,714 -3.2% | $310,130 +10.5% |
| 2022 | $4,868 +113.7% | $280,772 +79.2% |
| 2021 | $2,278 +1.4% | $156,651 +1.4% |
| 2020 | $2,247 +1.8% | $154,488 +2.3% |
| 2019 | $2,206 -23.7% | $151,015 -20.9% |
| 2018 | $2,892 | $190,971 +115.6% |
| 2017 | $2,892 +64.2% | $88,559 +6.7% |
| 2016 | $1,761 +5% | $83,030 +19.1% |
| 2015 | $1,677 -2.3% | $69,709 -14.5% |
| 2014 | $1,716 +2% | $81,568 +3.2% |
| 2013 | $1,683 +0.1% | $79,054 +0.8% |
| 2012 | $1,681 +0.2% | $78,412 -0.8% |
| 2011 | $1,677 -6.2% | $79,029 -10.1% |
| 2010 | $1,788 | $87,873 -22.2% |
| 2009 | -- | $112,914 -22.1% |
| 2008 | $2,355 -6.3% | $144,995 -7.4% |
| 2007 | $2,514 -2.6% | $156,559 +4.4% |
| 2006 | $2,582 +18.7% | $149,985 +23.3% |
| 2005 | $2,175 +27.6% | $121,644 +23.2% |
| 2004 | $1,705 +8.7% | $98,720 +7.8% |
| 2003 | $1,568 +15.7% | $91,604 +12.2% |
| 2002 | $1,356 +4.7% | $81,634 +8.2% |
| 2001 | $1,295 +3% | $75,475 +4.9% |
| 2000 | $1,258 | $71,956 |
Find assessor info on the county website
Monthly payment
Est. payment
Payment breakdown
Explore the cost of this home by adjusting the details. Changes won't be saved.Climate risks
Neighborhood: 32809
Nearby schools
Schools provided by the listing agent
- Elementary: Pershing Elem
- Middle: PERSHING K-8
- High: Oak Ridge High
Source: Stellar MLS. This data may not be complete. We recommend contacting the local school district to confirm school assignments for this home.


Similar homes
- $--3 bd1 ba888 sqft113 W Wallace St, Orlando, FL 32809Auction
 Auction.com 2
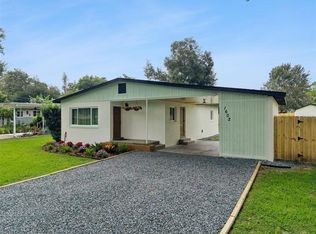
- $449,9003 bd2 ba985 sqft1602 OVERLOOK ROAD, BELLE ISLE, FL 32809For Sale
 MLS ID #O6443012, Travis Lewis, GECKO REALTY, INC. Stellar MLS
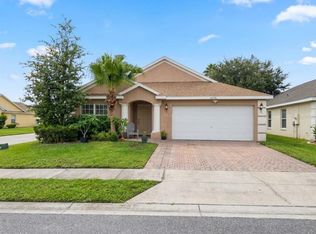
- $414,9003 bd2 ba1.9k sqft6638 SHADOW OAK LANE, ORLANDO, FL 32809For Sale
 MLS ID #S5160697, Anabella Tercero Okrassa, A & A REALTY TEAM LLC. Stellar MLS
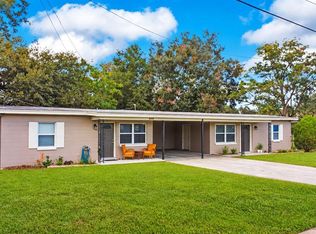
- $365,0004 bd2 ba1.4k sqft6410 CALYPSO DRIVE, ORLANDO, FL 32809For Sale
 MLS ID #O6451935, Brad Young, HOMEVEST REALTY. Stellar MLS
- $449,9003 bd2 ba1.5k sqft2434 TRACE AVE, BELLE ISLE, FL 32809For SaleMLS ID #G5116307, David Wilson, WHEATLEY REALTY GROUP. Stellar MLS
- $375,0003 bd2 ba1.6k sqft4758 PETROFF AVENUE, ORLANDO, FL 32812For SaleMLS ID #O6453851, Richard Aybar, KELLER WILLIAMS ADVANTAGE III. Stellar MLS
- $394,5003 bd2 ba1.5k sqft835 MARLOWE AVENUE, ORLANDO, FL 32809For SaleMLS ID #O6431122, Roberto Aponte, PA, REAL BROKER, LLC. Stellar MLS
- $395,0003 bd2 ba1.6k sqft2032 LAKE CHRISTIE DRIVE, ORLANDO, FL 32809For SaleMLS ID #O6453637, Laura Davis, FATHOM REALTY FL LLC. Stellar MLS
- $370,0004 bd3 ba1.4k sqft558 BROADMOOR DRIVE, ORLANDO, FL 32809For SaleMLS ID #TB8542664, Alene Civil, LPT REALTY, LLC. Stellar MLS
- $518,0003 bd2 ba1.9k sqft7040 LAKE DRIVE, BELLE ISLE, FL 32809For SaleMLS ID #O6447849, Amanda Binns, STRICKLAND REALTY GROUP INC. Stellar MLS
- $349,9003 bd2 ba1.5k sqft2308 MORNING GLORY DRIVE, ORLANDO, FL 32809For SaleMLS ID #O6450923, Katie Nguyen, THE NAVY HOUSE. Stellar MLS
- $450,0003 bd2 ba1.6k sqft1792 PAM CIRCLE, BELLE ISLE, FL 32809For SaleMLS ID #O6432731, Anastacha Constant, CENTURY 21 CARIOTI. Stellar MLS
- $420,8903 bd2 ba1.7k sqft6539 CHERRY GROVE CIRCLE, ORLANDO, FL 32809For SaleMLS ID #O6428220, Claudio Maciel, NOVA REAL ESTATE SERVICES INC. Stellar MLS
- $479,0003 bd2 ba1.3k sqft(Undisclosed Address), BELLE ISLE, FL 32809For SaleMLS ID #O6447364, Marion Rayburn, RAYBURN REALTY LLC. Stellar MLS
- $395,0004 bd3 ba1.9k sqft6694 RIVO ALTO AVENUE, ORLANDO, FL 32809For SaleMLS ID #O6427502, Natalie Casanova, KELLER WILLIAMS ADVANTAGE III. Stellar MLS
- $429,9004 bd2 ba1.9k sqft6865 BOUGAINVILLEA CRESCENT DRIVE, ORLANDO, FL 32809For SaleMLS ID #O6441660, Gary Berkson, RE/MAX CENTRAL REALTY. Stellar MLS
- $334,9003 bd2 ba1.3k sqft615 THOMAS JEFFERSON WAY, ORLANDO, FL 32809For SaleMLS ID #O6408682, Robert Salmons, ENTERA REALTY LLC. Stellar MLS
- $355,9005 bd2 ba1.6k sqft8320 DOT LANE, ORLANDO, FL 32809For SaleMLS ID #O6404475, Dianitte Erilus, AMERILEAD REALTY LLC. Stellar MLS
- $310,0003 bd2 ba1.1k sqft6698 RIVO ALTO AVENUE, ORLANDO, FL 32809For SaleMLS ID #O6437983, Jenny Wemert, WEMERT GROUP REALTY LLC. Stellar MLS
- $334,9003 bd2 ba1.3k sqft555 THOMAS JEFFERSON WAY, ORLANDO, FL 32809For SaleMLS ID #O6381251, Robert Salmons, ENTERA REALTY LLC. Stellar MLS
