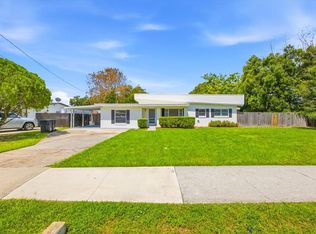
COMPLETELY RENOVATED BELLE ISLE HOME WITH LAKE CONWAY VIEWS! This beautifully renovated 3-bedroom, 2-bathroom home offers the feel and finish of a practically brand-new property while maintaining the charm of an established Belle Isle neighborhood. From the moment you arrive, you’ll appreciate the extensive attention to detail and quality updates throughout. The interior features all-new closets and doors, crown molding throughout, new drywall and plaster, fresh interior paint, updated electrical, new PEX plumbing, a new water heater, and new insulation. The wet areas feature beautiful new porcelain tile, while AquaGuard waterproof luxury vinyl flooring flows throughout the main living areas. The completely new kitchen and bathrooms feature custom cabinetry, elegant granite countertops, modern fixtures, and stainless-steel appliances. The A/C system has been serviced and improved for efficiency and comfort. The exterior of the home has all new doors, new stucco and has been freshly painted. All new energy efficient double pane vinyl windows and featuring a custom built shiplap plank ceiling between the main house and the renovated separate laundry and utility room. Relax on the covered front porch and enjoy beautiful views of the Conway Chain of Lakes, with nearby boat access for those who love boating and waterfront recreation. The spacious backyard offers exceptional flexibility with a new privacy fence, oversized shed, double-gate access, and plenty of room for boat or RV parking. There is also ample space for a future home expansion or potentially a separate guest house, subject to applicable zoning and permitting. Major improvements continue with a new roof installed in 2024, and new septic tank, drain field, and plumbing in 2026. The location is hard to beat! Situated near prestigious Cornerstone Academy, which is currently undergoing renovation and expansion, this home is centrally located with convenient access to Downtown Orlando, Orlando International Airport, major theme attractions, restaurants, shopping, boutiques, and entertainment. With 1425 total square feet and an impressive list of renovations inside and out, this home truly offers the opportunity to enjoy a practically new home in the highly desirable Belle Isle area. Don’t miss this exceptional opportunity—schedule your private showing today!
For sale
$449,900
1602 OVERLOOK ROAD, BELLE ISLE, FL 32809
3beds
985sqft
Single Family Residence
Built in 1955
0.26 Acres Lot
$431,800 Zestimate®
$457/sqft
$-- HOA
What's special
Modern fixturesFresh interior paintElegant granite countertopsNew water heaterOversized shedNew pex plumbingNew stucco
- 8 days
- 403
- 22
Likely to sell faster than
Zillow last checked:
Listing updated:
Listed by:
Travis Lewis 407-929-0264,
GECKO REALTY, INC 407-929-0264
Source: Stellar MLS,MLS#: O6443012 Originating MLS: Orlando Regional
Originating MLS: Orlando Regional
Facts & features
Interior
Bedrooms & bathrooms
- Bedrooms: 3
- Bathrooms: 2
- Full bathrooms: 2
Rooms
- Room types: Attic, Storage Rooms
Primary bedroom
- Features: Ceiling Fan(s), En Suite Bathroom, Granite Counters, Built-in Closet
- Level: First
- Area: 130 Square Feet
- Dimensions: 13x10
Bedroom 2
- Features: Ceiling Fan(s), Built-in Closet
- Level: First
- Area: 143 Square Feet
- Dimensions: 13x11
Bedroom 3
- Features: Ceiling Fan(s), Built-in Closet
- Level: First
- Area: 99 Square Feet
- Dimensions: 11x9
Kitchen
- Features: Granite Counters, No Closet
- Level: First
- Area: 150 Square Feet
- Dimensions: 15x10
Laundry
- Features: No Closet
- Level: First
- Area: 120 Square Feet
- Dimensions: 20x6
Living room
- Features: Ceiling Fan(s), No Closet
- Level: First
- Area: 196 Square Feet
- Dimensions: 14x14
Heating
- Central
Cooling
- Central Air
Appliances
- Included: Dishwasher, Electric Water Heater, Microwave, Range, Refrigerator
- Laundry: Laundry Room
Features
- Ceiling Fan(s), Crown Molding, Living Room/Dining Room Combo, Primary Bedroom Main Floor, Solid Surface Counters, Thermostat
- Flooring: Luxury Vinyl, Porcelain Tile
- Has fireplace: No
Interior area
- Total structure area: 1,425
- Total interior livable area: 985 sqft
Video & virtual tour
Property
Parking
- Total spaces: 1
- Parking features: Boat, Covered, Driveway, RV Access/Parking
- Carport spaces: 1
- Has uncovered spaces: Yes
Features
- Levels: One
- Stories: 1
- Patio & porch: Covered, Front Porch
- Exterior features: Storage
- Fencing: Fenced,Wood
- Has view: Yes
- View description: Water, Lake
- Has water view: Yes
- Water view: Water,Lake
- Waterfront features: Lake Privileges, Skiing Allowed
- Body of water: CONWAY CHAIN OF LAKES
Lot
- Size: 0.26 Acres
- Features: Landscaped
- Residential vegetation: Trees/Landscaped
Details
- Additional structures: Shed(s)
- Parcel number: 252329588411090
- Zoning: R-1-A
- Special conditions: None
Construction
Type & style
- Home type: SingleFamily
- Architectural style: Ranch
- Property subtype: Single Family Residence
Materials
- Block, Stucco, Wood Siding
- Foundation: Crawlspace
- Roof: Shingle
Condition
- New construction: No
- Year built: 1955
Utilities & green energy
- Sewer: Septic Tank
- Water: Public
- Utilities for property: Public
Community & HOA
Community
- Pet fee: $0 monthly
- Subdivision: NELA ISLE
HOA
- Has HOA: No
Location
- Region: Belle Isle
Financial & listing details
- Price per square foot: $457/sqft
- Tax assessed value: $285,814
- Annual tax amount: $1,333
- Date on market: 9/27/2026
- Cumulative days on market: 9 days
- Listing terms: Cash,Conventional,FHA,Owner May Carry,VA Loan
- Ownership: Fee Simple
- Total actual rent: 0
- Road surface type: Gravel
Estimated market value
$431,800
$410,000 - $453,000
$2,237/mo
Price history
| Date | Event | Price |
|---|---|---|
| 9/27/2026 | Listed for sale | $449,900+80%$457/sqft |
Source:  Stellar MLS #O6443012 Report a problem Stellar MLS #O6443012 Report a problem | ||
| 8/29/2025 | Sold | $250,000$254/sqft |
Source: Stellar MLS #J992565 Report a problem | ||
Public tax history
| Year | Property taxes | Tax assessment |
|---|---|---|
| 2024 | $1,281 +4.2% | $91,019 +3% |
| 2023 | $1,230 +6.3% | $88,368 +3% |
| 2022 | $1,156 +4.6% | $85,794 +3% |
| 2021 | $1,106 +2.3% | $83,295 +1.4% |
| 2020 | $1,081 +3.2% | $82,145 +2.3% |
| 2019 | $1,048 +2.4% | $80,298 +1.9% |
| 2018 | $1,023 | $78,801 -3.6% |
| 2017 | $1,023 +10.5% | $81,778 +10.9% |
| 2016 | $926 -0.3% | $73,751 -6.1% |
| 2015 | $929 +0.5% | $78,557 -11.4% |
| 2014 | $924 -0.4% | $88,688 +12.5% |
| 2013 | $927 +0.5% | $78,802 +0.7% |
| 2012 | $922 +3.9% | $78,284 -0.8% |
| 2011 | $887 +4.2% | $78,955 -14.5% |
| 2010 | $852 | $92,343 -21.8% |
| 2009 | -- | $118,054 -21.7% |
| 2008 | $583 -17.6% | $150,686 -7.2% |
| 2007 | $707 -2.9% | $162,442 +13.9% |
| 2006 | $729 +1.4% | $142,649 +30.5% |
| 2005 | $718 +14% | $109,280 +13.1% |
| 2004 | $630 +4.2% | $96,658 +21.9% |
| 2003 | $605 +7.3% | $79,295 +8.7% |
| 2002 | $563 -0.4% | $72,938 +6.4% |
| 2001 | $566 +3.6% | $68,571 +12.2% |
| 2000 | $546 | $61,090 |
Find assessor info on the county website
Monthly payment
Est. payment
Payment breakdown
Explore the cost of this home by adjusting the details. Changes won't be saved.Climate risks
Neighborhood: 32809
Nearby schools
Schools provided by the listing agent
- Elementary: Pershing Elem
- Middle: PERSHING K-8
- High: Oak Ridge High
Source: Stellar MLS. This data may not be complete. We recommend contacting the local school district to confirm school assignments for this home.
Similar homes

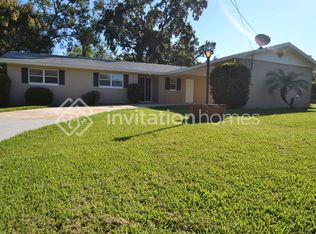
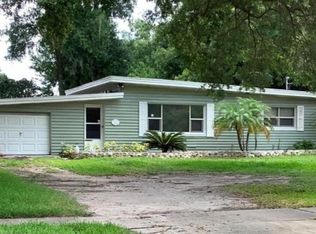
- $399,9003 bd2 ba1.3k sqft2406 TRACE AVENUE, BELLE ISLE, FL 32809For Sale

 MLS ID #O6444467, Todd Lestourgeon, PLATINUM REALTY GROUP FLORIDA INC. Stellar MLS
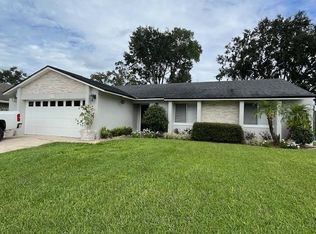
 - $499,9003 bd2 ba1.3k sqft(Undisclosed Address), BELLE ISLE, FL 32809For Sale
 MLS ID #O6447364, Marion Rayburn, RAYBURN REALTY LLC. Stellar MLS
 - $450,0003 bd3 ba1.3k sqft6416 SHERYL ANN DRIVE, ORLANDO, FL 32809For Sale
 MLS ID #R4911399, Franc Marrero, FREEDOM PROPERTY AGENT LLC. Stellar MLS
 - $465,0003 bd2 ba1.3k sqft3215 JAN DRIVE, ORLANDO, FL 32806For Sale
 MLS ID #O6446670, Amy Fouraker, 4 ACRE REALTY LLC. Stellar MLS
 - $375,0004 bd2 ba1.3k sqft6601 HARVEY STREET, ORLANDO, FL 32809For SaleMLS ID #O6417118, Sheri Malin, REDFIN CORPORATION. Stellar MLS
- $398,0003 bd2 ba1.2k sqft1031 WALTHAM AVENUE, ORLANDO, FL 32809For SaleMLS ID #O6439514, Daniel Rodriguez, NEW HEIGHTS REALTY GROUP. Stellar MLS
- $470,0003 bd2 ba1.1k sqft1721 MONTCALM STREET, ORLANDO, FL 32806For SaleMLS ID #O6443487, Carla Trine, MAINFRAME REAL ESTATE. Stellar MLS
- $450,0003 bd2 ba1.4k sqft2845 PALERMO COURT #2845, ORLANDO, FL 32806For SaleMLS ID #O6444457, Joe Oliver, NONA LEGACY POWERED BY LA ROSA. Stellar MLS
- $438,0003 bd2 ba1.3k sqft3318 DEBBIE DRIVE, ORLANDO, FL 32806For SaleMLS ID #S5155888, Jorge Russian, LA ROSA REALTY CW PROPERTIES L. Stellar MLS
- $524,9003 bd2 ba1.4k sqft4605 STILWELL DRIVE, ORLANDO, FL 32812For SaleMLS ID #O6446432, Stephen DeCristo, CORCORAN PREMIER REALTY. Stellar MLS
- $435,0003 bd2 ba1.3k sqft401 E JERSEY STREET, ORLANDO, FL 32806For SaleMLS ID #O6441602, Jenny Wemert, WEMERT GROUP REALTY LLC. Stellar MLS
- $389,0003 bd2 ba1.3k sqft8304 DOT LANE, ORLANDO, FL 32809For SaleMLS ID #O6427500, Kimberley Beaudry, ORLANDO REGIONAL REALTY. Stellar MLS
- $424,9003 bd2 ba1.3k sqft3615 S SUMMERLIN AVENUE, ORLANDO, FL 32806For SaleMLS ID #O6435465, Brad Young, HOMEVEST REALTY. Stellar MLS
- $370,0004 bd3 ba1.4k sqft558 BROADMOOR DRIVE, ORLANDO, FL 32809For SaleMLS ID #TB8542664, Alene Civil, LPT REALTY, LLC. Stellar MLS
- $429,9003 bd2 ba1.2k sqft303 HALSEY STREET, ORLANDO, FL 32839For SaleMLS ID #O6441945, Paul Giles, COMPASS FLORIDA LLC. Stellar MLS
- $325,0003 bd2 ba1.1k sqft6698 RIVO ALTO AVENUE, ORLANDO, FL 32809For SaleMLS ID #O6437983, Jenny Wemert, WEMERT GROUP REALTY LLC. Stellar MLS
- $430,0003 bd2 ba1.3k sqft1502 MONTCALM STREET, ORLANDO, FL 32806For SaleMLS ID #O6425673, Peter Luu, REAL BROKER, LLC. Stellar MLS
- $475,0002 bd2 ba1.3k sqft2719 PASEO AVENUE, ORLANDO, FL 32805For SaleMLS ID #O6443606, Chere Roane, NICOLE-HUDSON REALTY CORP. Stellar MLS
- $430,9003 bd2 ba1.4k sqft2818 E MICHIGAN STREET, ORLANDO, FL 32806For SaleMLS ID #S5150808, Margarita Coll Cermeno, LA ROSA REALTY KISSIMMEE. Stellar MLS
- $414,5003 bd2 ba1.3k sqft2109 E GRANT AVENUE, ORLANDO, FL 32806For SaleMLS ID #O6428161, Eric Rollings, MAINFRAME REAL ESTATE. Stellar MLS
