Welcome to Ridge at Harvest Point, a Lennar community offering thoughtfully designed new homes with modern finishes, functional layouts, and quality craftsmanship. The Gehrig floor plan features 4 bedrooms and a beautifully designed single-story layout that blends comfort, style, and everyday functionality. Three spacious secondary bedrooms are located near the front of the home, offering privacy and flexibility for family, guests, or a home office. At the heart of the home, the open-concept kitchen, dining area, and family room flow seamlessly together, creating an inviting space for entertaining and everyday living. The well-appointed kitchen features quartz countertops, stainless steel appliances, 42-inch cabinetry, and generous counter space. Privately situated at the rear, the owner's suite provides a peaceful retreat with a spacious walk-in closet and a well-appointed en-suite bath. With its modern finishes, smart layout, and comfortable living spaces, the Gehrig is designed to fit today's lifestyle. Schedule your private tour today and ask about current builder incentives! Photos, renderings, floor plans, colors, finishes, features, and options are for illustrative purposes only and may vary. Pricing, specifications, and availability are subject to change without notice. Buyer or buyer's agent should verify all information.
New construction
$297,490
7206 Season Dr #Hs-7b, Milton, FL 32570
4beds
1,732sqft
Single Family Residence
Built in 2026
10,759 Square Feet Lot
$-- Zestimate®
$172/sqft
$90/mo HOA
What's special
Single-story layoutThree spacious secondary bedroomsQuartz countertopsPeaceful retreatWell-appointed kitchenGenerous counter spaceStainless steel appliances
- 4 days |
- 73 |
- 1 |
Zillow last checked:
Listing updated:
Listed by:
Lisa Strickland,
Lennar Realty, Inc.
Source: PAR,MLS#: 687727
Facts & features
Interior
Bedrooms & bathrooms
- Bedrooms: 4
- Bathrooms: 2
- Full bathrooms: 2
Primary bedroom
- Level: First
- Area: 144
- Dimensions: 12 x 12
Bedroom
- Level: First
- Area: 154
- Dimensions: 11 x 14
Bedroom 1
- Level: First
- Area: 154
- Dimensions: 14 x 11
Bedroom 2
- Level: First
- Area: 100
- Dimensions: 10 x 10
Dining room
- Level: First
- Area: 150
- Dimensions: 10 x 15
Living room
- Level: First
- Area: 225
- Dimensions: 15 x 15
Heating
- Heat Pump
Cooling
- Heat Pump
Appliances
- Included: Electric Water Heater, Built In Microwave, Dishwasher, ENERGY STAR Qualified Dishwasher
- Laundry: W/D Hookups
Features
- Doors: Insulated Doors
- Windows: Double Pane Windows, Shutters
- Has basement: No
Interior area
- Total structure area: 1,732
- Total interior livable area: 1,732 sqft
Property
Parking
- Total spaces: 2
- Parking features: 2 Car Garage, Garage Door Opener
- Garage spaces: 2
Features
- Levels: Two
- Stories: 2
- Pool features: None
Lot
- Size: 10,759 Square Feet
- Dimensions: 65 x 130 APPROX
- Features: Central Access
Details
- Parcel number: 102n28339300b000070
- Zoning description: Deed Restrictions,Res Single
Construction
Type & style
- Home type: SingleFamily
- Architectural style: Craftsman
- Property subtype: Single Family Residence
Materials
- Frame
- Foundation: Slab
- Roof: Shingle
Condition
- Under Construction
- New construction: Yes
- Year built: 2026
Details
- Warranty included: Yes
Utilities & green energy
- Electric: Copper Wiring
- Sewer: Septic Tank
- Water: Public
- Utilities for property: Underground Utilities
Green energy
- Energy efficient items: Insulation, Insulated Walls, Ridge Vent
- Water conservation: High Efficiency Toilet(s)
Community & HOA
Community
- Security: Smoke Detector(s)
- Subdivision: Harvest Point
HOA
- Has HOA: Yes
- Services included: Association
- HOA fee: $1,075 annually
Location
- Region: Milton
Financial & listing details
- Price per square foot: $172/sqft
- Price range: $297.5K - $297.5K
- Date on market: 8/19/2026
- Cumulative days on market: 4 days
Estimated market value
Not available
Estimated sales range
Not available
Not available
Price history
| Date | Event | Price |
|---|---|---|
| 8/19/2026 | Listed for sale | $297,490$172/sqft |
Source:  PAR #687727 Report a problem PAR #687727 Report a problem | ||
Public tax history
Tax history is unavailable.
Monthly payment
Est. payment
Payment breakdown
Explore the cost of this home by adjusting the details. Changes won't be saved.Climate risks
Neighborhood: 32570
Nearby schools
GreatSchools rating
- 4/10W. H. Rhodes Elementary SchoolGrades: PK-5Distance: 3.9 mi
- 4/10Martin Luther King Middle SchoolGrades: 6-8Distance: 3 mi
- 4/10Milton High SchoolGrades: 9-12Distance: 4.2 mi
Schools provided by the listing agent
- Elementary: W. H. Rhodes
- Middle: KING
- High: Milton
Source: PAR. This data may not be complete. We recommend contacting the local school district to confirm school assignments for this home.
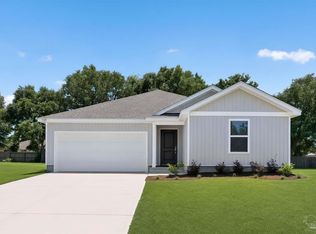
- $262,4903 bd2 ba1.2k sqft7218 Season Dr #HS-9B, Milton, FL 32570New Construction
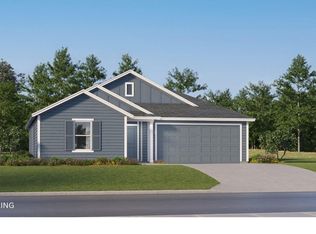
- $274,9903 bd2 ba1.5k sqft7194 Season Dr, Milton, FL 32570Pending
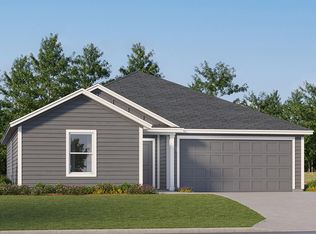
- from $259,9903 bd2 ba1.2k sqftBonds Plan, Ridge at Harvest Point, Milton, FL 32570New Construction
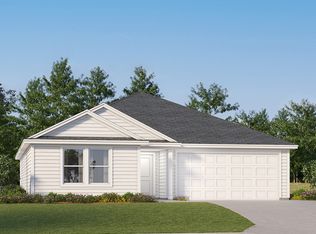
- from $294,9904 bd2 ba1.7k sqftGehrig Plan, Ridge at Harvest Point, Milton, FL 32570New Construction
- from $284,9903 bd2 ba1.5k sqftMays Plan, Ridge at Harvest Point, Milton, FL 32570New Construction
- $307,6003 bd2 ba2.1k sqft6586 Fall St, Milton, FL 32570Off Market
- $281,0004 bd2 ba1.8k sqft6592 Fall St, Milton, FL 32570Off Market
- $326,2004 bd2 ba2.4k sqft6574 Fall St, Milton, FL 32570Off Market
A local agent can set up tours, give advice and negotiate with sellers.
A local lender can help you make sure your offer is ready when you are.
Similar homes
- $262,4903 bd2 ba1.2k sqft7218 Season Dr #Hs-9b, Milton, FL 32570New ConstructionMLS ID #687732, Lisa Strickland, Lennar Realty, Inc.. PAR
- $297,4904 bd2 ba1.7k sqft7206 Season Dr, Milton, FL 32570New ConstructionLennar Homes
- $235,0003 bd2 ba1.2k sqft6361 Bayberry St, Milton, FL 32570For Sale
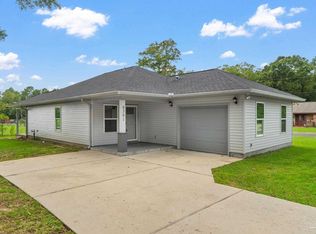 MLS ID #687808, Michael Warinner, KELLER WILLIAMS REALTY GULF COAST. PAR
 - $299,0004 bd2 ba1.6k sqft6570 Kembro Rd, Milton, FL 32570For Sale
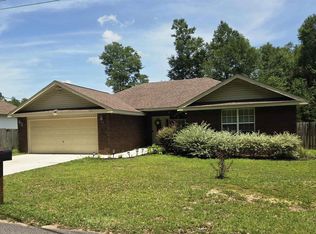 MLS ID #686457, Holly Casey, Alpha Sands Realty. PAR
 - from $294,9904 bd2 ba1.7k sqftGehrig Plan, Ridge at Harvest Point, Milton, FL 32570New ConstructionLennar Homes
- from $284,9903 bd2 ba1.5k sqftMays Plan, Ridge at Harvest Point, Milton, FL 32570New ConstructionLennar Homes
- $255,0004 bd2 ba2.1k sqft6770 Highway 87 N, Milton, FL 32570For SaleMLS ID #685297, Travis Crow, CENTURY 21 AMERISOUTH REALTY. PAR
- $262,4903 bd2 ba1.2k sqft7218 Season Dr, Milton, FL 32570New ConstructionLennar Homes
- $304,9004 bd2 ba2k sqft6230 Starhill Dr, Milton, FL 32570For SaleMLS ID #686250, Elena Barba, Levin Rinke Realty. PAR
- $--3 bd2 ba1.5k sqft6935 Cedar Ridge Cir, Milton, FL 32570AuctionXome
- $305,0003 bd2 ba1.5k sqft6020 Oakwood Dr, Milton, FL 32570For SaleMLS ID #685138, Jonathan Bartlett, 1st Class Real Estate Panhandle. PAR
- $284,5004 bd2 ba1.4k sqft6605 Lee St, Milton, FL 32570For SaleMLS ID #686132, Spencer Bradley, American Valor Realty LLC. PAR
- $275,0003 bd2 ba1.2k sqft6544 Hunter St, Milton, FL 32570For SaleMLS ID #685018, Natalia Sevciuc, Stars Realty. PAR
- $319,9003 bd2 ba1.5k sqft5535 Debbie Dr, Milton, FL 32570For SaleMLS ID #687176, Lori Smith, The Realty Box. PAR
- $285,0004 bd2 ba1.8k sqft5566 Maggie Rose Cir, Milton, FL 32570For SaleMLS ID #675969, Risa Luffy, RJL Real Estate, Inc.. PAR
- $374,9996 bd4 ba2k sqft6628 Hinote St, Milton, FL 32570For SaleMLS ID #687586, Deanna Lambeth, GULF COAST REALTY. PAR
- $332,0004 bd2 ba1.9k sqft6723 Cedar Ridge Cir, Milton, FL 32570For SaleMLS ID #684413, Carrie Williams, Berkshire Hathaway Home Services PenFed Realty. PAR
- $329,9003 bd2 ba2.1k sqft5905 Stephanie Dr, Milton, FL 32570For SaleMLS ID #686766, Jodi Jackson, Better Homes And Gardens Real Estate Main Street Properties. PAR
- $310,9903 bd2 ba1.5k sqft6510 Willamette Dr Lot 4-A, Milton, FL 32570New ConstructionMLS ID #686337, Teresa Bailey, DSLD Homes Florida LLC. PAR
- $325,0003 bd2 ba2k sqft5938 Herlong Dr, Milton, FL 32570For SaleMLS ID #686501, Curtis Hooks, Elite Emerald Coast LLC. PAR
