Cozy Country Retreat with Shared Lake AccessIf you're looking to get away from it all, this cozy two-bedroom home offers privacy, simplicity, and a peaceful country setting! Tucked away on a private lot with a yard and carport, the two bedroom home also features two additional storage rooms for extra space and flexibility. The kitchen includes a refrigerator, propane range, and built-in microwave, while the bathroom has a convenient walk-in shower. The porches are covered, siding is natural cedar, the roof is metal, and vinyl windows add to the home's appeal. Additional features include spring water, a standard septic system, and zonal heating.Enjoy access to a shared parcel on the the bank of Lakeside. There is a road association to do repairs which seller says is voluntary. This home is accessible by road, however is quite a drive from town after pavement turns to gravel, making it an ideal escape for those seeking a quieter lifestyle. The home appears solid, although some repairs may be necessary to meet financing requirements. This is a great opportunity for someone looking for an affordable country getaway or a peaceful place to call home and the high speed fiber makes working from home feasible!
Active
$229,000
72078 Cascade Dr, Lakeside, OR 97449
2beds
728sqft
Residential, Single Family Residence
Built in 1970
0.75 Acres Lot
$205,500 Zestimate®
$315/sqft
$-- HOA
What's special
Two additional storage roomsVinyl windowsZonal heatingCozy two-bedroom home
- 13 hours
- 298
- 41
Zillow last checked:
Listing updated:
Listed by:
Marilyn Kittelman 541-580-8988,
Cutting Edge Real Estate
Source: RMLS (OR),MLS#: 540017223
Facts & features
Interior
Bedrooms & bathrooms
- Bedrooms: 2
- Bathrooms: 2
- Full bathrooms: 2
- Main level bathrooms: 2
Rooms
- Room types: Laundry, Bedroom 2, Dining Room, Family Room, Kitchen, Living Room, Primary Bedroom
Primary bedroom
- Features: Laminate Flooring
- Level: Main
Bedroom 2
- Features: Laminate Flooring
- Level: Main
Kitchen
- Features: Dishwasher, Microwave, Free Standing Range, Free Standing Refrigerator, Laminate Flooring
- Level: Main
Living room
- Features: Ceiling Fan, Wallto Wall Carpet
- Level: Main
Heating
- Zoned
Appliances
- Included: Dishwasher, Free-Standing Range, Free-Standing Refrigerator, Gas Appliances, Microwave, Washer/Dryer, Electric Water Heater
- Laundry: Laundry Room
Features
- Ceiling Fan(s), High Speed Internet
- Flooring: Wall to Wall Carpet, Laminate
- Windows: Double Pane Windows, Vinyl Frames
Interior area
- Total structure area: 728
- Total interior livable area: 728 sqft
Property
Parking
- Total spaces: 1
- Parking features: Driveway, RV Access/Parking, Attached, Carport
- Attached garage spaces: 1
- Has carport: Yes
- Has uncovered spaces: Yes
Accessibility
- Accessibility features: Accessible Approachwith Ramp, Minimal Steps, One Level, Walkin Shower, Accessibility
Features
- Levels: One
- Stories: 1
- Patio & porch: Covered Deck
- Exterior features: Garden
- Has view: Yes
- View description: Mountain(s), Valley
- Waterfront features: Lake
- Body of water: Shared Access
Lot
- Size: 0.75 Acres
- Features: Brush, Level, Sloped, Terraced, Trees, Wooded, SqFt 20000 to Acres1
Details
- Additional structures: RVParking, ToolShed
- Parcel number: 17329
Construction
Type & style
- Home type: SingleFamily
- Architectural style: Cabin
- Property subtype: Residential, Single Family Residence
Materials
- Wood Siding
- Foundation: Concrete Perimeter
- Roof: Metal
Condition
- Resale
- New construction: No
- Year built: 1970
Utilities & green energy
- Sewer: Standard Septic
- Water: Spring
Community & HOA
HOA
- Has HOA: No
Location
- Region: Lakeside
Financial & listing details
- Price per square foot: $315/sqft
- Annual tax amount: $1,133
- Date on market: 10/30/2026
- Listing terms: Cash,Conventional,FHA,State GI Loan,USDA Loan,VA Loan
- Road surface type: Gravel
Estimated market value
$205,500
$162,000 - $247,000
$1,612/mo
Price history
| Date | Event | Price |
|---|---|---|
| 11/2/2026 | Listed for sale | $229,000$315/sqft |
Source:  RMLS (OR) #540017223 Report a problem | ||
Public tax history
Tax history is unavailable.
Monthly payment
Est. payment
Payment breakdown
Explore the cost of this home by adjusting the details. Changes won't be saved.Climate risks
Neighborhood: 97449
Nearby schools
Schools provided by the listing agent
- Elementary: North Bay
- Middle: North Bend
- High: North Bend
Source: RMLS (OR). This data may not be complete. We recommend contacting the local school district to confirm school assignments for this home.


Similar homes
- $219,0002 bd1 ba656 sqft4097 S Tenmile Lk, Lakeside, OR 97449Active
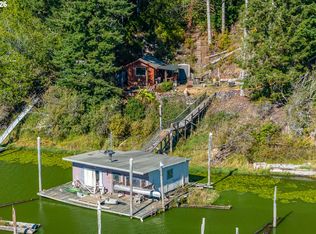
 MLS ID #672883484, Sheri Edwards, Pacific Properties. RMLS (OR)
- $219,8002 bd2 ba1k sqft1292 N Tenmile Lk, Lakeside, OR 97449Active
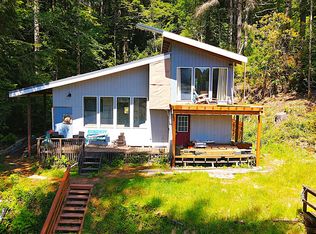 MLS ID #277137659, Catherine Reiss, Pacific Properties. RMLS (OR)
- $225,0001 bd1 ba464 sqft3202 S Tenmile Lk, Lakeside, OR 97449Active
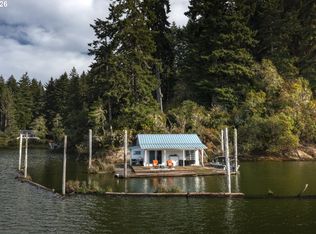 MLS ID #713334167, Emily Volk, Karen Volk Realty. RMLS (OR)
- $260,0002 bd1 ba715 sqft3747 S Ten Mile, Lakeside, OR 97449Active
 MLS ID #319216342, Michael Kosmicki, Stellar Realty Northwest. RMLS (OR)
- $167,9804 bd2 ba864 sqft96455 Blocks Shady Ln, Lakeside, OR 97449ActiveMLS ID #24666593, Corinne Painter, Coldwell Banker Professional Group. RMLS (OR)
- $267,0001 bd1 ba605 sqft1401 N Tenmile Lake, Lakeside, OR 97449ActiveMLS ID #392743603, Mary Gilbert, Keller Williams Southern Oregon-Umpqua Valley. RMLS (OR)
- $250,0002 bd1 ba1k sqft110 N 12th St, Lakeside, OR 97449ActiveMLS ID #577503888, Rebecca Kaufmann, Mast Realty Group. RMLS (OR)
- $248,0002 bd1 ba932 sqft145 S 8th St, Lakeside, OR 97449ActiveMLS ID #695833285, Sydney Shapiro, eXp Realty, LLC. RMLS (OR)
- $180,0002 bd1 ba520 sqft2637 S Tenmile Lk, Lakeside, OR 97449ActiveMLS ID #707702228, Don Downing, Keller Williams Southern Oregon Coastal Real Estate Group. RMLS (OR)
- $180,0002 bd2 ba728 sqft125 N 4th St, Lakeside, OR 97449ActiveMLS ID #538467312, Jonna Wagner, Cutting Edge Real Estate. RMLS (OR)
- $225,0002 bd2 ba1k sqft795 Laurel Ave, Reedsport, OR 97467ActiveMLS ID #536189965, Diana Hunter, eXp Realty, LLC. RMLS (OR)
- $289,0001 bd1 ba732 sqft10 Pine Ln, Lakeside, OR 97449ActiveMLS ID #494550337, Melanee Woodman, Ocean Dunes Realty. RMLS (OR)
- $219,0002 bd2 ba934 sqft724 Laurel Ave, Reedsport, OR 97467ActiveMLS ID #573939429, Elizabeth Adamo, Mal & Seitz Real Estate. RMLS (OR)
- $280,0002 bd1 ba712 sqft1727 Pennsylvania Ave, Coos Bay, OR 97420ActiveMLS ID #400591040, Levi Rider, Pacific Coast Real Estate & Development, LLC. RMLS (OR)
- $275,0002 bd2 ba938 sqft93639 Deerhaven Ln, North Bend, OR 97459ActiveMLS ID #618145825, Shari Stevens, Century 21 Northstar. RMLS (OR)
- $229,9002 bd1 ba820 sqft337 Main St, Scottsburg, OR 97473ActiveMLS ID #789794273, Connie Roberts, Coastal Properties. RMLS (OR)
- $269,0002 bd2 ba1k sqft875 York St, Reedsport, OR 97467ActiveMLS ID #341596317, Ruben Jimenez, National Real Estate. RMLS (OR)
- $244,9002 bd1 ba720 sqft805 Pacific Ave, Coos Bay, OR 97420ActiveMLS ID #246066257, Raya Ziegler, Raya Ziegler Real Estate. RMLS (OR)
