Prime Falls Church location with unlimited potential! This property requires full renovation but offers a rare chance to transform a home in one of Northern Virginia’s most convenient and high‑demand areas. Minutes to Tysons, Metro, I‑66, I‑495, and top‑rated schools. Nearby amenities include shopping centers, restaurants, parks, and recreation options. Ideal for investors, builders, or buyers seeking a major project. Excellent opportunity to add value and create the home you’ve always envisioned.
Pending
Price Unknown
7208 Hickory St, Falls Church, VA 22043
2beds
926sqft
Single Family Residence
Built in 1944
8,000 Square Feet Lot
$-- Zestimate®
$--/sqft
$-- HOA
What's special
- --
- on Zillow
- 659
- views
- 15
- saves
Zillow last checked:
Listing updated:
Listed by:
Cindy Lancaster 240-200-6200,
Metropol Realty 7032834242,
Listing Team: Lancaster Team
Source: Bright MLS,MLS#: VAFX2345266
Facts & features
Interior
Bedrooms & bathrooms
- Bedrooms: 2
- Bathrooms: 1
- Full bathrooms: 1
- Main level bathrooms: 1
- Main level bedrooms: 2
Basement
- Area: 0
Heating
- Other, Natural Gas
Cooling
- Central Air, Electric
Appliances
- Included: Gas Water Heater
- Laundry: Main Level
Features
- Attic, Bathroom - Tub Shower, Combination Dining/Living
- Has basement: No
- Number of fireplaces: 1
Interior area
- Total structure area: 926
- Total interior livable area: 926 sqft
- Finished area above ground: 926
- Finished area below ground: 0
Property
Parking
- Parking features: Driveway
- Has uncovered spaces: Yes
Accessibility
- Accessibility features: Other
Features
- Levels: One
- Stories: 1
- Patio & porch: Deck, Porch
- Exterior features: Other
- Pool features: None
- Fencing: Wood
- Has view: Yes
- View description: Street
Lot
- Size: 8,000 Square Feet
- Features: Suburban
Details
- Additional structures: Above Grade, Below Grade
- Parcel number: 0403 11 0013
- Zoning: 140
- Zoning description: R-4(RESIDENTIAL 4 DU/AC)
- Special conditions: Real Estate Owned
Construction
Type & style
- Home type: SingleFamily
- Architectural style: Ranch/Rambler
- Property subtype: Single Family Residence
Materials
- Wood Siding
- Foundation: Crawl Space, Other, Stone
- Roof: Shingle
Condition
- Fixer
- New construction: No
- Year built: 1944
Utilities & green energy
- Sewer: Public Sewer
- Water: Public
- Utilities for property: Electricity Available, Natural Gas Available
Community & HOA
Community
- Subdivision: Gordon Terrace
HOA
- Has HOA: No
Location
- Region: Falls Church
Financial & listing details
- Tax assessed value: $758,340
- Annual tax amount: $9,522
- Date on market: 10/7/2026
- Listing agreement: Exclusive Right To Sell
- Listing terms: Cash,Private Financing Available
- Ownership: Fee Simple
Foreclosure details
Estimated market value
Not available
Estimated sales range
Not available
Not available
Price history
| Date | Event | Price |
|---|---|---|
| 10/6/2026 | Sold | $882,852+59.1%$953/sqft |
Source: Public Record Report a problem | ||
| 11/2/2018 | Sold | $555,000+362.9%$599/sqft |
Source: Public Record Report a problem | ||
| 7/29/1994 | Sold | $119,900$129/sqft |
Source: Public Record Report a problem | ||
Public tax history
| Year | Property taxes | Tax assessment |
|---|---|---|
| 2026 | $9,522 +6.2% | $758,340 +6.6% |
| 2025 | $8,968 +7.2% | $711,310 +7.3% |
| 2024 | $8,363 +9.2% | $663,140 +5.5% |
| 2023 | $7,659 +1512.5% | $628,620 +3.3% |
| 2022 | $475 | $608,320 +6.7% |
| 2021 | -- | $570,220 +13.7% |
| 2020 | $6,365 +8.4% | $501,470 +9.2% |
| 2019 | $5,873 +1578.1% | $459,070 |
| 2018 | $350 -93.8% | $459,070 +1.9% |
| 2017 | $5,634 +1533.1% | $450,520 +1.3% |
| 2016 | $345 | $444,520 +4% |
| 2015 | $345 -93.1% | $427,530 +4% |
| 2014 | $4,985 | $411,200 +3.6% |
| 2013 | -- | $396,910 -4% |
| 2012 | -- | $413,480 -9.6% |
| 2011 | -- | $457,500 +4.2% |
| 2010 | -- | $438,960 -4.9% |
| 2009 | -- | $461,690 -1.5% |
| 2008 | -- | $468,660 +1.4% |
| 2007 | -- | $462,060 +114.3% |
| 2003 | -- | $215,610 +17% |
| 2002 | -- | $184,320 +41.8% |
| 2001 | -- | $130,020 |
Find assessor info on the county website
Monthly payment
Climate risks
Neighborhood: 22043
Nearby schools
Schools provided by the listing agent
- High: Marshall
- District: Fairfax County Public Schools
Source: Bright MLS. This data may not be complete. We recommend contacting the local school district to confirm school assignments for this home.

Similar homes
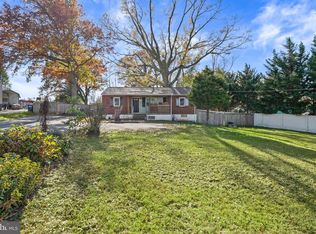
- $680,0003 bd2 ba1.3k sqft7425 Marc Dr, Falls Church, VA 22042For Sale

 MLS ID #VAFX2326240, Lorraine Deavers, Wilkinson PM INC. Bright MLS
- $395,0002 bd2 ba1k sqft8721 Yorkshire Ln, Manassas, VA 20111For Sale
 MLS ID #VAPW2133370, Matias Leiva, Keller Williams Realty. Bright MLS
- $259,0002 bd1 ba765 sqft806 S Arlington Mill Dr APT 203, Arlington, VA 22204For Sale
 MLS ID #VAAR2082050, Mr. Jaime Alvarez, Samson Properties. Bright MLS
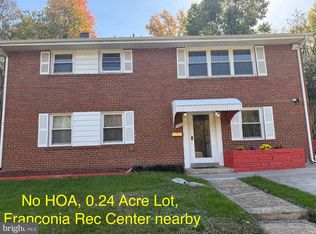
- $620,0004 bd2 ba1k sqft6205 Telegraph Rd, Alexandria, VA 22310For Sale
 MLS ID #VAFX2349172, Joan Huang, Evergreen Properties. Bright MLS
- $359,9003 bd2 ba848 sqft1716 Quarter Ave, Capitol Heights, MD 20743For SaleMLS ID #MDPG2225248, Rocio Mosquera, Fairfax Realty Premier. Bright MLS
- $880,0003 bd3 ba1.3k sqft2841 Fort Scott Dr, Arlington, VA 22202For SaleMLS ID #VAAR2081458, Edwin Escarraman, Compass. Bright MLS
- $675,0005 bd2 ba1k sqft8807 Old Mount Vernon Rd, Alexandria, VA 22309For SaleMLS ID #VAFX2349478, Jose Flores, Spring Hill Real Estate, LLC.. Bright MLS
- $582,9003 bd1 ba1k sqft2414 Fairview Dr, Alexandria, VA 22306For SaleMLS ID #VAFX2328526, William Ibarra, W Realty Services, LLC. Bright MLS
- $490,0004 bd2 ba1k sqft610 Salisbury Dr, Oxon Hill, MD 20745For SaleMLS ID #MDPG2224164, Mauricio A Romero, Samson Properties. Bright MLS
- $180,0002 bd2 ba1.1k sqft510 59th St NE, Washington, DC 20019For SaleMLS ID #DCDC2290646, Kim Holloway, Long & Foster Real Estate, Inc.. Bright MLS
- $775,0003 bd2 ba1.2k sqft11308 Geddys Ct, Reston, VA 20191For SaleMLS ID #VAFX2348650, Christopher Silva, Samson Properties. Bright MLS
- $529,0002 bd1 ba672 sqft4016 Decatur Ave, Kensington, MD 20895For SaleMLS ID #MDMC2261306, Lee Stillwell, RE/MAX Realty Services. Bright MLS
- $175,0003 bd2 ba1.2k sqft12 Walker St, Houtzdale, PA 16651For SaleMLS ID #PACD2045580, Edward E Reiter, Ryen Realty LLC. Bright MLS
- $235,0002 bd1 ba750 sqft1760 E West Hwy #1760, Silver Spring, MD 20910For SaleMLS ID #MDMC2263444, Vincent Ekuban, EXIT Realty Enterprises. Bright MLS
- $326,7504 bd3 ba1.1k sqft501 Pacer Dr, Landover, MD 20785AuctionMLS ID #MDPG2221360, Dana Rowell, RealHome Services and Solutions, Inc.. Bright MLS
- $325,0003 bd1 ba987 sqft6211 Osborn Rd, Landover, MD 20785For SaleMLS ID #MDPG2220712, Dana Zalowski, Corcoran McEnearney. Bright MLS
- $280,0002 bd2 ba992 sqft4433 Texas Ave SE, Washington, DC 20019For SaleMLS ID #DCDC2280850, JERRIMENI HIGHTOWER, Delta Exclusive Realty, LLC. Bright MLS
- $514,9003 bd2 ba1.3k sqft6301 The Pkwy, Alexandria, VA 22310For SaleMLS ID #VAFX2322420, Brad Kintz, Long & Foster Real Estate, Inc.. Bright MLS
