Don't miss out on this amazing opportunity! You will be impressed by the beauty of this historic character home in South Moorhead. Features of the living and dining area include box beam ceilings, four built-in bookcases with leaded glass doors, a built-in buffet, wood pillars with detailed carving, original hardwood floors, and two decorative windows with leaded glass. The screened in porch with original tile flooring is a great space to relax. Seller added a ductless min-split system in 2022. There are four bedrooms on the second floor along with two storage closets. The full bathroom on the second floor has a separate tub and shower. In the laundry room (which is attached to this bathroom) you will find the Whirlpool washer & dryer, and plenty of built-in storage space. The third floor offers two separate rooms and the addition of a bathroom in a dormer that the seller added while updating this space. Features of this bathroom include tile flooring, a clawfoot bathtub and two skylights. The finished basement space has many built-in shelves and cupboards, plus a unique 3/4 bathroom. Outside you'll appreciate the detached double garage, additional poured concrete parking space, decorative wrought iron fencing, and garden areas. Contact your favorite realtor today to schedule a showing! Listing Agent is related to Seller.
Active
$359,000
721 5th St S, Moorhead, MN 56560
4beds
3,278sqft
Single Family
Built in 1908
9,991 Square Feet Lot
$-- Zestimate®
$110/sqft
$-- HOA
What's special
Decorative wrought iron fencingOriginal hardwood floorsDetached double garageBox beam ceilingsGarden areasBuilt-in buffet
- 15 days
- 1,023
- 93
Likely to sell faster than
Zillow last checked:
Listing updated:
Listed by:
Jennifer Lisa Rein 218-329-5542,
eXp Realty (3788 FGO)
Source: NorthstarMLS as distributed by MLS GRID,MLS#: 7167744
Facts & features
Interior
Bedrooms & bathrooms
- Bedrooms: 4
- Bathrooms: 4
- Full bathrooms: 1
- 3/4 bathrooms: 2
- 1/2 bathrooms: 1
Bedroom
- Level: Second
Bedroom 2
- Level: Second
Bedroom 3
- Level: Second
Bedroom 4
- Level: Second
Bathroom
- Level: Main
Bathroom
- Level: Second
Bathroom
- Level: Third
Bathroom
- Level: Basement
Dining room
- Level: Main
Family room
- Level: Basement
Flex room
- Level: Third
Foyer
- Level: Main
Kitchen
- Level: Main
Laundry
- Level: Second
Living room
- Level: Main
Office
- Level: Basement
Screened porch
- Level: Main
Sitting room
- Level: Third
Storage
- Level: Main
Storage
- Level: Third
Storage
- Level: Basement
Utility room
- Level: Basement
Heating
- Baseboard, Ductless Mini-Split, Hot Water
Cooling
- Ductless Mini-Split
Appliances
- Included: Chandelier, Dishwasher, Dryer, Freezer, Gas Water Heater, Refrigerator, Washer
- Laundry: Upper Level
Features
- Basement: Partially Finished
- Has fireplace: No
Interior area
- Total structure area: 3,656
- Total interior livable area: 3,278 sqft
- Finished area above ground: 2,548
- Finished area below ground: 730
Property
Parking
- Total spaces: 2
- Parking features: Detached Garage
- Garage spaces: 2
Accessibility
- Accessibility features: None
Features
- Levels: More Than 2 Stories
- Patio & porch: Front Porch, Screened
Lot
- Size: 9,991 Square Feet
- Dimensions: 100 x 100
- Features: Corner Lot
Details
- Foundation area: 1108
- Parcel number: 582910040
- Zoning description: Residential-Single Family
Construction
Type & style
- Home type: SingleFamily
- Property subtype: Single Family
Materials
- Roof: Asphalt
Condition
- New construction: No
- Year built: 1908
Utilities & green energy
- Gas: Natural Gas
- Sewer: City Sewer - In Street
- Water: City Water/Connected
Community & HOA
Community
- Subdivision: Hicks & Wms Add
HOA
- Has HOA: No
Location
- Region: Moorhead
Financial & listing details
- Price per square foot: $110/sqft
- Tax assessed value: $328,400
- Annual tax amount: $5,137
- Date on market: 11/3/2026
- Cumulative days on market: 15 days
Estimated market value
Not available
Estimated sales range
Not available
Not available
Price history
| Date | Event | Price |
|---|---|---|
| 11/3/2026 | Listed for sale | $359,000$110/sqft |
Source:  NorthstarMLS as distributed by MLS GRID #7167744 Report a problem | ||
Public tax history
| Year | Property taxes | Tax assessment |
|---|---|---|
| 2025 | $4,492 -5.7% | $328,400 +6.7% |
| 2024 | $4,764 +2.5% | $307,700 -4.8% |
| 2023 | $4,650 +6.5% | $323,200 +4.7% |
| 2022 | $4,366 +0.8% | $308,600 +8.2% |
| 2021 | $4,330 +6.4% | $285,300 +4.7% |
| 2020 | $4,070 +10% | $272,600 |
| 2019 | $3,700 | $272,600 +2.9% |
| 2018 | $3,700 +14.5% | $264,900 +1.7% |
| 2017 | $3,232 +149.4% | $260,500 +7.2% |
| 2016 | $1,296 | $243,000 +18.8% |
| 2015 | $1,296 +2.3% | $204,500 |
| 2014 | $1,267 -52% | $204,500 |
| 2011 | $2,640 +17.6% | -- |
| 2010 | $2,244 -7.8% | $197,600 -2.2% |
| 2009 | $2,434 | $202,100 |
Find assessor info on the county website
Monthly payment
Est. payment
Payment breakdown
Explore the cost of this home by adjusting the details. Changes won't be saved.Climate risks
Neighborhood: 56560

Similar homes
- $315,0005 bd3 ba3.2k sqft515 10th St S, Moorhead, MN 56560For Sale
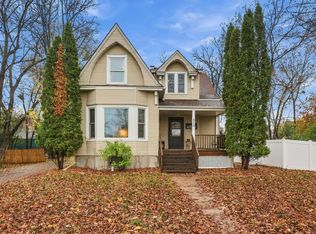
 MLS ID #7168591, Elizabeth Nelson, Better Homes and Gardens Real Estate Park Company. NorthstarMLS as distributed by MLS GRID
- $349,9004 bd3 ba2.6k sqft3008 Rivershore Dr S, Moorhead, MN 56560For Sale
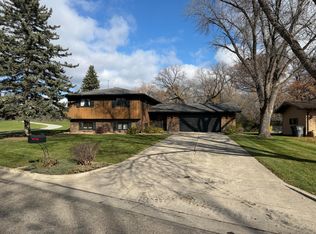 MLS ID #7166407, Kim Schlotfeldt, Kvamme Real Estate. NorthstarMLS as distributed by MLS GRID
- $359,5005 bd3 ba3k sqft421 Dale Ave, Moorhead, MN 56560For Sale
 MLS ID #7141266, Del Boschee, RE/MAX Legacy Realty. NorthstarMLS as distributed by MLS GRID
- $389,0005 bd3 ba3.1k sqft203 7th St S, Moorhead, MN 56560For Sale
 MLS ID #7076030, Anne Kallhoff, Roers Real Estate Services LLC. NorthstarMLS as distributed by MLS GRID
- $362,0005 bd2 ba3.2k sqft314 15th Ave S, Fargo, ND 58103For SaleMLS ID #7171309, Nicole Holden, Better Homes and Gardens Real Estate Park Company. NorthstarMLS as distributed by MLS GRID
- $389,9004 bd3 ba2.7k sqft603 34th Ave S, Moorhead, MN 56560For SaleMLS ID #7085882, Bruce Johnson, RE/MAX Realty 1. NorthstarMLS as distributed by MLS GRID
- $334,9004 bd2 ba2.1k sqft409 Oak Way, Moorhead, MN 56560For SaleMLS ID #7140577, Tina L Kraft, eXp Realty (3240 WF). NorthstarMLS as distributed by MLS GRID
- $279,0004 bd3 ba2.7k sqft1509 9th Ave S, Moorhead, MN 56560For SaleMLS ID #7154366, Zach Sykora, Berkshire Hathaway HomeServices Premier Properties. NorthstarMLS as distributed by MLS GRID
- $209,9004 bd3 ba1.7k sqft606 5th St S, Moorhead, MN 56560For SaleMLS ID #7168537, Todd L. Anhorn, Archer Real Estate Services. NorthstarMLS as distributed by MLS GRID
- $285,0004 bd2 ba2.3k sqft1716 14th St S, Moorhead, MN 56560For SaleMLS ID #7163251, Josh Jaster, KW Inspire Realty Keller Williams. NorthstarMLS as distributed by MLS GRID
- $299,9006 bd3 ba2.2k sqft415 3rd Ave S, Moorhead, MN 56560For SaleMLS ID #7151647, Brandon Clouse, KW Inspire Realty Keller Williams. NorthstarMLS as distributed by MLS GRID
- $285,0003 bd2 ba2k sqft1825 4th St S, Moorhead, MN 56560For SaleMLS ID #7160554, Dan Hedrick, Better Homes and Gardens Real Estate Park Company. NorthstarMLS as distributed by MLS GRID
- $274,9004 bd2 ba2.8k sqft1520 3rd St S, Moorhead, MN 56560For SaleMLS ID #7142649, Jarred J Nygaard, REAL (1531 FGO). NorthstarMLS as distributed by MLS GRID
- $330,0004 bd2 ba1.8k sqft2305 9th St S, Fargo, ND 58103For SaleMLS ID #7172921, Liz Hinz, Raboin Realty. NorthstarMLS as distributed by MLS GRID
- $295,0006 bd3 ba2.4k sqft1320 5th St S, Moorhead, MN 56560For SaleMLS ID #7139895, Ashley Hogness, REAL (1022 FGO). NorthstarMLS as distributed by MLS GRID
- $339,9003 bd3 ba2.2k sqft615 10th Ave S, Fargo, ND 58103For SaleMLS ID #7168886, Todd Randall, Archer Real Estate Services. NorthstarMLS as distributed by MLS GRID
- $279,9003 bd2 ba2.5k sqft1100 13th St S, Moorhead, MN 56560For SaleMLS ID #7145904, Lucas D Gunkelman, REAL (405 FGO). NorthstarMLS as distributed by MLS GRID
- $274,9004 bd2 ba1.7k sqft1927 21st Ave S, Moorhead, MN 56560For SaleMLS ID #7171465, Nick Bjornstad, Kvamme Real Estate. NorthstarMLS as distributed by MLS GRID
- $284,9005 bd2 ba2k sqft1604 3rd St S, Moorhead, MN 56560For SaleMLS ID #7163745, Jarred J Nygaard, REAL (1531 FGO). NorthstarMLS as distributed by MLS GRID
