Welcome to 721 Edison Avenue, a detached two-story Colonial-style home situated on a 25 x 100 lot. This one-family residence offers approximately 1,256 square feet of finished living space, a full basement and a detached garage. Filled with classic character, timeless appeal and quality craftsmanship rarely found in newer homes, this property offers a wonderful opportunity to personalize the space and make it your own. Conveniently located with easy access to shopping, public transportation, parks and major roadways. A wonderful place to call home and an excellent opportunity to own a detached residence in the Bronx.
Photos coming soon
Pending
$699,000
721 Edison Avenue, Bronx, NY 10465
3beds
1,256sqft
Single Family Residence, Residential
Built in 1920
2,500 Square Feet Lot
$-- Zestimate®
$557/sqft
$-- HOA
What's special
- 73 days
- 63
- 0
Likely to sell faster than
Zillow last checked:
Listing updated:
Listed by:
Westchester Realty Consultants 914-630-5522,
John Cerini 914-848-1011
Source: OneKey® MLS as distributed by MLS GRID,MLS#: 1033555
Facts & features
Interior
Bedrooms & bathrooms
- Bedrooms: 3
- Bathrooms: 2
- Full bathrooms: 2
Bedroom 1
- Level: First
Bedroom 2
- Level: Second
Bedroom 3
- Level: Second
Bathroom 1
- Level: First
Bathroom 2
- Level: Second
Dining room
- Level: First
Kitchen
- Level: First
Living room
- Level: First
Heating
- Oil
Cooling
- Ductless, Wall/Window Unit(s)
Appliances
- Included: Dryer, Electric Oven, Refrigerator, Washer, Gas Water Heater
- Laundry: Washer/Dryer Hookup, Gas Dryer Hookup, In Basement, Washer Hookup
Features
- First Floor Bedroom, His and Hers Closets, Open Floorplan, Storage
- Flooring: Hardwood
- Basement: Bilco Door(s),Partially Finished,Storage Space,Walk-Out Access
- Attic: Unfinished
- Has fireplace: No
Interior area
- Total structure area: 1,256
- Total interior livable area: 1,256 sqft
Property
Parking
- Total spaces: 1
- Parking features: Garage
- Garage spaces: 1
Features
- Levels: Two
- Patio & porch: Deck
Lot
- Size: 2,500 Square Feet
- Dimensions: 25 x 100
- Features: Back Yard, City Lot, Front Yard, Level, Near School
Details
- Parcel number: 054310052
- Special conditions: None
Construction
Type & style
- Home type: SingleFamily
- Architectural style: Colonial
- Property subtype: Single Family Residence, Residential
Materials
- Frame
- Foundation: Block, Slab
Condition
- Actual
- Year built: 1920
Utilities & green energy
- Sewer: Public Sewer
- Water: Public
- Utilities for property: Cable Available
Community & HOA
HOA
- Has HOA: No
Location
- Region: Bronx
Financial & listing details
- Price per square foot: $557/sqft
- Tax assessed value: $36,960
- Annual tax amount: $5,459
- Date on market: 8/8/2026
- Cumulative days on market: 65 days
- Listing agreement: Exclusive Right To Sell
- Listing terms: Conventional,FHA
Estimated market value
Not available
Estimated sales range
Not available
Not available
Price history
| Date | Event | Price |
|---|---|---|
| 9/2/2026 | Pending sale | $699,000$557/sqft |
Source:  OneKey® MLS as distributed by MLS GRID #1033555 Report a problem OneKey® MLS as distributed by MLS GRID #1033555 Report a problem | ||
| 8/6/2026 | Listed for sale | $699,000+385.4%$557/sqft |
Source: OneKey® MLS as distributed by MLS GRID #1033555 Report a problem | ||
| 5/24/1995 | Sold | $144,000$115/sqft |
Source: Public Record Report a problem | ||
Public tax history
| Year | Property taxes | Tax assessment |
|---|---|---|
| 2025 | $5,459 +6% | $38,580 -0.5% |
| 2024 | $5,150 +4.8% | $38,760 +0.6% |
| 2023 | $4,913 | $38,520 +19.1% |
| 2022 | -- | $32,340 +2.5% |
| 2021 | -- | $31,560 +10% |
| 2020 | $4,499 +6.4% | $28,680 +1.7% |
| 2019 | $4,227 +0.2% | $28,200 +39.9% |
| 2018 | $4,217 -3.1% | $20,160 -5.6% |
| 2017 | $4,354 +6.2% | $21,360 -3.2% |
| 2016 | $4,101 | $22,062 +5.6% |
| 2015 | $4,101 +79% | $20,901 +1.2% |
| 2014 | $2,290 | $20,654 +6% |
| 2013 | -- | $19,486 +6% |
| 2012 | -- | $18,385 |
| 2011 | -- | $18,385 +5.6% |
| 2010 | -- | $17,418 +1.2% |
| 2009 | -- | $17,212 +6% |
| 2008 | -- | $16,239 +6% |
| 2007 | -- | $15,321 |
| 2006 | -- | $15,321 +5.6% |
| 2005 | -- | $14,515 +1.2% |
| 2004 | -- | $14,344 +6% |
| 2003 | -- | $13,533 +6% |
| 2002 | -- | $12,768 |
| 2001 | -- | $12,768 +5.6% |
| 2000 | -- | $12,096 |
Find assessor info on the county website
Monthly payment
Climate risks
Neighborhood: Throggs Neck
Nearby schools
Schools provided by the listing agent
- Elementary: Ps 72 Dr William Dorney
- Middle: Mott Hall Community School
- High: Westchester Square Academy
Source: OneKey® MLS as distributed by MLS GRID. This data may not be complete. We recommend contacting the local school district to confirm school assignments for this home.
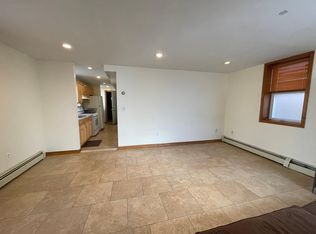
Similar homes
- $730,0003 bd2 ba1.3k sqft322 Logan Avenue, Bronx, NY 10465For Sale

 MLS ID #1031107, Gregory Kafcos, Listing by: Century 21 Kafcos Realty. OneKey® MLS as distributed by MLS GRID
 - $735,0003 bd3 ba1.8k sqft1008 Balcom Avenue, Bronx, NY 10465For Sale
 MLS ID #1058253, Fremio X. Zucco, Listing by: Charles Rutenberg Realty, Inc.. OneKey® MLS as distributed by MLS GRID
 - $678,9993 bd2 ba1.7k sqft272 Brinsmade Avenue, Bronx, NY 10465For Sale
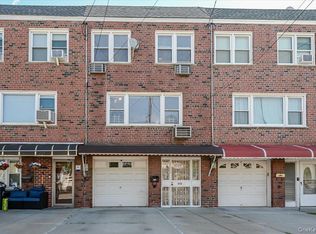 MLS ID #1043875, Jeremy Dobbs, Listing by: Dobbs Realty Corporation. OneKey® MLS as distributed by MLS GRID
 - $825,0002 bd2 ba1.1k sqft2653 Harding Avenue, Bronx, NY 10465For Sale
 MLS ID #1058858, Gregory Kafcos, Listing by: Century 21 Kafcos Realty. OneKey® MLS as distributed by MLS GRID
 - $689,0003 bd1 ba1.5k sqft3015 Waterbury Avenue, Bronx, NY 10461For SaleMLS ID #1032754, Thomas J. Stokes, Listing by: Century 21 Kafcos Realty. OneKey® MLS as distributed by MLS GRID
- $699,0002 bd1 ba1.3k sqft1912 Hone Avenue, Bronx, NY 10461For SaleMLS ID #1059068, Mario Santomassimo, Listing by: Elite Real Estate Group 1 LLC. OneKey® MLS as distributed by MLS GRID
- $699,9993 bd2 ba1.2k sqft4027 Grace Avenue, Bronx, NY 10466For SaleMLS ID #1045635, Damar Martin, Listing by: YourHomeSold Guaranteed Realty. OneKey® MLS as distributed by MLS GRID
- $699,9993 bd3 ba1.7k sqft3303 Eastchester Road, Bronx, NY 10469For SaleMLS ID #1023087, Michael A. Moretti, Listing by: eRealty Advisors, Inc. OneKey® MLS as distributed by MLS GRID
- $899,0002 bd2 ba1k sqft3161 Wissman Avenue, Bronx, NY 10465For SaleMLS ID #1037106, Gregory Kafcos, Listing by: Century 21 Kafcos Realty. OneKey® MLS as distributed by MLS GRID
- $785,0003 bd2 ba1.5k sqft1563 Merry Avenue, Bronx, NY 10461For SaleMLS ID #1049357, Maria Porco Rosa, Listing by: Weichert Realtors Legacy Group. OneKey® MLS as distributed by MLS GRID
- $599,0003 bd3 ba1.2k sqft30 Chaffee #30, Bronx, NY 10465For SaleMLS ID #1049710, Jeremy Dobbs, Listing by: Dobbs Realty Corporation. OneKey® MLS as distributed by MLS GRID
- $699,0003 bd1 ba1.2k sqft11507 103rd Avenue, Richmond Hill S., NY 11419For SaleMLS ID #1058841, Ravinderr J Singh, Listing by: Property Professionals Realty. OneKey® MLS as distributed by MLS GRID
- $599,9993 bd2 ba1.7k sqft3410 Gunther Avenue, Bronx, NY 10469For SaleMLS ID #1031535, Sergio J. Garcia, Listing by: YourHomeSold Guaranteed Realty. OneKey® MLS as distributed by MLS GRID
- $829,0003 bd3 ba1.7k sqft2406 Tiemann Avenue, Bronx, NY 10469For SaleMLS ID #1044179, Petrit, Listing by: EXIT Realty Private Client. OneKey® MLS as distributed by MLS GRID
- $649,0003 bd2 ba1.3k sqft54 Kimball Terrace, Yonkers, NY 10704For SaleMLS ID #1059634, Kieran Dwyer, Listing by: Double C Realty. OneKey® MLS as distributed by MLS GRID
- $679,0003 bd3 ba1.1k sqft23 Bonta Street, Elmont, NY 11003For SaleMLS ID #1060080, Bryant Moran, Listing by: YourHomeSold Guaranteed Realty. OneKey® MLS as distributed by MLS GRID
- $699,0003 bd2 ba1.5k sqft18 yale Place, Lynbrook, NY 11563For SaleMLS ID #1054853, Marietta Gray, Listing by: John Savoretti Realty. OneKey® MLS as distributed by MLS GRID
- $825,0004 bd3 ba1.5k sqft2951 Kingsland Avenue, Bronx, NY 10469For SaleMLS ID #1046847, Suzanna S. Anderson, Listing by: RE/MAX Distinguished Hms.&Prop. OneKey® MLS as distributed by MLS GRID
- $799,0004 bd3 ba1.7k sqft3410 Kingsland Avenue, Bronx, NY 10469For SaleMLS ID #1027784, Stephanie Barnes, Listing by: Silverside Realty LLC. OneKey® MLS as distributed by MLS GRID
- $379,0003 bd2 ba1.3k sqft110 Edgewater Park #C, Bronx, NY 10465For SaleMLS ID #803352, Jeremy Dobbs, Listing by: Dobbs Realty Corporation. OneKey® MLS as distributed by MLS GRID
