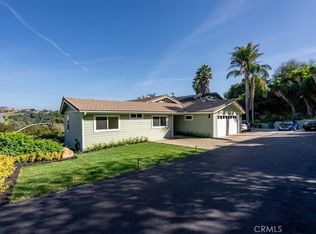
Experience classic coastal living in the highly desirable Pismo Heights neighborhood just moments from beaches, parks, and downtown Pismo Beach. This spacious 3-bedroom, 2.5-bathroom single-family residence offers approximately 2,288 sq ft of thoughtfully designed living space on a 5,000 sq ft lot.
Enjoy beautiful ocean views from every room, filling the home with natural light and showcasing the stunning Central Coast coastline from sunrise to sunset. The generous living areas are ideal for both relaxed daily living and entertaining, with expansive windows that perfectly frame the sweeping vistas. The well-proportioned kitchen flows seamlessly into the main living spaces, creating an inviting atmosphere for gatherings.
The private primary suite offers a peaceful retreat with captivating ocean views, while the additional bedrooms provide flexibility for guests, family, or a home office, each benefiting from the same breathtaking scenery. A functional floor plan, abundant light, and panoramic views throughout make this home truly special.
Outside, the private yard invites al fresco dining and outdoor enjoyment in the mild coastal climate. An attached garage provides convenient parking and additional storage. Located just minutes from Pismo Beach’s vibrant dining, shopping, and recreation, this property delivers the quintessential Central Coast lifestyle with unmatched coastal views.
Don’t miss this rare opportunity to own a view home in one of Pismo Beach’s most sought-after neighborhoods.
Pending
Listed by: Acquire Mortgage & Real Estate • Sara Wickstrom • Contact: 619-977-0920
$1,249,000
721 Lemoore St, Pismo Beach, CA 93449
3beds
2,288sqft
Single Family Residence
Built in 1983
5,000 Square Feet Lot
$1,195,000 Zestimate®
$546/sqft
$-- HOA
What's special
Unmatched coastal viewsFunctional floor plan
- 50 days
- 121
- 2
Zillow last checked:
Listing updated:
Listed by:
Sara Wickstrom DRE #02023787 619-977-0920,
Acquire Mortgage & Real Estate,
Daniel Dal Porto DRE #01841866 805-544-5626,
Acquire Mortgage & Real Estate
Source: CRMLS,MLS#: SC26032300 Originating MLS: California Regional MLS
Originating MLS: California Regional MLSFacts & features
Interior
Bedrooms & bathrooms
- Bedrooms: 3
- Bathrooms: 3
- Full bathrooms: 2
- 1/2 bathrooms: 1
- Main level bathrooms: 1
- Main level bedrooms: 1
Rooms
- Room types: Bedroom
Bedroom
- Features: All Bedrooms Down
Bathroom
- Features: Bathtub, Separate Shower, Vanity
Heating
- Forced Air, Fireplace(s)
Cooling
- None
Appliances
- Included: Dishwasher, Gas Range, Refrigerator
- Laundry: Inside
Features
- Ceiling Fan(s), High Ceilings, Open Floorplan, All Bedrooms Down
- Flooring: Carpet, Tile
- Basement: Unfinished
- Has fireplace: Yes
- Fireplace features: Living Room
- Common walls with other units/homes: No Common Walls
Interior area
- Total interior livable area: 2,288 sqft
Property
Parking
- Total spaces: 2
- Parking features: Door-Single, Garage
- Attached garage spaces: 2
Features
- Levels: Two
- Stories: 2
- Entry location: 1
- Pool features: None
- Spa features: None
- Has view: Yes
- View description: Ocean
- Has water view: Yes
- Water view: Ocean
Lot
- Size: 5,000 Square Feet
- Features: 0-1 Unit/Acre
Details
- Parcel number: 005022038
- Special conditions: Standard
Construction
Type & style
- Home type: SingleFamily
- Property subtype: Single Family Residence
Condition
- New construction: No
- Year built: 1983
Utilities & green energy
- Sewer: Public Sewer
- Water: Public
- Utilities for property: Cable Available, Electricity Connected, Natural Gas Connected, Sewer Connected, Water Connected
Community & HOA
Community
- Features: Gutter(s)
- Subdivision: Pismo Beach (360)
Location
- Region: Pismo Beach
Financial & listing details
- Price per square foot: $546/sqft
- Tax assessed value: $345,685
- Date on market: 3/1/2026
- Cumulative days on market: 50 days
- Listing terms: Cash,Cash to New Loan
- Exclusions: Washer/Dryer
Estimated market value
$1,195,000
$1.14M - $1.25M
$4,420/mo
Price history
| Date | Event | Price |
|---|---|---|
| 6/8/2026 | Pending sale | $1,249,000$546/sqft |
Source:  CRMLS #SC26032300 Report a problem CRMLS #SC26032300 Report a problem | ||
| 5/26/2026 | Listed for sale | $1,249,000$546/sqft |
Source: CRMLS #SC26032300 Report a problem | ||
| 4/10/2026 | Pending sale | $1,249,000$546/sqft |
Source: CRMLS #SC26032300 Report a problem | ||
| 3/20/2026 | Listed for sale | $1,249,000$546/sqft |
Source: CRMLS #SC26032300 Report a problem | ||
| 3/13/2026 | Pending sale | $1,249,000$546/sqft |
Source: CRMLS #SC26032300 Report a problem | ||
| 3/1/2026 | Listed for sale | $1,249,000$546/sqft |
Source: CRMLS #SC26032300 Report a problem | ||
Public tax history
| Year | Property taxes | Tax assessment |
|---|---|---|
| 2026 | -- | $345,685 +2% |
| 2025 | $3,857 +3.2% | $338,907 +2% |
| 2024 | $3,735 +1.3% | $332,263 +2% |
| 2023 | $3,688 +1.6% | $325,749 +2% |
| 2022 | $3,630 +0.4% | $319,362 +2% |
| 2021 | $3,617 +1.2% | $313,101 +1% |
| 2020 | $3,574 +0.8% | $309,892 +2% |
| 2019 | $3,545 +1.3% | $303,817 +2% |
| 2018 | $3,500 +1.8% | $297,861 +2% |
| 2017 | $3,440 +5.7% | $292,022 +2% |
| 2016 | $3,255 | $286,297 +1.5% |
| 2015 | $3,255 +5.1% | $281,998 +2% |
| 2014 | $3,098 | $276,475 +2.5% |
| 2012 | -- | $269,830 +2% |
| 2011 | -- | $264,540 +0.8% |
| 2010 | -- | $262,564 -0.2% |
| 2009 | -- | $263,188 +2% |
| 2008 | -- | $258,028 +2% |
| 2007 | -- | $252,970 +2% |
| 2006 | -- | $248,011 +2% |
| 2005 | -- | $243,149 +2% |
| 2004 | -- | $238,383 +1.9% |
| 2003 | -- | $234,015 +2% |
| 2002 | -- | $229,427 +2% |
| 2001 | -- | $224,929 |
Find assessor info on the county website
Monthly payment
Est. payment
Payment breakdown
Explore the cost of this home by adjusting the details. Changes won't be saved.Climate risks
Neighborhood: 93449
Similar homes
- $1,295,0003 bd2 ba1.6k sqft901 Visalia St, Pismo Beach, CA 93449For Sale
 MLS ID #PI26185254, Byron Grant, Century 21 Masters. CRMLS
 - $1,290,0003 bd2 ba1.8k sqft220 Selma St, Pismo Beach, CA 93449For Sale
 MLS ID #NS26054156, Joy Gebarah, Miramar Realty. CRMLS
 - $1,449,0004 bd3 ba2.6k sqft961 Fresno St, Pismo Beach, CA 93449For Sale
 MLS ID #PI26175981, Kris McLaughlin, Compass. CRMLS
 - $1,489,0004 bd4 ba2.5k sqft68 Whitecap St, Pismo Beach, CA 93449For Sale
 MLS ID #PI26164242, Chris Richardson, Central Coast Sotheby's International Realty. CRMLS
Local buyer's agents are ready to help
