Own a piece of Nebraska history! Built in 1867, the same year Nebraska became a state, this distinctive 1 1/2-story home stands in historic Brownville, a Missouri River community founded in 1854. Offering 1,142 sq. ft. of above-grade living space plus a full basement, the home blends period character with updates. The kitchen features abundant cabinetry, a center island and modern appliances, while wood floors, tall windows, sloped upper-level ceilings and a skylight add warmth and architectural interest. Step outside to a remarkable two-level covered porch and balcony overlooking a spacious yard shaded by mature trees. Exposed stone walls, established stonework and the historic setting create an atmosphere rarely found in newer homes. Well maintained through the years, the property still offers opportunities for personal touches and continued improvement. An uncommon opportunity for those drawn to historic architecture, peaceful surroundings and the timeless charm of Brownville.
For sale
$249,000
721 Main St, Brownville, NE 68321
3beds
1,792sqft
Single Family Residence
Built in 1867
1.7 Acres Lot
$240,500 Zestimate®
$139/sqft
$-- HOA
What's special
Established stoneworkSloped upper-level ceilingsExposed stone wallsFull basementKitchen features abundant cabinetryWood floorsModern appliances
- 47 days
- 769
- 68
Zillow last checked:
Listing updated:
Listed by:
Mike Harris 402-415-5377,
Burrows Tracts Real Estate
Source: GPRMLS,MLS#: 22627828
Facts & features
Interior
Bedrooms & bathrooms
- Bedrooms: 3
- Bathrooms: 3
- 3/4 bathrooms: 2
- 1/2 bathrooms: 1
- Main level bathrooms: 1
Primary bedroom
- Level: Second
Bedroom 2
- Level: Second
Bedroom 3
- Level: Basement
Basement
- Area: 672
Heating
- Electric, Forced Air, Wall Furnace
Cooling
- Central Air, Window Unit(s)
Features
- Basement: Walk-Out Access,Finished
- Has fireplace: No
Interior area
- Total structure area: 1,792
- Total interior livable area: 1,792 sqft
- Finished area above ground: 1,142
- Finished area below ground: 650
Property
Features
- Levels: One and One Half
- Patio & porch: Covered Deck, Covered Patio
- Fencing: None
Lot
- Size: 1.7 Acres
- Dimensions: 315 x 235.4285
- Features: Over 1 up to 5 Acres, City Lot
Details
- Additional structures: Shed(s)
- Parcel number: 640016448
Construction
Type & style
- Home type: SingleFamily
- Property subtype: Single Family Residence
Materials
- Foundation: Block, Stone
Condition
- Not New and NOT a Model
- New construction: No
- Year built: 1867
Utilities & green energy
- Sewer: Septic Tank
- Water: Public
Community & HOA
Community
- Subdivision: Brownville
HOA
- Has HOA: No
Location
- Region: Brownville
Financial & listing details
- Price per square foot: $139/sqft
- Tax assessed value: $148,027
- Annual tax amount: $1,936
- Date on market: 9/25/2026
- Listing terms: Conventional,Cash
- Ownership: Fee Simple
Estimated market value
$240,500
$228,000 - $253,000
$1,960/mo
Price history
| Date | Event | Price |
|---|---|---|
| 9/25/2026 | Listed for sale | $249,000+88.6%$139/sqft |
Source:  GPRMLS #22627828 Report a problem | ||
| 11/17/2025 | Sold | $132,000+10%$74/sqft |
Source: Public Record Report a problem | ||
| 5/24/2017 | Sold | $120,000$67/sqft |
Source: Public Record Report a problem | ||
Public tax history
| Year | Property taxes | Tax assessment |
|---|---|---|
| 2024 | $1,917 -16.2% | $148,027 +2.5% |
| 2023 | $2,286 -10.1% | $144,383 |
| 2022 | $2,543 -3.3% | $144,383 |
| 2021 | $2,630 +87.9% | $144,383 +94.9% |
| 2018 | $1,400 -0.2% | $74,070 |
| 2017 | $1,402 +1.2% | $74,070 |
| 2016 | $1,386 | $74,070 |
| 2015 | $1,386 +4.3% | $74,070 +5.6% |
| 2014 | $1,329 -3.6% | $70,140 |
| 2013 | $1,379 | $70,140 |
| 2012 | -- | $70,140 |
| 2011 | $1,455 +2.1% | $70,140 |
| 2010 | $1,426 | $70,140 |
Find assessor info on the county website
Monthly payment
Est. payment
Payment breakdown
Explore the cost of this home by adjusting the details. Changes won't be saved.Climate risks
Neighborhood: 68321
Nearby schools
Schools provided by the listing agent
- Elementary: Calvert
- Middle: Calvert
- High: Auburn
- District: Auburn
Source: GPRMLS. This data may not be complete. We recommend contacting the local school district to confirm school assignments for this home.

Similar homes
- $265,0002 bd2 ba1.3k sqft164 E Allen St, Brownville, NE 68321For Sale
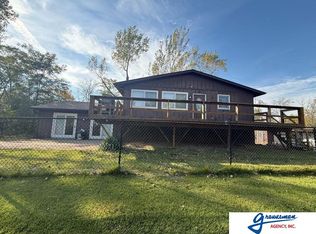
 MLS ID #22627743, Wesley DeBuhr, Granneman Agency Inc. GPRMLS
- $244,9003 bd1 ba1.4k sqft64671 721st Rd, Nemaha, NE 68414For Sale
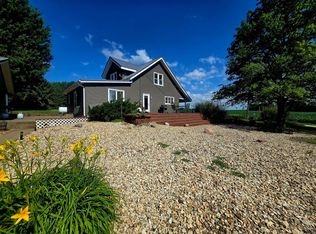 MLS ID #11834603, Tierra Stoner, Modern Real Estate. My State MLS
- $229,9003 bd2 ba1.2k sqft102 N Country Club Dr, Rock Port, MO 64482For Sale
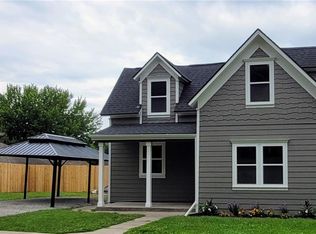 MLS ID #2635961, Kristi Mcenaney, Total Property Services, Inc. Heartland MLS as distributed by MLS GRID
- $285,0003 bd2 ba1.3k sqft2110 L St, Auburn, NE 68305For Sale
 MLS ID #22628234, Adm Jody Adams, Bernard Real Estate. GPRMLS
- $299,0003 bd3 ba2.5k sqft2516 M St, Auburn, NE 68305For SaleMLS ID #22622028, Wesley DeBuhr, Granneman Agency Inc. GPRMLS
- $225,0004 bd3 ba2.2k sqft718 & 720 15th St, Auburn, NE 68305For SaleMLS ID #22628842, Katie DeBuhr, Granneman Agency Inc. GPRMLS
- $199,0004 bd2 ba2.4k sqft914 15th St, Auburn, NE 68305For SaleMLS ID #22629317, Sandie Shields, Nebraska Realty. GPRMLS
- $175,0002 bd2 ba1k sqft1015 23rd St, Auburn, NE 68305For SaleMLS ID #22631861, Jody Adams, Bernard Real Estate. GPRMLS
