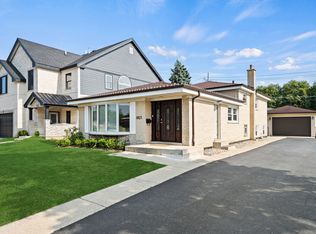
Welcome to this beautiful home that has great curb appeal and is located in the country club section of La Grange. This 4 bedroom and 2 1/2 bath home has so much to offer and is in move in condition! Almost everything has been remodeled and updated . As soon as you walk in the door you will feel the care and love that has been put into this home. Gleaming hardwood floors, crown molding, Pella windows Designer series throughout, Custom front and back doors with leaded windows, Amazing huge kitchen with all custom cabinetry, hardwood flooring, Wolf stove, new wiring & insulation, an ANTHRACITE sink with motion sensors faucet, can lighting and lots of windows that makes this kitchen sunny and bright with plenty of space for entertaining! The warm and cozy living room features a wood burning fireplace with custom built-in cabinets, granite fireplace hearth, and cherry fireplace mantle. Through the French doors, you enter the three season sunroom, which provides more room for entertaining. Walls of windows and exit door to the huge deck and beautiful backyard. On the second level, you will find two large bedrooms and a remodeled second floor bath with a beautiful walk-in shower with rain showerhead. Bead board in 1 bedroom and bath. On the third level, you will find Two more huge bedrooms and another remodeled full bath. The huge master bedroom has two big walk-in closets with custom wire shelving, ceiling fan, and custom windows. 3rd bedroom has hardwood floors and two big closets and lots of windows. The third floor landing has a linen closet and doorway leading to the large unfinished attic. Lower level features a newly remodeled family room with custom bar, faux wood flooring, lots of windows with window casings enlarged and a storage closet with access to the crawlspace. Also in the lower level is a newly remodeled large laundry room with custom cabinets and hand tiled flooring. LG washer and dryer are brand new! Double sink, granite counter top and nice white cabinets for storage. Refrigerator and shelves remain. There is a door from the laundry room leading out to the deck and backyard. On that lower level is also a remodeled half bath. Another amazing feature of this home is the beautifully landscaped backyard that has a separate shed for storage and a beautiful huge deck for entertaining. Other newer features are brand new garage door and opener. New KitchenAid dishwasher. Complete tear off roof less than 10 years. Newer central air conditioner. This home is close to major highways and airports. One block from LaGrange Country Club and Waiola Park. 7 blocks to the Stone avenue Metra train station. Close to all schools, shopping and restaurants. Make this your next "Forever Home."
Contingent
$779,000
721 S Stone Ave, La Grange, IL 60525
4beds
1,765sqft
:
Get pre-qualified$5,810/mo
Single Family Residence
Built in 1954
6,750 Square Feet Lot
$-- Zestimate®
$441/sqft
$-- HOA
What's special
Cherry fireplace mantleGranite fireplace hearthCan lightingCustom windowsGreat curb appealCrown moldingNew kitchenaid dishwasher
- 23 days |
- 1,035 |
- 47 |
Likely to sell faster than
Zillow last checked:
Listing updated:
Listed by:
Sue Hornacek 630-748-4660,
United Real Estate - Chicago
Source: MRED as distributed by MLS GRID,MLS#: 12692200
Facts & features
Interior
Bedrooms & bathrooms
- Bedrooms: 4
- Bathrooms: 3
- Full bathrooms: 2
- 1/2 bathrooms: 1
Rooms
- Room types: Sun Room
Primary bedroom
- Features: Flooring (Carpet), Window Treatments (All)
- Level: Third
- Area: 208 Square Feet
- Dimensions: 16X13
Bedroom 2
- Features: Flooring (Hardwood), Window Treatments (All)
- Level: Third
- Area: 144 Square Feet
- Dimensions: 12X12
Bedroom 3
- Features: Flooring (Hardwood), Window Treatments (All)
- Level: Second
- Area: 195 Square Feet
- Dimensions: 15X13
Bedroom 4
- Features: Flooring (Carpet), Window Treatments (All)
- Level: Second
- Area: 132 Square Feet
- Dimensions: 12X11
Dining room
- Features: Flooring (Hardwood), Window Treatments (Double Pane Windows, Insulated Windows, Screens)
- Level: Main
- Area: 99 Square Feet
- Dimensions: 9X11
Family room
- Features: Flooring (Laminate), Window Treatments (Screens)
- Level: Basement
- Area: 192 Square Feet
- Dimensions: 16X12
Kitchen
- Features: Kitchen (Eating Area-Breakfast Bar, Island, Pantry-Closet, Custom Cabinetry, Granite Counters), Flooring (Hardwood), Window Treatments (Screens)
- Level: Main
- Area: 165 Square Feet
- Dimensions: 15X11
Laundry
- Features: Flooring (Tile), Window Treatments (All)
- Level: Basement
- Area: 80 Square Feet
- Dimensions: 8X10
Living room
- Features: Flooring (Hardwood)
- Level: Main
- Area: 285 Square Feet
- Dimensions: 19X15
Sun room
- Features: Flooring (Carpet), Window Treatments (All, Shades)
- Level: Main
- Area: 165 Square Feet
- Dimensions: 15X11
Heating
- Natural Gas
Cooling
- Central Air
Appliances
- Included: Range, Microwave, Dishwasher, High End Refrigerator, Washer, Dryer, Disposal, Range Hood, Gas Cooktop, Gas Oven
- Laundry: Gas Dryer Hookup, Sink
Features
- Dry Bar, Built-in Features, Walk-In Closet(s), Bookcases, Granite Counters
- Flooring: Hardwood, Laminate, Carpet
- Doors: French Doors, Panel Door(s), 6 Panel Door(s)
- Windows: Screens, Window Treatments
- Basement: Finished,Crawl Space,Partial,Walk-Out Access
- Attic: Unfinished
Interior area
- Total structure area: 0
- Total interior livable area: 1,765 sqft
Property
Parking
- Total spaces: 1
- Parking features: Concrete, Garage Door Opener, Yes, Garage Owned, Attached, Garage
- Attached garage spaces: 1
- Has uncovered spaces: Yes
Accessibility
- Accessibility features: No Disability Access
Features
- Levels: Quad-Level
- Stories: 3
- Patio & porch: Deck, Porch
Lot
- Size: 6,750 Square Feet
- Dimensions: 50 x 135
Details
- Additional structures: Shed(s)
- Parcel number: 18091170060000
- Special conditions: None
Construction
Type & style
- Home type: SingleFamily
- Property subtype: Single Family Residence
Materials
- Vinyl Siding, Brick
- Foundation: Concrete Perimeter
- Roof: Asphalt
Condition
- New construction: No
- Year built: 1954
Utilities & green energy
- Electric: 150 Amp Service
- Sewer: Public Sewer
- Water: Lake Michigan
Community & HOA
Community
- Features: Curbs, Sidewalks, Street Lights, Street Paved
HOA
- Services included: None
Location
- Region: La Grange
Financial & listing details
- Price per square foot: $441/sqft
- Tax assessed value: $507,060
- Annual tax amount: $11,851
- Date on market: 7/2/2026
- Ownership: Fee Simple
Estimated market value
Not available
Estimated sales range
Not available
Not available
Price history
| Date | Event | Price |
|---|---|---|
| 7/7/2026 | Contingent | $779,000$441/sqft |
Source:  MRED as distributed by MLS GRID #12692200 Report a problem MRED as distributed by MLS GRID #12692200 Report a problem | ||
| 7/2/2026 | Listed for sale | $779,000+97.2%$441/sqft |
Source: MRED as distributed by MLS GRID #12692200 Report a problem | ||
| 7/1/2002 | Sold | $395,000+64.6%$224/sqft |
Source: Public Record Report a problem | ||
| 1/23/1996 | Sold | $240,000$136/sqft |
Source: Public Record Report a problem | ||
Public tax history
| Year | Property taxes | Tax assessment |
|---|---|---|
| 2024 | $11,851 +5.7% | $50,706 |
| 2023 | $11,210 +18% | $50,706 +36.1% |
| 2022 | $9,500 +3.9% | $37,251 |
| 2021 | $9,143 +2.5% | $37,251 |
| 2020 | $8,918 -15.3% | $37,251 -14.1% |
| 2019 | $10,524 +1.3% | $43,347 |
| 2018 | $10,391 +2.8% | $43,347 |
| 2017 | $10,111 +3.9% | $43,347 +13.7% |
| 2016 | $9,735 +1.8% | $38,109 |
| 2015 | $9,561 +1.9% | $38,109 |
| 2014 | $9,384 -2.6% | $38,109 -5.2% |
| 2013 | $9,629 +3.2% | $40,199 |
| 2012 | $9,328 +2.7% | $40,199 |
| 2011 | $9,083 +1.8% | $40,199 -14.4% |
| 2010 | $8,921 +5.9% | $46,951 |
| 2009 | $8,420 -9.3% | $46,951 -7% |
| 2008 | $9,281 +18.4% | $50,485 +24.4% |
| 2007 | $7,840 +1.9% | $40,577 |
| 2006 | $7,694 +3.4% | $40,577 |
| 2005 | $7,440 +7.4% | $40,577 +14% |
| 2004 | $6,926 +9.5% | $35,583 |
| 2003 | $6,323 +3.4% | $35,583 |
| 2002 | $6,115 +63.5% | $35,583 +62.3% |
| 2001 | $3,740 +4.8% | $21,920 |
| 2000 | $3,568 +8.6% | $21,920 |
| 1999 | $3,284 | $21,920 |
Find assessor info on the county website
Monthly payment
Est. payment
Payment breakdown
Explore the cost of this home by adjusting the details. Changes won't be saved.Climate risks
Neighborhood: 60525
Nearby schools
GreatSchools rating
- 9/10Spring Ave Elementary SchoolGrades: K-6Distance: 0.4 mi
- 7/10Wm F Gurrie Middle SchoolGrades: 7-8Distance: 0.4 mi
- 10/10Lyons Twp High SchoolGrades: 9-12Distance: 0.8 mi
Schools provided by the listing agent
- Elementary: Spring Ave Elementary School
- Middle: Wm F Gurrie Middle School
- High: Lyons Twp High School
- District: 105
Source: MRED as distributed by MLS GRID. This data may not be complete. We recommend contacting the local school district to confirm school assignments for this home.
- $780,7004 bd2 ba2k sqft727 S Stone Ave, La Grange, IL 60525Off Market
- $724,3003 bd2 ba1.5k sqft717 S Stone Ave, La Grange, IL 60525Off Market

- $1,006,6004 bd2 ba2.4k sqft729 S Stone Ave, La Grange, IL 60525Off Market
- $658,7004 bd2 ba1.7k sqft713 S Stone Ave, La Grange, IL 60525Off Market
- $920,2004 bd2 ba2.5k sqft724 S Waiola Ave, La Grange, IL 60525Off Market
- $906,6004 bd2 ba2.5k sqft724 S Waiola Ave, La Grange, IL 60525Off Market
- $1,456,9004 bd3 ba3.7k sqft720 S Waiola Ave, La Grange, IL 60525Off Market
- $949,8003 bd2 ba1.3k sqft735 S Stone Ave, La Grange, IL 60525Off Market
A local agent can set up tours, give advice and negotiate with sellers.
Similar homes
- $879,0003 bd3 ba2.2k sqft(Undisclosed Address), Western Springs, IL 60558Active
 MLS ID #12686293, Kathryn Blaine Puffenberger, Baird & Warner. MRED as distributed by MLS GRID
 - $559,9004 bd2 ba2.1k sqft8821 Congress Park Ave, Brookfield, IL 60513New
 MLS ID #12711114, Lydia Memeti, REMAX Legends. MRED as distributed by MLS GRID
 - $689,0005 bd4 ba2.6k sqft175 W Burlington St, Riverside, IL 60546Active
 MLS ID #12683905, Koroll Haley, Re/Max In The Village. MRED as distributed by MLS GRID
 - $749,9993 bd3 ba1.4k sqft1605 S Greenwood Ave, Park Ridge, IL 60068New
 MLS ID #12711600, Mark Quesada, Black Label Realty Co.. MRED as distributed by MLS GRID
 - $699,0005 bd3 ba2.5k sqft6S415 Concord Rd, Naperville, IL 60540NewMLS ID #12711257, Blaine Kosek, PSA, Coldwell Banker Realty. MRED as distributed by MLS GRID
- $779,0004 bd2 ba1.7k sqft204 S Home Ave, Park Ridge, IL 60068ActiveMLS ID #12666073, Danny McGovern, RE/MAX Properties Northwest. MRED as distributed by MLS GRID
- $699,9003 bd1 ba2k sqft6317 Kirschoff St, Rosemont, IL 60018ActiveMLS ID #12690653, Yvonne Carns, Real People Realty. MRED as distributed by MLS GRID
- $649,0004 bd3 ba1.8k sqft224 N Highland Ave, Elmhurst, IL 60126NewMLS ID #12712484, Paul Mancini, @properties Christie's International Real Estate. MRED as distributed by MLS GRID
- $775,0004 bd3 ba2.4k sqft974 Merrimac Cir, Naperville, IL 60540ActiveMLS ID #12677750, Ginny Jackson, Baird & Warner. MRED as distributed by MLS GRID
- $465,0003 bd2 ba1.5k sqft129 S Hudson St, Westmont, IL 60559NewMLS ID #12704583, Jennifer Hess, Baird & Warner. MRED as distributed by MLS GRID
- $699,9004 bd4 ba2.6k sqft4471 Cascara Ln, Lisle, IL 60532ActiveMLS ID #12706374, Debbie Pawlowicz, DPG Real Estate Agency. MRED as distributed by MLS GRID
- $481,0003 bd2 ba1.3k sqft22 6th St, Downers Grove, IL 60515NewMLS ID #12705775, Tracy Driscoll, CSC, Platinum Partners Realtors. MRED as distributed by MLS GRID
- $649,0004 bd2 ba2k sqft14 Walnut Rd, Glen Ellyn, IL 60137ActiveMLS ID #12653942, CJ McCann, Keller Williams Premiere Properties. MRED as distributed by MLS GRID
- $620,0005 bd3 ba1.5k sqft8231 W Berwyn Ave, Chicago, IL 60656ActiveMLS ID #12710865, Karen Frisella, RE/MAX Properties Northwest. MRED as distributed by MLS GRID
- $569,0004 bd3 ba2.2k sqft825 Walnut Dr, Darien, IL 60561ActiveMLS ID #12706077, Jennifer Oukrust, Compass. MRED as distributed by MLS GRID
- $739,7004 bd4 ba2.2k sqft1554 Chickasaw Dr, Naperville, IL 60563ActiveMLS ID #12679410, Neil Gates, Chase Real Estate LLC. MRED as distributed by MLS GRID
- $645,0004 bd3 ba2.2k sqft1608 Lois Ann Ln, Naperville, IL 60563NewMLS ID #12710091, Chris Grano, Keller Williams Infinity. MRED as distributed by MLS GRID
- $549,0003 bd2 ba1.6k sqft4432 Wilson Ave, Downers Grove, IL 60515NewMLS ID #12712334, Alexander Abramowicz, Jameson Sotheby's International Realty. MRED as distributed by MLS GRID
- $624,9993 bd3 ba1.8k sqft304 E Irving Park Rd, Roselle, IL 60172NewMLS ID #12701776, Jim Starwalt, ABR,CRS,CSC,GRI, Better Homes and Garden Real Estate Star Homes. MRED as distributed by MLS GRID
- $949,9004 bd4 ba2.4k sqft22 Keystone Ave, River Forest, IL 60305Re-activatedMLS ID #12677603, Zachary Knebel, ABR,e-PRO,SFR,SRS, @properties Christie's International Real Estate. MRED as distributed by MLS GRID
