Ranch house with good bones! Invest and sell or reno and live in this one level, all brick, 3 bedroom 2 bath home with a large lot, carport, living and dining room combo, kitchen and adjacent den with wood burning fireplace. End rec room with large laundry area and entrance from carport. Close to shopping, dining, parks, and recreation!
Under contract - showing
$380,000
7210 Willow Creek Dr, Nashville, TN 37221
3beds
1,866sqft
Single Family Residence, Residential
Built in 1969
0.43 Acres Lot
$-- Zestimate®
$204/sqft
$-- HOA
What's special
- 22 days
- 144
- 6
Zillow last checked:
Listing updated:
Listed by:
Amy Walker 615-969-8749,
Poplar Hill Realty Company Inc. 615-673-9205
Source: RealTracs MLS as distributed by MLS GRID,MLS#: 3501194
Facts & features
Interior
Bedrooms & bathrooms
- Bedrooms: 3
- Bathrooms: 2
- Full bathrooms: 2
- Main level bedrooms: 3
Bedroom 1
- Features: Suite
- Level: Suite
- Area: 132 Square Feet
- Dimensions: 12x11
Bedroom 2
- Area: 143 Square Feet
- Dimensions: 13x11
Bedroom 3
- Area: 132 Square Feet
- Dimensions: 12x11
Den
- Features: Paneled
- Level: Paneled
- Area: 204 Square Feet
- Dimensions: 12x17
Dining room
- Features: Combination
- Level: Combination
- Area: 108 Square Feet
- Dimensions: 9x12
Kitchen
- Area: 132 Square Feet
- Dimensions: 12x11
Living room
- Features: Combination
- Level: Combination
- Area: 168 Square Feet
- Dimensions: 14x12
Other
- Features: Utility Room
- Level: Utility Room
Recreation room
- Features: Main Level
- Level: Main Level
- Area: 240 Square Feet
- Dimensions: 15x16
Heating
- Central, Natural Gas
Cooling
- Central Air
Appliances
- Included: Built-In Electric Oven, Built-In Electric Range
- Laundry: Electric Dryer Hookup, Washer Hookup
Features
- Entrance Foyer
- Flooring: Carpet, Tile, Vinyl
- Basement: None
- Number of fireplaces: 1
- Fireplace features: Den, Wood Burning
Interior area
- Total structure area: 1,866
- Total interior livable area: 1,866 sqft
- Finished area above ground: 1,866
Property
Parking
- Total spaces: 4
- Parking features: Attached, Aggregate
- Carport spaces: 2
- Uncovered spaces: 2
Features
- Levels: One
- Stories: 1
Lot
- Size: 0.43 Acres
- Dimensions: 86 x 204
Details
- Parcel number: 14211013000
- Special conditions: Standard
Construction
Type & style
- Home type: SingleFamily
- Architectural style: Ranch
- Property subtype: Single Family Residence, Residential
Materials
- Brick
Condition
- New construction: No
- Year built: 1969
Utilities & green energy
- Sewer: Public Sewer
- Water: Public
- Utilities for property: Natural Gas Available, Water Available
Community & HOA
Community
- Subdivision: Valley West
HOA
- Has HOA: No
Location
- Region: Nashville
Financial & listing details
- Price per square foot: $204/sqft
- Tax assessed value: $391,100
- Annual tax amount: $2,720
- Date on market: 8/8/2026
Estimated market value
Not available
Estimated sales range
Not available
Not available
Price history
Price history is unavailable.
Public tax history
| Year | Property taxes | Tax assessment |
|---|---|---|
| 2025 | $2,720 +25.7% | $97,775 +32% |
| 2024 | $2,164 | $74,075 |
| 2023 | $2,164 | $74,075 |
| 2022 | $2,164 -1% | $74,075 |
| 2021 | $2,187 +15.3% | $74,075 +47.9% |
| 2020 | $1,897 +37.5% | $50,075 |
| 2019 | $1,380 | $50,075 |
| 2018 | $1,380 | $50,075 |
| 2017 | $1,380 | $50,075 +13.2% |
| 2016 | $1,380 -20.5% | $44,225 |
| 2015 | $1,735 | $44,225 |
| 2014 | $1,735 | $44,225 |
| 2013 | -- | $44,225 +2.4% |
| 2012 | -- | $43,175 |
| 2011 | -- | $43,175 |
| 2010 | -- | $43,175 |
| 2009 | -- | $43,175 +13.9% |
| 2008 | -- | $37,900 |
| 2007 | -- | $37,900 |
| 2006 | -- | -- |
| 2005 | -- | -- |
| 2004 | -- | -- |
| 2003 | -- | -- |
| 2002 | -- | -- |
| 2001 | -- | -- |
| 2000 | -- | -- |
Find assessor info on the county website
Monthly payment
Est. payment
Payment breakdown
Explore the cost of this home by adjusting the details. Changes won't be saved.Climate risks
Neighborhood: Moss Creek
Nearby schools
Schools provided by the listing agent
- Elementary: Westmeade Elementary
- Middle: Bellevue Middle
- High: James Lawson High School
Source: RealTracs MLS as distributed by MLS GRID. This data may not be complete. We recommend contacting the local school district to confirm school assignments for this home.
Similar homes
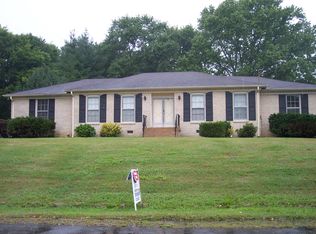
- $--4 bd3 ba2.1k sqft4049 Beverly Hills Dr, Pegram, TN 37143Auction
 Auction.com 2
 - $500,0003 bd2 ba1.6k sqft211 Sawyer Brown Ct, Nashville, TN 37221For Sale

 MLS ID #3260206, Jeff Bartlett. RealTracs MLS as distributed by MLS GRID
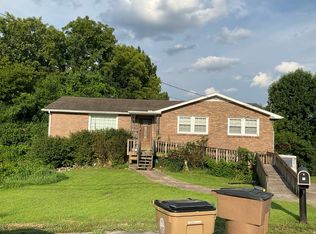
 - $--3 bd2 ba1.3k sqft174 Delvin Dr, Antioch, TN 37013Auction
 Auction.com 2
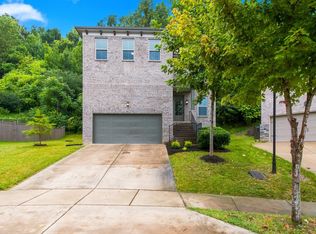
 - $529,9004 bd4 ba2.7k sqft1457 Scarcroft Ln, Nashville, TN 37221For Sale
 MLS ID #3528744, Sarah Evans. RealTracs MLS as distributed by MLS GRID
 - $349,9003 bd2 ba1.6k sqft3023 Lyndale Dr, Nashville, TN 37207For SaleMLS ID #3523763, Sharon Miles. RealTracs MLS as distributed by MLS GRID
- $410,0004 bd2 ba1.2k sqft351 Dade Dr, Nashville, TN 37211For SaleMLS ID #3513322, Jim Eaton. RealTracs MLS as distributed by MLS GRID
- $375,0003 bd1 ba975 sqft1915 Manchester Ave, Nashville, TN 37218For SaleMLS ID #3176116, Terry Alexander. RealTracs MLS as distributed by MLS GRID
- $400,0003 bd2 ba1.3k sqft926 S 13th Ct, Nashville, TN 37206For SaleMLS ID #3526912, David Huffaker. RealTracs MLS as distributed by MLS GRID
- $350,0002 bd2 ba1.1k sqft226 Raymond St, Nashville, TN 37211For SaleMLS ID #3520784, Johnnie Luken. RealTracs MLS as distributed by MLS GRID
- $349,9003 bd2 ba1.6k sqft312 Ocala Cir, Nashville, TN 37211For SaleMLS ID #3231858, Nikki Sanders. RealTracs MLS as distributed by MLS GRID
- $425,0003 bd2 ba2.3k sqft4113 Home Haven Dr, Nashville, TN 37218For SaleMLS ID #3067889, Chris Rains. RealTracs MLS as distributed by MLS GRID
- $339,9003 bd2 ba1.1k sqft2607 Alameda St, Nashville, TN 37208For SaleMLS ID #3527910, David Michael Scott. RealTracs MLS as distributed by MLS GRID
- $330,0003 bd2 ba1.3k sqft4121 Coleridge Dr, Antioch, TN 37013For SaleMLS ID #3509946, Miguel Calvo. RealTracs MLS as distributed by MLS GRID
