First time available in 57 years! This charming, meticulously maintained 3-bedroom, 1.5-bath Greendale ranch is full of character and ready to welcome its next owners! Step inside to a spacious living room, separate dining area, and cheerful eat-in kitchen with abundant cabinetry. Three comfortable bedrooms offer flexibility, while vintage details add a touch of nostalgia. The full unfinished basement is a blank canvas for hobbies, recreation, or future possibilities. A 2-car garage, classic curb appeal, and access to Grade A public schools complete the package! Beautifully cared for over the years and ready for your personal touch. Come see the charm, imagine the possibilities, and make this wonderful house your HOME!
Contingent
$339,900
7213 Devonshire AVENUE, Greendale, WI 53129
3beds
1,118sqft
Single Family Residence
Built in 1959
10,018 Square Feet Lot
$341,900 Zestimate®
$304/sqft
$-- HOA
What's special
Separate dining areaAbundant cabinetryClassic curb appealCheerful eat-in kitchenThree comfortable bedrooms
- 15 days
- 997
- 60
Likely to sell faster than
Zillow last checked:
Listing updated:
Listed by:
Team Smith Wisconsin Team* 262-599-8980,
Keller Williams Realty-Milwaukee Southwest
Source: WIREX MLS,MLS#: 1984662 Originating MLS: Metro MLS
Facts & features
Interior
Bedrooms & bathrooms
- Bedrooms: 3
- Bathrooms: 2
- Full bathrooms: 1
- 1/2 bathrooms: 1
- Main level bedrooms: 2
Primary bedroom
- Level: Main
- Area: 130
- Dimensions: 10 x 13
Bedroom 2
- Level: Main
- Area: 132
- Dimensions: 12 x 11
Bathroom
- Features: Tub Only, Ceramic Tile, Shower Over Tub
Dining room
- Level: Main
- Area: 88
- Dimensions: 11 x 8
Kitchen
- Level: Main
- Area: 121
- Dimensions: 11 x 11
Living room
- Level: Main
- Area: 187
- Dimensions: 17 x 11
Heating
- Natural Gas, Forced Air
Cooling
- Central Air
Appliances
- Included: Cooktop, Disposal, Dryer, Microwave, Oven, Refrigerator, Washer
Features
- Flooring: Wood
- Basement: Block,Full,Concrete,Sump Pump
Interior area
- Total structure area: 1,118
- Total interior livable area: 1,118 sqft
- Finished area above ground: 1,118
- Finished area below ground: 0
Property
Parking
- Total spaces: 2.5
- Parking features: Garage Door Opener, Detached, 2 Car
- Garage spaces: 2.5
Features
- Levels: One
- Stories: 1
- Patio & porch: Patio
Lot
- Size: 10,018 Square Feet
- Features: Sidewalks
Details
- Parcel number: 6960138000
- Zoning: Residential
Construction
Type & style
- Home type: SingleFamily
- Architectural style: Ranch
- Property subtype: Single Family Residence
Materials
- Aluminum Siding, Aluminum/Steel, Brick, Brick/Stone
Condition
- 21+ Years
- New construction: No
- Year built: 1959
Utilities & green energy
- Sewer: Public Sewer
- Water: Public
- Utilities for property: Cable Available
Community & HOA
Community
- Subdivision: Sherwood Heights
Location
- Region: Greendale
- Municipality: Greendale
Financial & listing details
- Price per square foot: $304/sqft
- Tax assessed value: $322,000
- Annual tax amount: $4,848
- Date on market: 10/15/2026
- Inclusions: Oven/Range; Refrigerator; Microwave; Disposal; Washer; Dryer; All Window Treatments; Electric Garage Door Remotes, And The Metal And Wood Cabinets In The Basement.
- Exclusions: Sellers' Personal Property
Estimated market value
$341,900
$325,000 - $359,000
$2,391/mo
Price history
| Date | Event | Price |
|---|---|---|
| 10/19/2026 | Contingent | $339,900$304/sqft |
Source:  WIREX MLS #1984662 Report a problem | ||
| 10/15/2026 | Listed for sale | $339,900$304/sqft |
Source: WIREX MLS #1984662 Report a problem | ||
Public tax history
| Year | Property taxes | Tax assessment |
|---|---|---|
| 2025 | $5,038 +0.4% | $277,800 |
| 2024 | $5,017 +6.2% | $277,800 +14.7% |
| 2023 | $4,723 +13.7% | $242,200 +40.2% |
| 2022 | $4,154 -12.9% | $172,800 |
| 2021 | $4,767 | $172,800 |
| 2020 | $4,767 -0.2% | $172,800 |
| 2019 | $4,776 +5.9% | $172,800 |
| 2018 | $4,509 +11.9% | $172,800 +4.7% |
| 2017 | $4,031 +0.8% | $165,100 |
| 2016 | $3,997 +2.4% | $165,100 +7.3% |
| 2015 | $3,903 +0.7% | $153,800 |
| 2014 | $3,876 -4.3% | $153,800 |
| 2012 | $4,049 +1% | $153,800 |
| 2011 | $4,007 +0.6% | $153,800 -7.3% |
| 2010 | $3,985 +2.2% | $166,000 |
| 2009 | $3,899 -0.7% | $166,000 -5.5% |
| 2008 | $3,925 -3.9% | $175,700 |
| 2007 | $4,085 +2.9% | $175,700 +3.8% |
| 2006 | $3,972 +6.8% | $169,200 +9.9% |
| 2005 | $3,718 -6.3% | $154,000 +7.8% |
| 2004 | $3,967 +3.4% | $142,900 +5.5% |
| 2003 | $3,835 +3.4% | $135,500 +4.5% |
| 2002 | $3,710 +4.7% | $129,700 +4.4% |
| 2001 | $3,542 +6.4% | $124,200 +3.8% |
| 2000 | $3,328 +9.5% | $119,700 +19% |
| 1999 | $3,038 | $100,600 |
Find assessor info on the county website
Monthly payment
Est. payment
Payment breakdown
Explore the cost of this home by adjusting the details. Changes won't be saved.Climate risks
Neighborhood: 53129
Nearby schools
Schools provided by the listing agent
- Elementary: Canterbury
- Middle: Greendale
- High: Greendale
- District: Greendale
Source: WIREX MLS. This data may not be complete. We recommend contacting the local school district to confirm school assignments for this home.
Similar homes
- $344,9003 bd2 ba1.2k sqft2267 W Grange AVENUE, Milwaukee, WI 53221Active
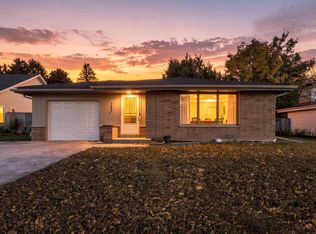 MLS ID #1986724, Andrea Deel. WIREX MLS
- $310,0003 bd2 ba1.2k sqft8225 W Waterford AVENUE, Greenfield, WI 53220Active
 MLS ID #1986338, Jim Geracie. WIREX MLS
- $359,9003 bd2 ba1.5k sqft4428 S 63rd STREET, Greenfield, WI 53220Active
 MLS ID #1986318, Tim Rinka. WIREX MLS
- $309,9003 bd2 ba1.2k sqft4629 S 14th STREET, Milwaukee, WI 53221Active
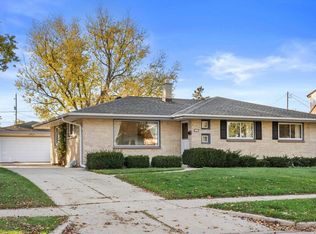 MLS ID #1986574, The Hupke Team*. WIREX MLS
