Rare Oak Creek Find! Enjoy country living in the city on a quiet dead-end street near Drexel Square, with easy access to dtown MKE, I-94, the future Costco and Buc-ee's! This all-brick Cape Cod is a hobbyist's dream, featuring THREE 2-car garages with SIX total garage spaces and 19x14 shed! One garage is insulated with heat and A/C and includes a spacious den overlooking the private backyard with fruit trees and garden. Inside, enjoy an updated eat-in kitchen, formal dining room with built-in china cabinets, beautiful crown molding, spacious living room, and 3 bedrooms with hardwood floors. The LL offers a large rec room and second full bath. Nearly 1 acre with no neighbors behind you! Space, privacy and endless possibilities!
Contingent
$424,900
8060 S 20th STREET, Oak Creek, WI 53154
3beds
1,609sqft
Single Family Residence
Built in 1938
0.91 Acres Lot
$425,300 Zestimate®
$264/sqft
$-- HOA
What's special
Quiet dead-end streetAll-brick cape codBeautiful crown moldingUpdated eat-in kitchen
- 19 days
- 1,544
- 169
Likely to sell faster than
Zillow last checked:
Listing updated:
Listed by:
Jay Armbruster 414-254-7676,
Century 21 Benefit Realty-LC
Source: WIREX MLS,MLS#: 1986431 Originating MLS: Metro MLS
Facts & features
Interior
Bedrooms & bathrooms
- Bedrooms: 3
- Bathrooms: 2
- Full bathrooms: 2
- Main level bedrooms: 1
Primary bedroom
- Level: Upper
- Area: 154
- Dimensions: 14 x 11
Bedroom 2
- Level: Main
- Area: 121
- Dimensions: 11 x 11
Bedroom 3
- Level: Upper
- Area: 154
- Dimensions: 14 x 11
Bathroom
- Features: Shower on Lower, Ceramic Tile, Shower Over Tub, Shower Stall
Dining room
- Level: Main
- Area: 121
- Dimensions: 11 x 11
Kitchen
- Level: Main
- Area: 154
- Dimensions: 14 x 11
Living room
- Level: Main
- Area: 208
- Dimensions: 16 x 13
Heating
- Electric, Natural Gas, Propane, Forced Air
Cooling
- Central Air, Wall/Sleeve Air
Appliances
- Included: Dishwasher, Dryer, Microwave, Range, Refrigerator, Washer
Features
- Pantry
- Flooring: Wood
- Basement: Full,Partially Finished,Radon Mitigation System,Sump Pump
Interior area
- Total structure area: 1,609
- Total interior livable area: 1,609 sqft
- Finished area above ground: 1,329
- Finished area below ground: 280
Property
Parking
- Total spaces: 6
- Parking features: Garage Door Opener, Heated Garage, Detached, 4 Car, 1 Space
- Garage spaces: 6
Features
- Levels: One and One Half
- Stories: 1
- Patio & porch: Patio
Lot
- Size: 0.91 Acres
- Features: Wooded
Details
- Additional structures: Garden Shed
- Parcel number: 8119987000
- Zoning: RES
Construction
Type & style
- Home type: SingleFamily
- Architectural style: Cape Cod
- Property subtype: Single Family Residence
Materials
- Brick, Brick/Stone
Condition
- 21+ Years
- New construction: No
- Year built: 1938
Utilities & green energy
- Sewer: Public Sewer
- Water: Public
Community & HOA
Location
- Region: Oak Creek
- Municipality: Oak Creek
Financial & listing details
- Price per square foot: $264/sqft
- Tax assessed value: $326,900
- Annual tax amount: $5,008
- Date on market: 10/28/2026
- Inclusions: Refrigerator, Stove, Dishwasher, Microwave, Washer, Dryer, All Window Treatments, Simplisafe Door Bell, Chicken Coop, Roll Top Desk.
- Exclusions: Basement Refrigerator, All Gym Equipment Inside The Garage.
Estimated market value
$425,300
$404,000 - $447,000
$2,506/mo
Price history
| Date | Event | Price |
|---|---|---|
| 11/10/2026 | Contingent | $424,900$264/sqft |
Source:  WIREX MLS #1986431 Report a problem | ||
| 10/28/2026 | Listed for sale | $424,900+107.3%$264/sqft |
Source: WIREX MLS #1986431 Report a problem | ||
| 1/25/2018 | Sold | $205,000+36.7%$127/sqft |
Source: Public Record Report a problem | ||
| 7/8/2015 | Sold | $150,000$93/sqft |
Source: Public Record Report a problem | ||
Public tax history
| Year | Property taxes | Tax assessment |
|---|---|---|
| 2025 | $5,125 +5% | $314,700 +7.6% |
| 2024 | $4,882 -0.1% | $292,500 +6.4% |
| 2023 | $4,885 +1% | $275,000 +13.4% |
| 2022 | $4,835 -8.8% | $242,600 +5.4% |
| 2021 | $5,304 | $230,100 |
| 2020 | $5,304 +22.8% | $230,100 +22.8% |
| 2019 | $4,320 +6% | $187,400 +4.1% |
| 2018 | $4,076 +10.7% | $180,000 +2% |
| 2017 | $3,681 +1.8% | $176,500 +4.6% |
| 2016 | $3,617 -14.3% | $168,800 -11.6% |
| 2014 | $4,218 | $190,900 |
Find assessor info on the county website
Monthly payment
Est. payment
Payment breakdown
Explore the cost of this home by adjusting the details. Changes won't be saved.Climate risks
Neighborhood: 53154
Nearby schools
Schools provided by the listing agent
- High: Oak Creek
- District: Oak Creek-Franklin
Source: WIREX MLS. This data may not be complete. We recommend contacting the local school district to confirm school assignments for this home.

Similar homes
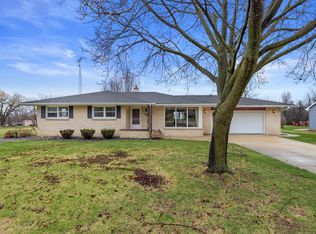
- $379,9003 bd3 ba1.3k sqft2124 W Cedar STREET, Oak Creek, WI 53154Active
 MLS ID #1988122, Greggory Schmidt. WIREX MLS
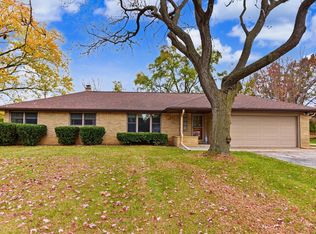
- $450,0003 bd2 ba1.9k sqft8175 S Lauree LANE, Oak Creek, WI 53154Active
 MLS ID #1988200, Tabitha Jurkiewicz. WIREX MLS
- $424,9003 bd2 ba1.4k sqft3472 E Ryan ROAD, Oak Creek, WI 53154Active
 MLS ID #1982499, Kathleen Spencer. WIREX MLS
- $470,0003 bd2 ba2k sqft8441 S 20th STREET, Oak Creek, WI 53154Active
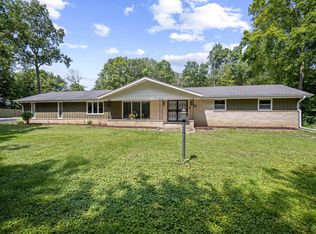 MLS ID #1985045, Ivonne Franco. WIREX MLS
