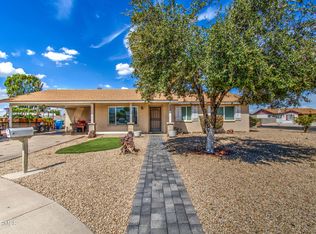
Spend sunny Phoenix afternoons in your own backyard pool, freshly resurfaced with a PebbleTec finish. This 4-bedroom, 3-bath home gives you room to spread out, with extra bedrooms that can serve as a home office, guest room, or space for hobbies. Three bathrooms make it easier to get ready on busy mornings and to accommodate overnight guests. Nearby shopping centers make it easy to pick up everyday essentials or get errands done before heading home. Spend the weekend lounging poolside, invite friends over for a swim, or cool off with a quick dip after work. If a private pool, four bedrooms, and convenient access to shopping are on your Phoenix home search list, come visit this one in person.
Accepting backups
$360,000
7214 W DEVONSHIRE Avenue, Phoenix, AZ 85033
4beds
1,344sqft
Single Family Residence
Built in 1972
6,386 Square Feet Lot
$-- Zestimate®
$268/sqft
$-- HOA
What's special
Three bathrooms
- 11 days
- 1,396
- 190
Likely to sell faster than
Zillow last checked:
Listing updated:
Listed by:
Miguel Angel Perez 623-806-5376,
HomeSmart
Source: ARMLS,MLS#: 7105382
Facts & features
Interior
Bedrooms & bathrooms
- Bedrooms: 4
- Bathrooms: 3
- Full bathrooms: 3
Heating
- Electric
Cooling
- Central Air
Appliances
- Included: Refrigerator, Electric Range, Electric Oven
Features
- Eat-in Kitchen, 3/4 Bath Master Bdrm
- Has basement: No
- Has fireplace: No
Interior area
- Total structure area: 1,344
- Total interior livable area: 1,344 sqft
Property
Parking
- Total spaces: 3
- Parking features: Open
- Uncovered spaces: 3
Features
- Stories: 1
- Patio & porch: Patio
- Has private pool: Yes
- Pool features: Outdoor Pool
- Spa features: None
- Fencing: Back Yard
Lot
- Size: 6,386 Square Feet
- Features: Synthetic Grass Frnt, Synthetic Grass Back
Details
- Parcel number: 14439465
Construction
Type & style
- Home type: SingleFamily
- Property subtype: Single Family Residence
Materials
- Wood Frame, Stone
- Roof: Composition
Condition
- Year built: 1972
Utilities & green energy
- Electric: 220 Volts in Kitchen
- Sewer: Public Sewer
Community & HOA
Community
- Subdivision: MARYVALE TERRACE NO. 43
HOA
- Has HOA: No
- Services included: No Fees
Location
- Region: Phoenix
Financial & listing details
- Price per square foot: $268/sqft
- Tax assessed value: $264,300
- Annual tax amount: $2,108
- Date on market: 11/10/2026
- Cumulative days on market: 11 days
- Listing terms: VA Loan,Cash,Conventional,FHA
- Ownership: Fee Simple
- Electric utility on property: Yes
Estimated market value
Not available
Estimated sales range
Not available
Not available
Price history
| Date | Event | Price |
|---|---|---|
| 11/12/2026 | Listed for sale | $360,000+130.8%$268/sqft |
Source:  ARMLS #7105382 Report a problem | ||
| 6/1/2020 | Sold | $156,000-13.3%$116/sqft |
Source: ARMLS #6079783 Report a problem | ||
| 5/27/2020 | Pending sale | $180,000$134/sqft |
Source: My Home Group Real Estate #6079783 Report a problem | ||
| 5/27/2020 | Listed for sale | $180,000$134/sqft |
Source: My Home Group Real Estate #6079783 Report a problem | ||
| 5/27/2020 | Pending sale | $180,000$134/sqft |
Source: My Home Group Real Estate #6079783 Report a problem | ||
| 5/18/2020 | Listed for sale | $180,000$134/sqft |
Source: My Home Group Real Estate #6079783 Report a problem | ||
Public tax history
| Year | Property taxes | Tax assessment |
|---|---|---|
| 2025 | $2,086 +2.8% | $26,430 -7.1% |
| 2024 | $2,029 -2.2% | $28,460 +160.6% |
| 2023 | $2,076 +5% | $10,922 -37.7% |
| 2022 | $1,976 +4.2% | $17,520 +12.7% |
| 2021 | $1,896 +4.5% | $15,550 +8.4% |
| 2020 | $1,814 +107.2% | $14,350 +15% |
| 2019 | $875 | $12,480 +18.9% |
| 2018 | $875 +3.4% | $10,500 +21.7% |
| 2017 | $847 +12.1% | $8,630 +17.7% |
| 2016 | $755 +1.6% | $7,330 +16.3% |
| 2015 | $743 | $6,300 +61.5% |
| 2014 | -- | $3,900 +31.3% |
| 2013 | -- | $2,970 -4.2% |
| 2012 | -- | $3,100 -4.9% |
| 2011 | -- | $3,260 -46.7% |
| 2010 | -- | $6,120 -51.2% |
| 2009 | -- | $12,530 -18.1% |
| 2008 | -- | $15,300 +27% |
| 2007 | -- | $12,050 +45.2% |
| 2006 | -- | $8,300 |
| 2005 | -- | $8,300 +15.3% |
| 2004 | -- | $7,200 |
| 2003 | -- | $7,200 +27.4% |
| 2002 | -- | $5,650 |
Find assessor info on the county website
Monthly payment
Est. payment
Payment breakdown
Explore the cost of this home by adjusting the details. Changes won't be saved.Climate risks
Neighborhood: Maryvale
Nearby schools
Schools provided by the listing agent
- Elementary: Heatherbrae School
- Middle: Heatherbrae School
- High: Trevor Browne High School
- District: Cartwright Elementary District
Source: ARMLS. This data may not be complete. We recommend contacting the local school district to confirm school assignments for this home.


Similar homes
- $--3 bd2 ba1.2k sqft3146 N 64th Dr, Phoenix, AZ 85033AuctionAuction.com 2
- $390,0004 bd2 ba1.4k sqft3316 N 63RD Avenue, Phoenix, AZ 85033For Sale
 MLS ID #7107882, Nidia Guzman, American Freedom Realty. ARMLS
- $364,9003 bd2 ba1.2k sqft7530 W ROMA Avenue, Phoenix, AZ 85033For Sale
 MLS ID #7082803, Suseth Ramos Sanudo, eXp Realty. ARMLS
- $--4 bd2 ba1.5k sqft2940 N 71st Ave, Phoenix, AZ 85033Auction
 Auction.com 2
