You are going to love this cul de sac home! Attractive, low maintenance landscaping. Open floor plan with wood-like tile flooring throughout. Good sized bedrooms with ceiling fans. Granite countertops in the bathrooms & kitchen. The kitchen also has contemporary cabinets with plenty of storage space. Oversized laundry with tons of extra space for storage. Your new background has a children's playground, covered patio, and plenty of room to relax or entertain. Just minutes from the I-10, 202, 101, and only a few blocks to Grand Canyon University. You will love the location. Come take a look while it's still available. Thanks for taking a look.
For sale
$374,900
7530 W ROMA Avenue, Phoenix, AZ 85033
3beds
1,284sqft
Single Family Residence
Built in 1977
9,121 Square Feet Lot
$-- Zestimate®
$292/sqft
$-- HOA
What's special
- 28 days
- 175
- 9
Zillow last checked:
Listing updated:
Listed by:
Suseth Ramos Sanudo 602-367-6305,
eXp Realty,
Ruben Luna 602-649-4127,
eXp Realty
Source: ARMLS,MLS#: 7082803
Facts & features
Interior
Bedrooms & bathrooms
- Bedrooms: 3
- Bathrooms: 2
- Full bathrooms: 2
Heating
- Electric
Cooling
- Central Air
Appliances
- Included: Disposal
- Laundry: Inside
Features
- High Speed Internet, Granite Counters, Eat-in Kitchen, No Interior Steps, 3/4 Bath Master Bdrm
- Flooring: Tile
- Has basement: No
- Has fireplace: No
Interior area
- Total structure area: 1,284
- Total interior livable area: 1,284 sqft
Video & virtual tour
Property
Parking
- Total spaces: 4
- Parking features: Carport, Open
- Carport spaces: 2
- Uncovered spaces: 2
Features
- Stories: 1
- Patio & porch: Covered, Patio
- Spa features: None
- Fencing: Block
Lot
- Size: 9,121 Square Feet
- Features: Cul-De-Sac, Gravel/Stone Front, Gravel/Stone Back
Details
- Parcel number: 10278005
Construction
Type & style
- Home type: SingleFamily
- Property subtype: Single Family Residence
Materials
- Painted, Slump Block
- Roof: Composition
Condition
- Year built: 1977
Utilities & green energy
- Sewer: Public Sewer
Community & HOA
Community
- Subdivision: MARLBOROUGH COUNTRY UNIT 3 LOT 331-421 & TR A
HOA
- Has HOA: No
- Services included: No Fees
Location
- Region: Phoenix
Financial & listing details
- Price per square foot: $292/sqft
- Tax assessed value: $258,800
- Annual tax amount: $1,053
- Date on market: 9/17/2026
- Cumulative days on market: 25 days
- Listing terms: VA Loan,Cash,Conventional,FHA
- Ownership: Fee Simple
Estimated market value
Not available
Estimated sales range
Not available
$1,722/mo
Price history
| Date | Event | Price |
|---|---|---|
| 9/20/2026 | Listed for sale | $374,900+75.2%$292/sqft |
Source:  ARMLS #7082803 Report a problem ARMLS #7082803 Report a problem | ||
| 9/20/2019 | Sold | $214,000-0.5%$167/sqft |
Source: ARMLS #5963348 Report a problem | ||
| 8/10/2019 | Listed for sale | $215,000+7.5%$167/sqft |
Source: A.Z. & Associates Real Estate Group #5963348 Report a problem | ||
| 7/31/2018 | Sold | $200,000$156/sqft |
Source: ARMLS #5785372 Report a problem | ||
| 6/26/2018 | Listed for sale | $200,000+28.3%$156/sqft |
Source: Kenneth James Realty #5785372 Report a problem | ||
| 4/13/2018 | Listing removed | $155,876$121/sqft |
Source: Auction.com Report a problem | ||
| 1/16/2018 | Listed for sale | -- |
Source: Auction.com Report a problem | ||
Public tax history
| Year | Property taxes | Tax assessment |
|---|---|---|
| 2025 | $1,041 +2.8% | $25,880 -7% |
| 2024 | $1,013 -2.6% | $27,830 +364.6% |
| 2023 | $1,039 +5.4% | $5,990 -64.8% |
| 2022 | $986 +3.8% | $17,010 +11.7% |
| 2021 | $950 +4.8% | $15,230 +10.2% |
| 2020 | $907 -4.3% | $13,820 +13.9% |
| 2019 | $947 | $12,130 +8.2% |
| 2018 | $947 +4.9% | $11,210 +19.8% |
| 2017 | $904 +13.6% | $9,360 +17.3% |
| 2016 | $796 +1.8% | $7,980 +12.4% |
| 2015 | $782 | $7,100 +58.5% |
| 2014 | -- | $4,480 +27.6% |
| 2013 | -- | $3,510 -3% |
| 2012 | -- | $3,620 -5% |
| 2011 | -- | $3,810 -43.7% |
| 2010 | -- | $6,770 -49.8% |
| 2009 | -- | $13,480 -14.7% |
| 2008 | -- | $15,800 +26.9% |
| 2007 | -- | $12,450 +41.5% |
| 2006 | -- | $8,800 |
| 2005 | -- | $8,800 +12.8% |
| 2004 | -- | $7,800 |
| 2003 | -- | $7,800 +26.8% |
| 2002 | -- | $6,150 |
Find assessor info on the county website
Monthly payment
Est. payment
Payment breakdown
Explore the cost of this home by adjusting the details. Changes won't be saved.Climate risks
Neighborhood: Maryvale
Nearby schools
Schools provided by the listing agent
- Elementary: Tomahawk School
- Middle: Estrella Middle School
- High: Trevor Browne High School
- District: Cartwright Elementary District
Source: ARMLS. This data may not be complete. We recommend contacting the local school district to confirm school assignments for this home.
Similar homes
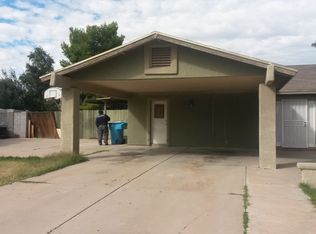
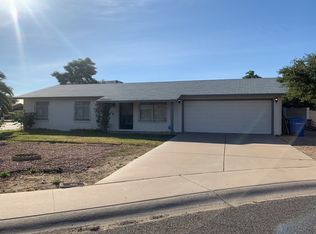
- $369,9003 bd2 ba1.4k sqft4447 N 77TH Drive, Phoenix, AZ 85033For Sale
 MLS ID #7061106, Jose Cereceres, Pak Home Realty. ARMLS
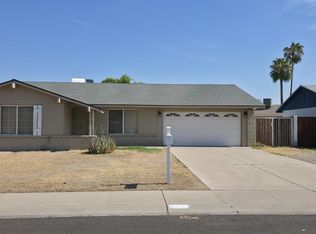
 - $370,0003 bd2 ba1.4k sqft7540 W TURNEY Avenue, Phoenix, AZ 85033For Sale
 MLS ID #7059038, Martha M Navarro, HomeSmart. ARMLS
 - $359,9903 bd2 ba1.1k sqft4640 N 77TH Drive, Phoenix, AZ 85033For Sale
 MLS ID #7070541, Luis Carlos Porras, West USA Realty. ARMLS
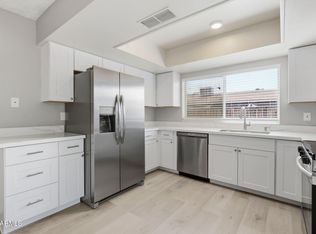
 - $340,0003 bd2 ba1.2k sqft4625 N 75th Lane, Phoenix, AZ 85033For Sale
 MLS ID #7064479, Blaine l Jarvis, Four Peaks Property Management LLC. ARMLS
