Welcome home to this beautifully updated 3-bed, 2-bath residence with a 2-car garage and seamless indoor-outdoor living! Natural light flows through the main space, highlighting wood-look tile floors, custom blinds, and a cozy fireplace. The modern eat-in kitchen combines crisp white cabinetry, sleek quartz counters, and stainless steel appliances. Unwind in the primary suite with a stylish barn door leading to a private en-suite bath and walk-in closet. Sizable secondary bedrooms offer great storage and versatility. Outside, the sprawling backyard features a covered patio built for entertaining and a handy storage shed. With modern finishes and an unbeatable outdoor space, this move-in-ready home won't last long. Let's make it yours today!
For sale
$359,990
4640 N 77TH Drive, Phoenix, AZ 85033
3beds
1,186sqft
Single Family Residence
Built in 1979
6,865 Square Feet Lot
$-- Zestimate®
$304/sqft
$-- HOA
What's special
- 49 days
- 155
- 12
Zillow last checked:
Listing updated:
Listed by:
Luis Carlos Porras 602-451-2941,
West USA Realty
Source: ARMLS,MLS#: 7070541
Facts & features
Interior
Bedrooms & bathrooms
- Bedrooms: 3
- Bathrooms: 2
- Full bathrooms: 2
Heating
- Electric
Cooling
- Central Air, Ceiling Fan(s)
Appliances
- Included: Dishwasher, Disposal, Electric Range
- Laundry: In Garage
Features
- Quartz Countertops, High Speed Internet, Eat-in Kitchen, No Interior Steps, 3/4 Bath Master Bdrm
- Flooring: Carpet, Tile
- Windows: Double Pane Windows
- Has basement: No
- Number of fireplaces: 1
- Fireplace features: Insert, Living Room
Interior area
- Total structure area: 1,186
- Total interior livable area: 1,186 sqft
Property
Parking
- Total spaces: 4
- Parking features: Attached, Garage Door Opener, Direct Access, Storage
- Attached garage spaces: 2
- Uncovered spaces: 2
Features
- Stories: 1
- Patio & porch: Covered, Patio
- Exterior features: Storage
- Spa features: None
- Fencing: Back Yard,Block
Lot
- Size: 6,865 Square Feet
- Features: East/West Exposure, Gravel/Stone Front, Grass Front, Grass Back
Details
- Additional structures: Shed(s)
- Parcel number: 10220703
Construction
Type & style
- Home type: SingleFamily
- Architectural style: Ranch
- Property subtype: Single Family Residence
Materials
- Wood Siding, Wood Frame, Painted
- Roof: Composition
Condition
- Year built: 1979
Utilities & green energy
- Sewer: Public Sewer
Community & HOA
Community
- Subdivision: PONDEROSA HOMES WEST UNIT TWO
HOA
- Has HOA: No
- Services included: No Fees
Location
- Region: Phoenix
Financial & listing details
- Price per square foot: $304/sqft
- Tax assessed value: $246,300
- Annual tax amount: $2,206
- Date on market: 8/28/2026
- Cumulative days on market: 48 days
- Listing terms: VA Loan,Cash,Conventional,FHA
- Ownership: Fee Simple
Estimated market value
Not available
Estimated sales range
Not available
Not available
Price history
| Date | Event | Price |
|---|---|---|
| 8/28/2026 | Listed for sale | $359,990+53.2%$304/sqft |
Source:  ARMLS #7070541 Report a problem ARMLS #7070541 Report a problem | ||
| 7/16/2020 | Sold | $235,000$198/sqft |
Source: ARMLS #6078233 Report a problem | ||
| 5/26/2020 | Pending sale | $235,000$198/sqft |
Source: HomeSmart #6078233 Report a problem | ||
| 5/26/2020 | Price change | $235,000+3.1%$198/sqft |
Source: HomeSmart #6078233 Report a problem | ||
| 5/24/2020 | Price change | $227,900-0.9%$192/sqft |
Source: HomeSmart #6078233 Report a problem | ||
| 5/14/2020 | Listed for sale | $229,900+40.2%$194/sqft |
Source: HomeSmart #6078233 Report a problem | ||
| 2/25/2020 | Sold | $164,000+290.5%$138/sqft |
Source: Public Record Report a problem | ||
| 4/1/2010 | Sold | $42,000-65%$35/sqft |
Source: ARMLS #4305262 Report a problem | ||
| 10/22/2004 | Sold | $120,000+37.1%$101/sqft |
Source: ARMLS #2200430 Report a problem | ||
| 5/22/2001 | Sold | $87,500$74/sqft |
Source: Public Record Report a problem | ||
Public tax history
| Year | Property taxes | Tax assessment |
|---|---|---|
| 2025 | $2,183 +115.2% | $24,630 -6.9% |
| 2024 | $1,014 -2.3% | $26,460 +384.5% |
| 2023 | $1,038 -3.1% | $5,461 -66.4% |
| 2022 | $1,071 +13% | $16,250 +12.5% |
| 2021 | $948 +4.5% | $14,450 +9.6% |
| 2020 | $907 -3.9% | $13,180 +14.6% |
| 2019 | $943 | $11,500 +10.5% |
| 2018 | $943 +3.4% | $10,410 +19.2% |
| 2017 | $912 +12.1% | $8,730 +18.5% |
| 2016 | $814 +3% | $7,370 +12.5% |
| 2015 | $790 | $6,550 +60.5% |
| 2014 | -- | $4,080 +27.5% |
| 2013 | -- | $3,200 -3.3% |
| 2012 | -- | $3,310 -4.9% |
| 2011 | -- | $3,480 -42.8% |
| 2010 | -- | $6,080 -50.8% |
| 2009 | -- | $12,350 -17.9% |
| 2008 | -- | $15,050 +26.5% |
| 2007 | -- | $11,900 +47.8% |
| 2006 | -- | $8,050 |
| 2005 | -- | $8,050 +11.8% |
| 2004 | -- | $7,200 |
| 2003 | -- | $7,200 +33.3% |
| 2002 | -- | $5,400 |
Find assessor info on the county website
Monthly payment
Est. payment
Payment breakdown
Explore the cost of this home by adjusting the details. Changes won't be saved.Climate risks
Neighborhood: Maryvale
Nearby schools
Schools provided by the listing agent
- Elementary: Tomahawk School
- Middle: Estrella Middle School
- High: Trevor Browne High School
- District: Cartwright Elementary District
Source: ARMLS. This data may not be complete. We recommend contacting the local school district to confirm school assignments for this home.
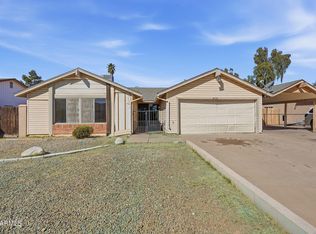
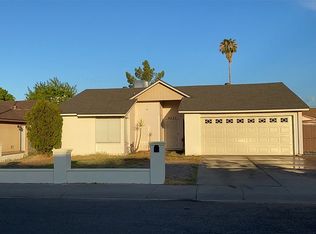
Similar homes
- $360,0003 bd2 ba1.2k sqft7635 W COLLEGE Drive, Phoenix, AZ 85033For Sale
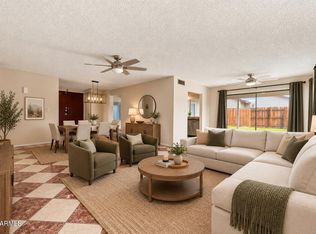 MLS ID #7075893, Rebecca Medrano, eXp Realty. ARMLS
 - $362,0003 bd2 ba1k sqft7522 W HIGHLAND Avenue, Phoenix, AZ 85033For Sale
 MLS ID #7072953, Christy Lopez, West USA Realty. ARMLS
 - $369,9003 bd2 ba1.4k sqft4447 N 77TH Drive, Phoenix, AZ 85033For Sale
 MLS ID #7061106, Jose Cereceres, Pak Home Realty. ARMLS
 - $374,9003 bd2 ba1.2k sqft7530 W ROMA Avenue, Phoenix, AZ 85033For Sale
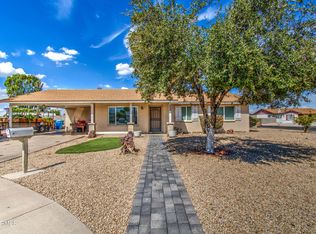 MLS ID #7082803, Suseth Ramos Sanudo, eXp Realty. ARMLS
