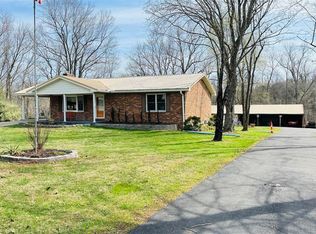
They call this God's Country. On your drive to 7218 S Hwy 105, you'll pass green pastures and wide open spaces. When you reach the destination, and pull into the drive with 2 entrances, you'll look up to see this beautiful brick home at the heart of the +/- 18.34 acre property. The right side of the drive conveniently connects to the 24 x 100 building, finished out with concrete floors, metal roof, spray foam insulation, three 14x18 big bay doors & electric. Behind the building, you'll find another detached 28x40 garage with concrete floors, metal roof, electric, loft for storage, spray foam insulation throughout, and single & double bay doors. Propane ran to the building, but was never used. Beyond that is an 18x30 shed with two storage lofts, where the owners kept their pool supplies. The paved left side of the drive winds alongside the detached buildings to the home with an attached side-facing two car garage. The Sellers have made many upgrades during their ownership, including a facelift to the front of the house with an expansive covered front porch. The +/- 2335 square foot traditional home offers a formal entry, half bathroom, living room, bedroom, and family room with gas log fireplace. The glass doors and bay window let light shine in from the back of the house. The kitchen does not disappoint. Loads of cabinet & counter space throughout. The warm wood tones are set off nicely by the stainless steel appliances. Gather in the informal breakfast area or the formal dining room for your meals. The large laundry room doubles as a mud room, with a sink, shelving for storage, and plenty of space, that directly connects to the attached garage. There's a lovely primary suite on one end of the second level, and a 3rd & 4th bedroom, connected by a full jack & jill bathroom, on the other end. This property truly has it all. Out back there is an above ground pool that's 27' wide & 52" tall, surrounded by decking prime for entertaining. Other added bonuses include a wooden play set, the concrete storm shelter, electric set up for generator, and invisible electric fence. While the home is on public water, the it also has an old well that has come in handy for the horses & watering on the property. There's also a barn with the option for three stalls. From the rolling land, to wood flooring, to every extra & offering this listing has, this special place is one where you can live, work & play happily!
Under contract
Price cut: $5K (7/20)
$519,900
7218 S Highway 105, Hardinsburg, KY 40143
4beds
2,335sqft
Single Family Residence
Built in 1992
18.34 Acres Lot
$496,500 Zestimate®
$223/sqft
$-- HOA
What's special
Beautiful brick homeInvisible electric fenceRolling landStainless steel appliancesHalf bathroomFormal entryExpansive covered front porch
- 140 days |
- 220 |
- 11 |
Zillow last checked:
Listing updated:
Listed by:
Kari Jones 270-316-5940,
Greater Rough River Realty Group
Source: Metro Search Inc. LLC DBA Apex MLS,MLS#: 1712838
Facts & features
Interior
Bedrooms & bathrooms
- Bedrooms: 4
- Bathrooms: 3
- Full bathrooms: 2
- 1/2 bathrooms: 1
Primary bedroom
- Level: Second
Bedroom
- Level: First
Bedroom
- Level: Second
Bedroom
- Level: Second
Primary bathroom
- Level: Second
Half bathroom
- Level: First
Full bathroom
- Level: Second
Breakfast room
- Level: First
Dining room
- Level: First
Family room
- Level: First
Kitchen
- Level: First
Laundry
- Level: First
Living room
- Level: First
Heating
- Forced Air, Propane
Cooling
- Central Air
Features
- Basement: None
- Number of fireplaces: 1
Interior area
- Total structure area: 2,335
- Total interior livable area: 2,335 sqft
- Finished area above ground: 2,335
- Finished area below ground: 0
Property
Parking
- Total spaces: 2
- Parking features: Attached
- Attached garage spaces: 2
Features
- Stories: 2
- Patio & porch: Deck, Porch
- Exterior features: See Remarks
- Has private pool: Yes
- Pool features: Above Ground
- Fencing: Farm
Lot
- Size: 18.34 Acres
- Features: See Remarks, Cleared, Wooded
Details
- Additional structures: Barn(s), Garage(s), Outbuilding
- Parcel number: 485A
Construction
Type & style
- Home type: SingleFamily
- Architectural style: Traditional
- Property subtype: Single Family Residence
Materials
- Brick
- Foundation: Crawl Space, Concrete Perimeter
- Roof: Metal
Condition
- Year built: 1992
Utilities & green energy
- Sewer: Septic Tank
- Water: Cistern, Public, Well
- Utilities for property: Electricity Connected, Propane
Community & HOA
Community
- Subdivision: None
HOA
- Has HOA: No
Location
- Region: Hardinsburg
Financial & listing details
- Price per square foot: $223/sqft
- Tax assessed value: $245,000
- Annual tax amount: $1,946
- Date on market: 3/30/2026
- Electric utility on property: Yes
Estimated market value
$496,500
$472,000 - $521,000
$2,361/mo
Price history
| Date | Event | Price |
|---|---|---|
| 7/24/2026 | Contingent | $519,900$223/sqft |
Source:  Metro Search Inc. LLC DBA Apex MLS #1712838 Report a problem Metro Search Inc. LLC DBA Apex MLS #1712838 Report a problem | ||
| 7/20/2026 | Price change | $519,900-1%$223/sqft |
Source: Metro Search Inc. LLC DBA Apex MLS #1712838 Report a problem | ||
| 5/2/2026 | Price change | $524,900-4.4%$225/sqft |
Source: Metro Search Inc. LLC DBA Apex MLS #1712838 Report a problem | ||
| 3/30/2026 | Listed for sale | $549,000+18.1%$235/sqft |
Source: Metro Search Inc. LLC DBA Apex MLS #1712838 Report a problem | ||
| 3/5/2024 | Sold | $465,000-6.1%$199/sqft |
Source:  Greater Owensboro Realtor Association #88520 Report a problem Greater Owensboro Realtor Association #88520 Report a problem | ||
| 1/29/2024 | Pending sale | $495,000$212/sqft |
Source: Greater Owensboro Realtor Association #88520 Report a problem | ||
| 11/28/2023 | Listed for sale | $495,000$212/sqft |
Source: Greater Owensboro Realtor Association #88520 Report a problem | ||
Public tax history
| Year | Property taxes | Tax assessment |
|---|---|---|
| 2024 | $1,946 +20.7% | $212,500 +25% |
| 2023 | $1,613 -0.7% | $170,000 |
| 2022 | $1,624 -2.4% | $170,000 |
| 2021 | $1,663 -0.8% | $170,000 |
| 2020 | $1,677 +14% | $170,000 +14.1% |
| 2019 | $1,471 -99% | $149,000 |
| 2018 | $149,000 +10275.1% | $149,000 |
| 2017 | $1,436 -0.1% | $149,000 +12.9% |
| 2016 | $1,438 -1% | $132,000 |
| 2015 | $1,453 +24.3% | $132,000 -17% |
| 2013 | $1,169 +10.7% | $159,000 +4.6% |
| 2011 | $1,056 +5.5% | $152,000 |
| 2010 | $1,001 | $152,000 |
Find assessor info on the county website
Monthly payment
Est. payment
Payment breakdown
Explore the cost of this home by adjusting the details. Changes won't be saved.Climate risks
Neighborhood: 40143
Nearby schools
GreatSchools rating
- 7/10Ben Johnson Elementary SchoolGrades: PK-5Distance: 9.2 mi
- 4/10Breckinridge County Middle SchoolGrades: 6-8Distance: 7.4 mi
- 5/10Breckinridge County High SchoolGrades: 9-12Distance: 7.4 mi
- $199,100-- bd-- ba1.7k sqft7186 S Highway 105, Hardinsburg, KY 40143Off Market
- $144,3003 bd1 ba1.3k sqft7282 S Highway 105, Hardinsburg, KY 40143Off Market
- $243,5002 bd1 ba1.3k sqft7309 S Highway 105, Hardinsburg, KY 40143Off Market
- $281,8003 bd3 ba2k sqft7362 S Highway 105, Hardinsburg, KY 40143Off Market
- $275,700-- bd-- ba1.8k sqft7060 S Highway 105, Hardinsburg, KY 40143Off Market
- $332,3003 bd1 ba1.6k sqft7458 S Highway 105, Hardinsburg, KY 40143Off Market
- $334,300-- bd-- ba3.9k sqft6940 S Highway 105, Hardinsburg, KY 40143Off Market
- $702,0003 bd1 ba2.1k sqft3726 Highway 108, Hardinsburg, KY 40143Off Market
A local agent can set up tours, give advice and negotiate with sellers.
Similar homes
- $539,0005 bd3 ba2.3k sqft61 Meadow Lake Ln, Hardinsburg, KY 40143For Sale
 MLS ID #HK2602466, Josh Watson, REAL DEAL REALTY LLC. HKMLS
 - $398,0004 bd3 ba2.4k sqft120 Drowsy Dr, Hardinsburg, KY 40143For Sale
 MLS ID #HK2601215, Dottie Watson, REAL DEAL REALTY LLC. HKMLS
 - $385,0002 bd2 ba1.6k sqft755 Meadow Lake Ln, Hardinsburg, KY 40143For Sale
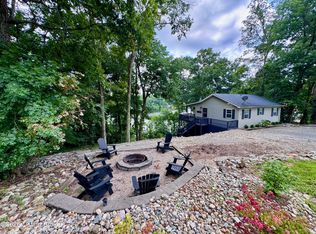
 MLS ID #1724570, Kari Jones, Greater Rough River Realty Group. Metro Search Inc. LLC DBA Apex MLS
 - $449,9004 bd3 ba2.4k sqft1101 Valley Rd, Hardinsburg, KY 40143For Sale
 MLS ID #1725055, Alissa Doan, Red Edge Realty. Metro Search Inc. LLC DBA Apex MLS
 - $489,0004 bd3 ba2.2k sqft1293 Clifty Church Dr, Leitchfield, KY 42754For SaleMLS ID #1717666, Renee Richards, Prestige Realty. Metro Search Inc. LLC DBA Apex MLS
- $499,0003 bd2 ba2k sqft441 Paulette Way, Falls Of Rough, KY 40119For SaleMLS ID #HK2602719, Josh Watson, REAL DEAL REALTY LLC. HKMLS
- $425,0004 bd2 ba1.7k sqft80 Meadowview Ln, Hardinsburg, KY 40143For SaleMLS ID #1696174, Kari Jones, Greater Rough River Realty Group. Metro Search Inc. LLC DBA Apex MLS
- $489,0002 bd2 ba1.9k sqft485 Bentwood Ln, Falls Of Rough, KY 40119For SaleMLS ID #1716359, Alissa Doan, Red Edge Realty. Metro Search Inc. LLC DBA Apex MLS
- $475,0003 bd4 ba2.5k sqft9 Concord Point Rd, Falls Of Rough, KY 40119For SaleMLS ID #HK2600867, Melissa Stinson, MAKE IT HAPPEN REALTY, LLC. HKMLS
- $525,0002 bd3 ba2.2k sqft164 Greenshores Circle Ln, Mc Daniels, KY 40152For SaleMLS ID #1712252, Heather Keith, Red Edge Realty. Metro Search Inc. LLC DBA Apex MLS
- $535,0004 bd4 ba3.2k sqft260 Patriots Path Ln, Falls Of Rough, KY 40119For SaleMLS ID #1715908, Catherine Corbett, Greater Rough River Realty Group. Metro Search Inc. LLC DBA Apex MLS
- $485,0004 bd3 ba2.6k sqft362 Paulette Way, Falls Of Rough, KY 40119For SaleMLS ID #HK2600758, Dottie Watson, REAL DEAL REALTY LLC. HKMLS
- $599,0003 bd3 ba2.1k sqft150 Parkside Ln, Falls Of Rough, KY 40119For SaleMLS ID #HK2602539, Josh Watson, REAL DEAL REALTY LLC. HKMLS
- $449,9002 bd2 ba2.8k sqft6606 Bear Creek Rd, Rome, IN 47574For SaleMLS ID #202632871, Zach Holt, Whitetail Properties Real Estate. IRMLS
- $625,0004 bd3 ba2.8k sqft860 Spring Shores Ln, Falls Of Rough, KY 40119For SaleMLS ID #1722143, Jennifer Carroll, Semonin Realtors. Metro Search Inc. LLC DBA Apex MLS
- $589,0004 bd3 ba2.2k sqft431 Timberlake Ln, Mc Daniels, KY 40152For SaleMLS ID #HK25002016, Josh Watson, REAL DEAL REALTY LLC. HKMLS
- $399,0003 bd2 ba1.5k sqft3873 Hidden Valley Ln, Hudson, KY 40145For SaleMLS ID #1719565, Alissa Doan, Red Edge Realty. Metro Search Inc. LLC DBA Apex MLS
- $295,0003 bd2 ba1.8k sqft704 Harper Henderson Ln, Hardinsburg, KY 40143For SaleMLS ID #HK2601521, Dennie Armes, BARR REALTY & AUCTION COMPANY INC- HARDINSBURG. HKMLS
- $479,0002 bd3 ba1.9k sqft1046 Hickory Grove Rd, Leitchfield, KY 42754For SaleMLS ID #1725356, Heather Keith, Red Edge Realty. Metro Search Inc. LLC DBA Apex MLS
- $294,9004 bd2 ba1.4k sqft120 Watertower Ln, Hardinsburg, KY 40143For SaleMLS ID #1722592, Brad J Hockenberry, Keller Williams Elite. Metro Search Inc. LLC DBA Apex MLS
