Lakefront Retreat at Long Branch Lakes!
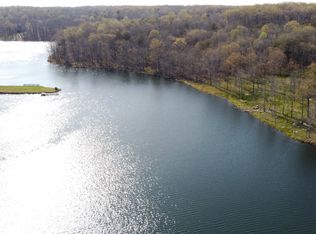
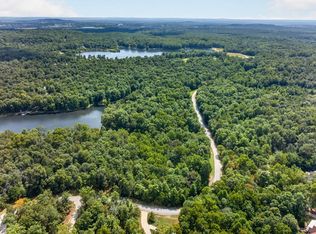
This stunning custom-built retreat at Long Branch Lakes at Fall Creek Falls, a Bill Dance Signature Lake, offers lakeside living at its finest.
Set on a gently sloping 1.68-acre lot with 309 feet of water frontage, this 3-bedroom, 3-bath home delivers breathtaking sunrise and sunset views made for long, lazy days on the water.
Inside, a welcoming living room features soaring ceilings with natural wood beams and a striking stone fireplace flowing into the master bedroom. Wood-grain ceramic tile floors bring warmth and durability throughout the open, entertainer-friendly floor plan.
The detached 2-car garage includes unfinished space above, ready to become a home office, media room, or game room.
The Long Branch Lakes community offers an Equestrian Center, scenic riding trails, a dog park, swimming pool, pickleball courts, a ball field, and a General Store. Fall Creek Falls State Park is just 15 minutes away, with lush trails and waterfalls.
This is more than a home, it's a lifestyle. The property can also be purchased turnkey as an option, fully furnished from furniture to linens and kitchenware, including a brand-new 16-foot canoe. Ask for details and schedule your showing today!
Active
$1,060,000
722 Hemlock Ln, Spencer, TN 38585
3beds
2,163sqft
Single Family Residence, Residential
Built in 2025
1.68 Acres Lot
$-- Zestimate®
$490/sqft
$75/mo HOA
What's special
Lakefront retreatStriking stone fireplaceOpen entertainer-friendly floor planWood-grain ceramic tile floors
- 106 days
- 282
- 33
Zillow last checked:
Listing updated:
Listed by:
Marty Wills 615-483-6611,
Compass 615-383-6964
Source: RealTracs MLS as distributed by MLS GRID,MLS#: 3255820
Facts & features
Interior
Bedrooms & bathrooms
- Bedrooms: 3
- Bathrooms: 3
- Full bathrooms: 3
- Main level bedrooms: 3
Bedroom 1
- Features: Full Bath
- Level: Full Bath
- Area: 240 Square Feet
- Dimensions: 15x16
Bedroom 2
- Features: Bath
- Level: Bath
- Area: 238 Square Feet
- Dimensions: 14x17
Bedroom 3
- Features: Bath
- Level: Bath
- Area: 192 Square Feet
- Dimensions: 12x16
Kitchen
- Features: Eat-in Kitchen
- Level: Eat-in Kitchen
- Area: 210 Square Feet
- Dimensions: 14x15
Heating
- Central
Cooling
- Central Air
Appliances
- Included: Built-In Gas Oven, Built-In Gas Range, Dishwasher, Disposal, Dryer, Refrigerator, Washer
Features
- High Speed Internet
- Flooring: Tile
- Basement: Crawl Space,None
- Number of fireplaces: 1
Interior area
- Total structure area: 2,163
- Total interior livable area: 2,163 sqft
- Finished area above ground: 2,163
Video & virtual tour
Property
Parking
- Total spaces: 2
- Parking features: Detached
- Garage spaces: 2
Features
- Levels: One
- Stories: 1
- Pool features: Association
- Has view: Yes
- View description: Lake
- Has water view: Yes
- Water view: Lake
- Waterfront features: Lake Front
Lot
- Size: 1.68 Acres
- Dimensions: 73,181
- Features: Cul-De-Sac, Rolling Slope, Views, Wooded
- Topography: Cul-De-Sac,Rolling Slope,Views,Wooded
Details
- Parcel number: 036 15900 000
- Special conditions: Standard
Construction
Type & style
- Home type: SingleFamily
- Property subtype: Single Family Residence, Residential
Materials
- Hardboard Siding, Stone
Condition
- New construction: Yes
- Year built: 2025
Utilities & green energy
- Sewer: Septic Tank
- Water: Public
- Utilities for property: Water Available
Green energy
- Energy efficient items: Windows, Thermostat
Community & HOA
Community
- Security: Security System, Smoke Detector(s)
- Subdivision: Longbranch Lakes At Fall Creek Falls
HOA
- Has HOA: Yes
- Amenities included: Dog Park, Gated, Playground, Pool, Trail(s)
- HOA fee: $75 monthly
Location
- Region: Spencer
Financial & listing details
- Price per square foot: $490/sqft
- Tax assessed value: $50,200
- Annual tax amount: $302
- Date on market: 7/1/2026
Estimated market value
Not available
Estimated sales range
Not available
Not available
Price history
| Date | Event | Price |
|---|---|---|
| 7/1/2026 | Listed for sale | $1,060,000-1.4%$490/sqft |
Source:  RealTracs MLS as distributed by MLS GRID #3255820 Report a problem RealTracs MLS as distributed by MLS GRID #3255820 Report a problem | ||
| 6/29/2026 | Listing removed | $1,075,000$497/sqft |
Source: RealTracs MLS as distributed by MLS GRID #3131269 Report a problem | ||
| 2/20/2026 | Listed for sale | $1,075,000+811%$497/sqft |
Source: RealTracs MLS as distributed by MLS GRID #3131269 Report a problem | ||
| 12/1/2021 | Sold | $118,000+521.1%$55/sqft |
Source: Public Record Report a problem | ||
| 10/17/2018 | Sold | $19,000$9/sqft |
Source: Public Record Report a problem | ||
Public tax history
| Year | Property taxes | Tax assessment |
|---|---|---|
| 2025 | $301 | $12,550 |
| 2024 | $301 | $12,550 |
| 2023 | $301 | $12,550 |
| 2022 | $301 | $12,550 |
| 2021 | -- | $12,550 -26.2% |
| 2020 | $393 | $17,000 |
| 2019 | $393 -33.9% | $17,000 -44.8% |
| 2018 | $594 +0.1% | $30,800 |
| 2017 | $594 | $30,800 |
| 2016 | $594 | $30,800 |
| 2015 | $594 | $30,800 |
| 2014 | $594 -18.9% | $30,800 -23.1% |
| 2013 | $733 +9.6% | $40,039 |
| 2012 | $669 0% | $40,039 |
| 2011 | $669 +16.8% | $40,039 |
| 2010 | $573 | $40,039 |
| 2009 | $573 | $40,039 |
| 2008 | -- | $40,039 |
Find assessor info on the county website
Monthly payment
Est. payment
Payment breakdown
Explore the cost of this home by adjusting the details. Changes won't be saved.Climate risks
Neighborhood: 38585
Nearby schools
Schools provided by the listing agent
- Elementary: Spencer Elementary
- Middle: Van Buren Co High School
- High: Van Buren Co High School
Source: RealTracs MLS as distributed by MLS GRID. This data may not be complete. We recommend contacting the local school district to confirm school assignments for this home.


Similar homes
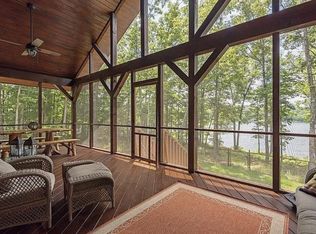
- $608,0003 bd2 ba1.6k sqft837 Holly Ln, Spencer, TN 38585For Sale
 MLS ID #247070, Ben Dildine, True North Real Estate Services, LLC. UCMLS
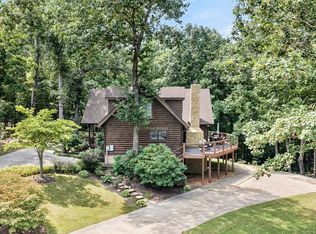
 - $639,0003 bd3 ba2.9k sqft335 High Meadows Dr, Spencer, TN 38585For Sale
 MLS ID #246164, Melissa Harmon, RE/MAX Finest. UCMLS
 - $599,0003 bd1 ba2.1k sqft5889 Newton Rd, Crossville, TN 38572For Sale
 MLS ID #234340, Emma Tebault, Third Tennessee Realty & Associates LLC. UCMLS
 - $769,9903 bd3 ba1.9k sqft263 River Oaks Dr, Sparta, TN 38583For Sale
 MLS ID #247814, Ethan DeLoach, Highlands Elite Real Estate LLC. UCMLS
 - $1,224,7502 bd3 ba2.4k sqft113 Allens Way, Crossville, TN 38572For SaleMLS ID #246634, Debra Dodd, No. 1 Quality Realty-celina. UCMLS
- $899,0004 bd2 ba1.9k sqft1191 Will Wyatt Ln, Crossville, TN 38572Active
 MLS ID #1354908, Jason Sitton, Alliance Real Estate. East Tennessee Realtors
 - $599,0003 bd2 ba3.1k sqft28599 State Highway 30, Pikeville, TN 37367ActiveMLS ID #1340616, Tiana Bilbrey, The Property Company, LLC. East Tennessee Realtors
- $599,0003 bd2 ba3.1k sqft28599 State Route 30, Pikeville, TN 37367For SaleMLS ID #243206, Tiana Bilbrey, The Property Company. UCMLS
- $749,0004 bd2 ba2.2k sqft5146 Griffith Rd, Pikeville, TN 37367For Sale
 MLS ID #3531286, Barbara Isham. RealTracs MLS as distributed by MLS GRID
 - $800,0003 bd2 ba1.8k sqft12343 Griffith Rd, Pikeville, TN 37367For SaleMLS ID #239532, Matthew Bleasdale, Crye-Leike Brown Realty Elite. UCMLS
- $914,9003 bd3 ba3.1k sqft657 Hidden River Rd, Rock Island, TN 38581New ConstructionMLS ID #3500951, Sara Beth Bryant. RealTracs MLS as distributed by MLS GRID
- $869,9005 bd4 ba3k sqft714 Pow Camp Rd, Crossville, TN 38572ActiveMLS ID #1339327, Steve Koleno, Beycome Brokerage Realty, LLC. East Tennessee Realtors
- $599,9003 bd2 ba1.6k sqft394 Thomas Springs Rd, Crossville, TN 38572ActiveMLS ID #1351808, Keith Moerdyk, Better Homes and Garden Real Estate Gwin Realty. East Tennessee Realtors
- $675,0003 bd2 ba2.4k sqft8429 Highway 127 S, Crossville, TN 38572ActiveMLS ID #1340497, Melissa Hinch, Atlas Real Estate. East Tennessee Realtors
- $799,9003 bd4 ba3k sqft633 Post Office Rd, Rock Island, TN 38581For SaleMLS ID #3511011, Lara K. Kirby | KIRBY GROUP. RealTracs MLS as distributed by MLS GRID
- $649,9003 bd3 ba2.3k sqft13346 Lantana Rd, Crossville, TN 38572For SaleMLS ID #239474, Diane Hicks, Pioneer Realty. UCMLS
- $1,300,0004 bd3 ba3.2k sqft139 River Oaks Dr, Sparta, TN 38583For SaleMLS ID #243801, Lisa Melton, American Way Real Estate. UCMLS
