
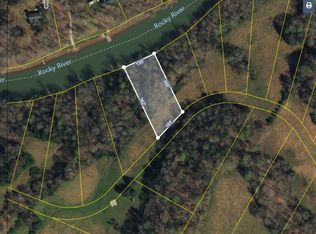
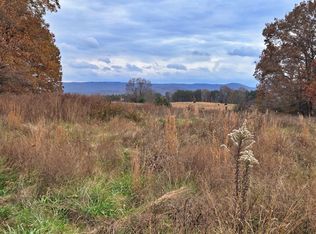
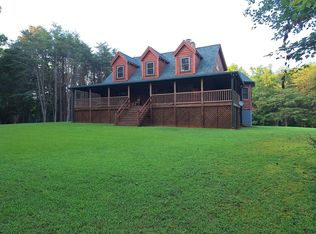
Experience riverfront living in this stunning custom-built new construction home, thoughtfully designed to showcase breathtaking water views and exceptional indoor-outdoor living.This beautiful home features 3 bedrooms and 2.5 bathrooms, including a luxurious primary suite with beautiful river views, private access to the covered deck, and a bathroom complete with a custom tile shower. An upstairs loft provides the perfect space for a home office, reading nook, or additional living area.The open-concept living room is anchored by a cozy gas fireplace and flows seamlessly to the spacious covered back deck, where you can relax while overlooking the river.The finished walkout basement offers outstanding flexibility with its own living room, kitchenette featuring cabinets and a refrigerator, an additional bedroom, and a full bathroom, ideal for guests, extended family, or multi-generational living. Step outside to the covered patio, complete with a second gas fireplace, creating the perfect setting for entertaining or unwinding while enjoying peaceful river views.Situated on a beautiful riverfront lot with a gentle walk to the water, this exceptional property combines quality craftsmanship, modern comfort, and an unbeatable waterfront lifestyle. (Pictures are model- home to be completed by the end of September or sooner)
Active
$914,900
657 Hidden River Rd, Rock Island, TN 38581
3beds
3,138sqft
Single Family Residence, Residential
Built in 2026
1.18 Acres Lot
$-- Zestimate®
$292/sqft
$50/mo HOA
What's special
Upstairs loftBreathtaking water viewsFinished walkout basementBeautiful riverfront lotLuxurious primary suiteSpacious covered back deck
- 52 days
- 132
- 7
Zillow last checked:
Listing updated:
Listed by:
Sara Beth Bryant 931-205-4015,
Tree City Realty 931-474-7355
Source: RealTracs MLS as distributed by MLS GRID,MLS#: 3500951
Facts & features
Interior
Bedrooms & bathrooms
- Bedrooms: 3
- Bathrooms: 3
- Full bathrooms: 2
- 1/2 bathrooms: 1
- Main level bedrooms: 3
Heating
- Central, Natural Gas
Cooling
- Central Air
Appliances
- Included: Stainless Steel Appliance(s)
Features
- Extra Closets, High Ceilings, Open Floorplan
- Flooring: Luxury Vinyl, Tile
- Basement: Finished
- Number of fireplaces: 2
- Fireplace features: Gas
Interior area
- Total structure area: 3,138
- Total interior livable area: 3,138 sqft
- Finished area above ground: 1,923
- Finished area below ground: 1,215
Property
Features
- Levels: Three Or More
- Stories: 2
- Patio & porch: Deck, Covered, Porch, Patio
- Has view: Yes
- View description: River, Water
- Has water view: Yes
- Water view: River,Water
- Waterfront features: River Front
Lot
- Size: 1.18 Acres
- Features: Views
- Topography: Views
Details
- Special conditions: Standard
Construction
Type & style
- Home type: SingleFamily
- Property subtype: Single Family Residence, Residential
Materials
- Hardboard Siding
Condition
- New construction: Yes
- Year built: 2026
Utilities & green energy
- Sewer: Septic Tank
- Water: Private
- Utilities for property: Natural Gas Available, Water Available
Community & HOA
Community
- Subdivision: Hidden River Preserve
HOA
- Has HOA: Yes
- Amenities included: Boat Dock
- HOA fee: $600 annually
Location
- Region: Rock Island
Financial & listing details
- Price per square foot: $292/sqft
- Annual tax amount: $453
- Date on market: 8/8/2026
- Date available: 09/25/2026
Estimated market value
Not available
Estimated sales range
Not available
Not available
Price history
| Date | Event | Price |
|---|---|---|
| 8/8/2026 | Listed for sale | $914,900$292/sqft |
Source:  RealTracs MLS as distributed by MLS GRID #3500951 Report a problem RealTracs MLS as distributed by MLS GRID #3500951 Report a problem | ||
Public tax history
Tax history is unavailable.
Monthly payment
Est. payment
Payment breakdown
Explore the cost of this home by adjusting the details. Changes won't be saved.Climate risks
Neighborhood: 38581
Nearby schools
Schools provided by the listing agent
- Elementary: Eastside Elementary
- Middle: Eastside Elementary
- High: Warren County High School
Source: RealTracs MLS as distributed by MLS GRID. This data may not be complete. We recommend contacting the local school district to confirm school assignments for this home.

Similar homes
- $799,9004 bd2 ba3.4k sqft487 Rocky River Shores Dr, Rock Island, TN 38581For Sale
 MLS ID #3306721, Amy R. Mabry. RealTracs MLS as distributed by MLS GRID
 - $849,9004 bd3 ba3.2k sqft240 Hash Ln, Rock Island, TN 38581For Sale

 MLS ID #246017, Tammy Price, Tri-star Real Estate & Auction Co.,. UCMLS
 - $799,9003 bd4 ba3k sqft633 Post Office Rd, Rock Island, TN 38581For Sale
 MLS ID #3511011, Lara K. Kirby | KIRBY GROUP. RealTracs MLS as distributed by MLS GRID
 - $998,5003 bd2 ba3.7k sqft146 Sparkmantown Rd, Rock Island, TN 38581For Sale
 MLS ID #246348, Kenton Crockett, Jr., True North Real Estate Services, LLC. UCMLS
 - $850,0004 bd5 ba4.2k sqft555 Randall Hitchcock Rd, Rock Island, TN 38581For SaleMLS ID #3526398, Joe Hafner. RealTracs MLS as distributed by MLS GRID
- $574,9993 bd3 ba3.1k sqft1435 Hennessee Bridge Rd, Rock Island, TN 38581For SaleMLS ID #3178583, Tammy Smartt. RealTracs MLS as distributed by MLS GRID
- $679,9004 bd4 ba4.1k sqft4007 Old Rock Island Rd, Rock Island, TN 38581For SaleMLS ID #246222, Sara Beth Bryant, Tree City Realty. UCMLS
- $799,0004 bd4 ba2.7k sqft300 Chandler Rd, Doyle, TN 38559For SaleMLS ID #246800, Wanda Maynord, Highlands Elite Real Estate LLC. UCMLS
- $569,9004 bd3 ba2.9k sqft2465 Bybee Chapel Rd, Rock Island, TN 38581For SaleMLS ID #3221050, Phillip Prater. RealTracs MLS as distributed by MLS GRID
- $949,9003 bd2 ba2.9k sqft259 Jim Warren Rd, McMinnville, TN 37110For SaleMLS ID #246061, Clark Adcock, The Realty Firm - Smithville. UCMLS
- $875,0003 bd4 ba3.1k sqft1171 W Hutchins Bend Rd, Sparta, TN 38583For SaleMLS ID #246034, Amber Flynn-Jared, The Real Estate Collective. UCMLS
- $879,9003 bd2 ba1.9k sqft612 Bost Rd, McMinnville, TN 37110For SaleMLS ID #3250913, Donna Kay Foster. RealTracs MLS as distributed by MLS GRID
- $749,9004 bd2 ba3.5k sqft702 Starlight Rd, McMinnville, TN 37110For SaleMLS ID #3596126, Ann Hoke. RealTracs MLS as distributed by MLS GRID
- $789,0003 bd3 ba1.9k sqft263 River Oaks Dr, Sparta, TN 38583For SaleMLS ID #3205500, Lisa Melton. RealTracs MLS as distributed by MLS GRID
- $799,0004 bd4 ba3.5k sqft962 Indian Mound Dr, McMinnville, TN 37110For SaleMLS ID #3541357, Carla Bush. RealTracs MLS as distributed by MLS GRID
- $499,9753 bd3 ba2.1k sqft156 Collins River Dr Lot 5, Rock Island, TN 38581New ConstructionMLS ID #3166563, Patty Johnston, Broker. RealTracs MLS as distributed by MLS GRID
- $899,9004 bd4 ba3.3k sqft765 Martin Rd, Smithville, TN 37166For SaleMLS ID #246654, Clark Adcock, The Realty Firm - Smithville. UCMLS
- $485,0003 bd4 ba2.1k sqft132 Doe Ct, Spencer, TN 38585For SaleMLS ID #3513701, Matthew Bleasdale. RealTracs MLS as distributed by MLS GRID
- $741,0003 bd2 ba3.2k sqft414 Watercolor Dr, Sparta, TN 38583For SaleMLS ID #3247517, Tony Luna. RealTracs MLS as distributed by MLS GRID
