Great area with properties rarely coming available. River frontage is 174 feet. Lovely views of the river from sun porch, living room, primary bedroom and upstairs rooms. Don’t dally…this won’t last!
Under contract - showing
$850,000
861 Old Ferry Rd, Rock Island, TN 38581
6beds
4,036sqft
Single Family Residence, Residential
Built in 1990
2.5 Acres Lot
$-- Zestimate®
$211/sqft
$-- HOA
What's special
Sun porch
- 276 days
- 25
- 1
Zillow last checked:
Listing updated:
Listed by:
Donna J. Campbell 931-808-8415,
Campbell Realty 931-473-2224
Source: RealTracs MLS as distributed by MLS GRID,MLS#: 3060642
Facts & features
Interior
Bedrooms & bathrooms
- Bedrooms: 6
- Bathrooms: 4
- Full bathrooms: 4
- Main level bedrooms: 4
Bedroom 1
- Features: Suite
- Level: Suite
Primary bathroom
- Features: Double Vanity
- Level: Double Vanity
Den
- Features: Separate
- Level: Separate
Dining room
- Features: Combination
- Level: Combination
Living room
- Features: Great Room
- Level: Great Room
Other
- Features: Utility Room
- Level: Utility Room
Recreation room
- Features: Basement Level
- Level: Basement Level
Heating
- Central, Heat Pump
Cooling
- Central Air, Electric
Appliances
- Included: Built-In Electric Oven, Cooktop, Dishwasher, Dryer, Microwave, Refrigerator, Washer
- Laundry: Electric Dryer Hookup, Washer Hookup
Features
- Ceiling Fan(s), Extra Closets, High Ceilings, Open Floorplan, Walk-In Closet(s)
- Flooring: Carpet, Tile, Vinyl
- Basement: Finished,Unfinished
- Number of fireplaces: 2
- Fireplace features: Den, Living Room
Interior area
- Total structure area: 4,036
- Total interior livable area: 4,036 sqft
- Finished area above ground: 2,727
- Finished area below ground: 1,309
Property
Parking
- Total spaces: 6
- Parking features: Detached
- Carport spaces: 2
- Uncovered spaces: 4
Features
- Levels: Three Or More
- Stories: 2
- Exterior features: Dock
- Has view: Yes
- View description: River
- Has water view: Yes
- Water view: River
- Waterfront features: River Front
Lot
- Size: 2.5 Acres
- Dimensions: 2.5 Acres
- Features: Sloped, Wooded
- Topography: Sloped,Wooded
Details
- Additional structures: Storage
- Parcel number: 020 00706 000
- Special conditions: Standard
Construction
Type & style
- Home type: SingleFamily
- Property subtype: Single Family Residence, Residential
Materials
- Vinyl Siding
Condition
- New construction: No
- Year built: 1990
Utilities & green energy
- Sewer: Septic Tank
- Water: Private
- Utilities for property: Electricity Available, Water Available
Community & HOA
Community
- Subdivision: Other
HOA
- Has HOA: No
Location
- Region: Rock Island
Financial & listing details
- Price per square foot: $211/sqft
- Tax assessed value: $560,500
- Annual tax amount: $206,953
- Date on market: 12/10/2025
- Electric utility on property: Yes
Estimated market value
Not available
Estimated sales range
Not available
Not available
Price history
| Date | Event | Price |
|---|---|---|
| 12/11/2025 | Contingent | $850,000$211/sqft |
Source:  RealTracs MLS as distributed by MLS GRID #3060642 Report a problem RealTracs MLS as distributed by MLS GRID #3060642 Report a problem | ||
| 12/11/2025 | Listed for sale | $850,000+5056.5%$211/sqft |
Source: RealTracs MLS as distributed by MLS GRID #3060642 Report a problem | ||
| 3/29/1990 | Sold | $16,484$4/sqft |
Source: Agent Provided Report a problem | ||
Public tax history
| Year | Property taxes | Tax assessment |
|---|---|---|
| 2025 | $1,694 -18.1% | $140,125 +33.2% |
| 2024 | $2,070 | $105,175 |
| 2023 | $2,070 | $105,175 |
| 2022 | $2,070 | $105,175 |
| 2021 | $2,070 | $105,175 |
| 2020 | $2,070 -2.7% | $105,175 +11.1% |
| 2019 | $2,127 +14.3% | $94,675 |
| 2018 | $1,861 +0% | $94,675 |
| 2017 | $1,861 0% | $94,675 |
| 2016 | $1,861 -1.5% | $94,675 |
| 2015 | $1,889 +3.8% | $94,675 +1.6% |
| 2014 | $1,820 | $93,225 +2.2% |
| 2013 | $1,820 -0.2% | $91,219 |
| 2012 | $1,824 +0.2% | $91,219 |
| 2011 | $1,820 | $91,219 |
| 2010 | -- | $91,219 |
| 2009 | -- | $91,219 +41.9% |
| 2008 | $1,485 | $64,306 |
| 2007 | $1,485 | $64,306 |
| 2006 | $1,485 | $64,306 |
| 2005 | $1,485 | $64,306 |
| 2004 | $1,485 | $64,306 +71.4% |
| 2001 | -- | $37,513 -75% |
| 2000 | -- | $150,052 |
Find assessor info on the county website
Monthly payment
Est. payment
Payment breakdown
Explore the cost of this home by adjusting the details. Changes won't be saved.Climate risks
Neighborhood: 38581
Nearby schools
Schools provided by the listing agent
- Elementary: Eastside Elementary
- Middle: Warren County Middle School
- High: Warren County High School
Source: RealTracs MLS as distributed by MLS GRID. This data may not be complete. We recommend contacting the local school district to confirm school assignments for this home.
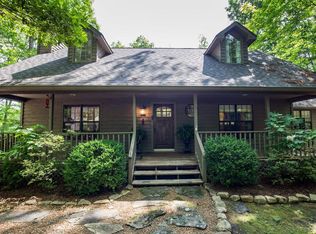
Similar homes
- $799,9004 bd2 ba3.4k sqft487 Rocky River Shores Dr, Rock Island, TN 38581For Sale
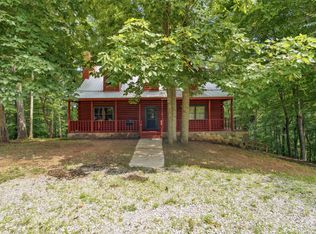
 MLS ID #3306721, Amy R. Mabry. RealTracs MLS as distributed by MLS GRID
 - $850,0004 bd5 ba4.2k sqft555 Randall Hitchcock Rd, Rock Island, TN 38581For Sale
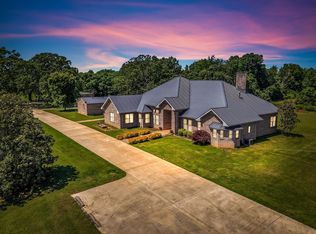 MLS ID #3526398, Joe Hafner. RealTracs MLS as distributed by MLS GRID
 - $899,9004 bd3 ba3.2k sqft240 Hash Ln, Rock Island, TN 38581For Sale

 MLS ID #246017, Tammy Price, Tri-star Real Estate & Auction Co.,. UCMLS
 - $799,9003 bd4 ba3k sqft633 Post Office Rd, Rock Island, TN 38581For Sale
 MLS ID #3511011, Lara K. Kirby | KIRBY GROUP. RealTracs MLS as distributed by MLS GRID
 - $679,9004 bd4 ba4.1k sqft4007 Old Rock Island Rd, Rock Island, TN 38581For SaleMLS ID #246222, Sara Beth Bryant, Tree City Realty. UCMLS
- $998,5003 bd2 ba3.7k sqft146 Sparkmantown Rd, Rock Island, TN 38581For SaleMLS ID #246348, Kenton Crockett, Jr., True North Real Estate Services, LLC. UCMLS
- $569,9004 bd3 ba2.9k sqft2465 Bybee Chapel Rd, Rock Island, TN 38581For SaleMLS ID #3221050, Phillip Prater. RealTracs MLS as distributed by MLS GRID
- $799,0004 bd4 ba2.7k sqft300 Chandler Rd, Doyle, TN 38559For SaleMLS ID #246800, Wanda Maynord, Highlands Elite Real Estate LLC. UCMLS
- $799,0004 bd4 ba3.5k sqft962 Indian Mound Dr, McMinnville, TN 37110For SaleMLS ID #3541357, Carla Bush. RealTracs MLS as distributed by MLS GRID
- $545,0005 bd3 ba3.1k sqft720 Willie Jarvis Rd, Sparta, TN 38583For SaleMLS ID #247038, Debbie Foster, True North Real Estate Services, LLC. UCMLS
- $899,9004 bd4 ba3.3k sqft765 Martin Rd, Smithville, TN 37166For SaleMLS ID #246654, Clark Adcock, The Realty Firm - Smithville. UCMLS
- $875,0003 bd4 ba3.1k sqft1171 W Hutchins Bend Rd, Sparta, TN 38583For SaleMLS ID #246034, Amber Flynn-Jared, The Real Estate Collective. UCMLS
- $499,9004 bd4 ba3.2k sqft461 Baker Mountain Rd, Sparta, TN 38583For SaleMLS ID #247074, Elijah Castelli, Elevate Real Estate. UCMLS
- $710,0003 bd3 ba3.3k sqft237 S Fork Rd, Sparta, TN 38583For SaleMLS ID #245699, Landon Dickerson, True North Real Estate Services, LLC. UCMLS
- $749,0003 bd2 ba3.2k sqft414 Watercolor Dr, Sparta, TN 38583For SaleMLS ID #3247517, Tony Luna. RealTracs MLS as distributed by MLS GRID
- $850,0003 bd1 ba2.2k sqft427 Frank Sims Rd, Sparta, TN 38583For SaleMLS ID #244308, Sonja Brown, American Way Real Estate. UCMLS
- $699,0003 bd3 ba3.4k sqft3300 Roberts Matthews Hwy, Sparta, TN 38583For SaleMLS ID #240494, Matt Elrod, Whitetail Properties Real Estate. UCMLS
- $799,9004 bd2 ba3.5k sqft702 Starlight Rd, McMinnville, TN 37110For SaleMLS ID #3511230, Ann Hoke. RealTracs MLS as distributed by MLS GRID
- $519,0004 bd3 ba2.6k sqft524 Willie Jarvis Rd, Sparta, TN 38583For SaleMLS ID #247037, Donnita Hill, Elevate Real Estate. UCMLS
- $659,0003 bd3 ba2.9k sqft335 High Meadows Dr, Spencer, TN 38585For SaleMLS ID #246164, Melissa Harmon, RE/MAX Finest. UCMLS
