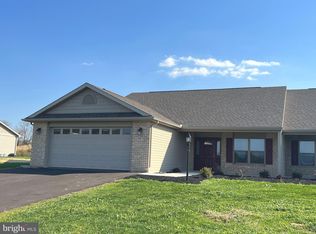
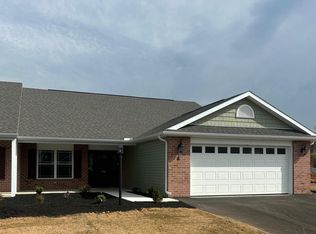
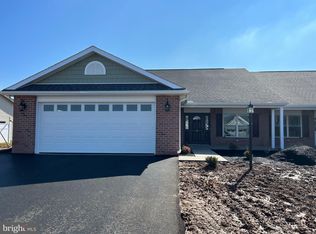
Welcome home to this beautifully maintained 3-bedroom, 2-bath semi-detached home offering modern style, comfortable living, and an inviting open-concept layout. Built in 2023, this home features durable LVP flooring throughout the main living areas, a vaulted ceiling, and a spacious kitchen that flows seamlessly into the dining and living spaces—perfect for everyday living and entertaining. The private primary suite offers a relaxing retreat with a generous walk-in closet and attached bath. Two additional nicely sized bedrooms provide plenty of space for family, guests, or a home office, with a second full bathroom conveniently located nearby. With its contemporary finishes, functional floor plan, and newer construction, this home offers the benefits of modern living with nothing to do but move in and enjoy!
For sale
$364,900
722 Rising Sun Ln, Chambersburg, PA 17202
3beds
1,676sqft
Single Family Residence
Built in 2023
8,276 Square Feet Lot
$-- Zestimate®
$218/sqft
$-- HOA
What's special
Contemporary finishesModern styleFunctional floor planInviting open-concept layoutVaulted ceilingGenerous walk-in closetPrivate primary suite
- --
- on Zillow
- 437
- views
- 14
- saves
Zillow last checked:
Listing updated:
Listed by:
Erin Burkholder 717-817-4963,
Coldwell Banker Realty 717-264-7999
Source: Bright MLS,MLS#: PAFL2037896
Facts & features
Interior
Bedrooms & bathrooms
- Bedrooms: 3
- Bathrooms: 2
- Full bathrooms: 2
- Main level bathrooms: 2
- Main level bedrooms: 3
Heating
- Heat Pump, Electric
Cooling
- Central Air, Electric
Appliances
- Included: Electric Water Heater
Features
- Has basement: No
- Has fireplace: No
Interior area
- Total structure area: 1,676
- Total interior livable area: 1,676 sqft
- Finished area above ground: 1,676
Property
Parking
- Total spaces: 2
- Parking features: Garage Faces Front, Inside Entrance, Asphalt, Attached, Driveway
- Attached garage spaces: 2
- Has uncovered spaces: Yes
- Details: Garage Sqft: 528
Accessibility
- Accessibility features: Accessible Entrance
Features
- Levels: One
- Stories: 1
- Pool features: None
Lot
- Size: 8,276 Square Feet
Details
- Additional structures: Above Grade
- Parcel number: 100D08.220.000000
- Zoning: R
- Special conditions: Standard
Construction
Type & style
- Home type: SingleFamily
- Architectural style: Ranch/Rambler
- Property subtype: Single Family Residence
- Attached to another structure: Yes
Materials
- Brick Front, Vinyl Siding
- Foundation: Slab
Condition
- New construction: No
- Year built: 2023
Utilities & green energy
- Sewer: Public Sewer
- Water: Public
Community & HOA
Community
- Subdivision: Guilford
HOA
- Has HOA: No
Location
- Region: Chambersburg
- Municipality: GUILFORD TWP
Financial & listing details
- Price per square foot: $218/sqft
- Tax assessed value: $25,150
- Annual tax amount: $2,404
- Date on market: 10/1/2026
- Listing agreement: Exclusive Right To Sell
- Ownership: Fee Simple
Estimated market value
Not available
Estimated sales range
Not available
Not available
Price history
| Date | Event | Price |
|---|---|---|
| 1/19/2024 | Sold | $339,900$203/sqft |
Source:  Bright MLS #PAFL2016050 Report a problem | ||
| 12/9/2023 | Pending sale | $339,900$203/sqft |
Source: Bright MLS #PAFL2016050 Report a problem | ||
| 9/16/2023 | Listed for sale | $339,900$203/sqft |
Source: Bright MLS #PAFL2016050 Report a problem | ||
Public tax history
| Year | Property taxes | Tax assessment |
|---|---|---|
| 2026 | -- | -- |
| 2025 | -- | -- |
Find assessor info on the county website
Monthly payment
Est. payment
Payment breakdown
Explore the cost of this home by adjusting the details. Changes won't be saved.Climate risks
Neighborhood: 17202
Nearby schools
Schools provided by the listing agent
- District: Chambersburg Area
Source: Bright MLS. This data may not be complete. We recommend contacting the local school district to confirm school assignments for this home.
Similar homes
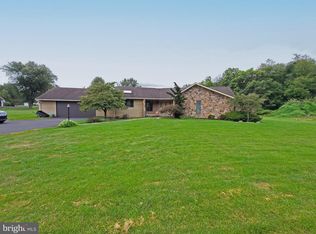
- $369,9003 bd2 ba1.5k sqft1570 Marilyn Ct, Chambersburg, PA 17202For Sale
 MLS ID #PAFL2037586, Wayne Berkstresser, The Berkstresser Realty Group. Bright MLS
- $387,0004 bd3 ba2.1k sqft108 Bridle Hill Ct, Chambersburg, PA 17202For Sale
 MLS ID #PAFL2038082, Carly Patla, Iron Valley Real Estate of Chambersburg. Bright MLS
- $364,9003 bd2 ba2.2k sqft768 Franklin Square Dr, Chambersburg, PA 17201For Sale
 MLS ID #PAFL2038438, Amber Pradhan, Ghimire Homes. Bright MLS
- $348,0004 bd3 ba2.3k sqft214 Harvest Ln, Chambersburg, PA 17202For Sale By Owner

- $358,9003 bd2 ba1.3k sqft1668 Falcon Ln #243, Chambersburg, PA 17202New ConstructionMLS ID #PAFL2033094, Mark McIntyre, Joseph A Myers Real Estate, Inc.. Bright MLS
- $349,9003 bd3 ba1.6k sqft218 Meadow Ln, Chambersburg, PA 17202For SaleMLS ID #PAFL2037284, Daniel Byers, Coldwell Banker Realty. Bright MLS
- $362,9003 bd2 ba1.6k sqft1929 Mandarin Dr #236, Chambersburg, PA 17202New ConstructionMLS ID #PAFL2038304, Mark McIntyre, Joseph A Myers Real Estate, Inc.. Bright MLS
- $329,9003 bd2 ba1.4k sqft565 Stouffer Ave, Chambersburg, PA 17201For SaleMLS ID #PAFL2037574, Heidi Shadle, Iron Valley Real Estate of Chambersburg. Bright MLS
- $339,9003 bd1 ba2k sqft30 Birchway Dr, Chambersburg, PA 17202For SaleMLS ID #PAFL2037618, Cara Sheaffer, RE/MAX 1st Advantage. Bright MLS
- $349,9003 bd3 ba2.2k sqft1858 Falcon Ln, Chambersburg, PA 17202For SaleMLS ID #PAFL2036448, Scott Palmer, Coldwell Banker Realty. Bright MLS
- $380,0004 bd3 ba2.1k sqft849 Lindia Dr, Chambersburg, PA 17202For SaleMLS ID #PAFL2037038, Lane Thrush, Keller Williams Keystone Realty. Bright MLS
- $399,9003 bd3 ba1.3k sqftCherry Lane Dr Lot 4, Chambersburg, PA 17202New ConstructionMLS ID #PAFL2031848, Arlene Unger, RE/MAX Results. Bright MLS
- $315,0003 bd2 ba1.4k sqft236 Park View Dr, Chambersburg, PA 17201For SaleMLS ID #PAFL2038260, STEVE BICKFORD, Coldwell Banker Realty. Bright MLS
- $332,5004 bd3 ba2.2k sqft173 Colonial Dr, Chambersburg, PA 17202For SaleMLS ID #PAFL2037416, Christen Tribbitt, Keller Williams Elite. Bright MLS
- $341,9003 bd2 ba1.2k sqft1640 Falcon Ln #241, Chambersburg, PA 17202New ConstructionMLS ID #PAFL2038354, Mark McIntyre, Joseph A Myers Real Estate, Inc.. Bright MLS
- $375,0002 bd2 ba1.3k sqft124 A Brumbaugh Ave, Chambersburg, PA 17201New ConstructionMLS ID #PAFL2037682, Jenny Stoner, RE/MAX Realty Agency, Inc.. Bright MLS
