This home also qualifies for 100% financing. Welcome home to this beautifully designed 4-BDRM, 2.5-BATH home that offers thoughtful updates, flexible living spaces, and plenty of room for your family to make it your own. From the moment you step inside, you'll notice the attention to detail throughout, including shiplap accent walls, wood look finishes, and custom touches that give the home a warm, inviting feel. A separate enclosed room on the main level provides the flexibility for a home office, playroom, or additional living space. The dining room features a striking shiplap accent wall and a charming sliding barn door leading into the kitchen. The open concept kitchen offers white cabinetry, stone countertops and backsplash, stainless steel and black appliances, a breakfast bar, and a walk-in pantry. Just beyond the kitchen, the spacious family room is filled with natural light and features an impressive electric fireplace with a floor-to-ceiling wood accent wall that is perfect for cozy evenings or entertaining guests. Upstairs, the spacious primary suite offers a relaxing retreat with his-and-hers closets and a well-appointed bathroom featuring a separate soaking tub and shower, plus plenty of counter space. Spacious addtional bedrooms. The conveniently located upstairs laundry room makes everyday living even easier. Outside, the open backyard offers plenty of potential for play, entertaining, gardening, or simply enjoying your own outdoor space. A 10x12 outbuilding with extensive built in shelving provides valuable additional storage and could also serve as a workshop or hobby space. With its spacious layout, thoughtful upgrades, charming design details, and flexible spaces, this move in ready house is truly ready to welcome you home!
Active
$380,000
722 Woody Dr, Monroe, GA 30655
4beds
2,249sqft
Single Family Residence
Built in 2022
0.32 Acres Lot
$376,600 Zestimate®
$169/sqft
$46/mo HOA
What's special
Wood look finishesShiplap accent wallsBreakfast barWalk-in pantryHis-and-hers closetsWhite cabinetryStone countertops and backsplash
- 22 days
- 448
- 22
Zillow last checked:
Listing updated:
Listed by:
Carolyn Carnes 770-853-3932,
Keller Williams Realty Atl. Partners
Source: GAMLS,MLS#: 10854298
Facts & features
Interior
Bedrooms & bathrooms
- Bedrooms: 4
- Bathrooms: 3
- Full bathrooms: 2
- 1/2 bathrooms: 1
Rooms
- Room types: Family Room, Laundry, Other
Dining room
- Features: Seats 12+
Kitchen
- Features: Breakfast Area, Breakfast Bar, Pantry
Heating
- Central, Electric
Cooling
- Ceiling Fan(s), Central Air
Appliances
- Included: Dishwasher, Dryer, Microwave, Refrigerator, Washer
- Laundry: Upper Level
Features
- Other, Roommate Plan
- Flooring: Carpet, Other, Vinyl
- Windows: Double Pane Windows
- Basement: None
- Attic: Pull Down Stairs
- Number of fireplaces: 1
- Fireplace features: Family Room, Other
- Common walls with other units/homes: No Common Walls
Interior area
- Total structure area: 2,249
- Total interior livable area: 2,249 sqft
- Finished area above ground: 2,249
- Finished area below ground: 0
Property
Parking
- Total spaces: 2
- Parking features: Attached, Garage, Kitchen Level
- Has attached garage: Yes
Features
- Levels: Two
- Stories: 2
- Exterior features: Other
- Waterfront features: No Dock Or Boathouse
- Body of water: None
Lot
- Size: 0.32 Acres
- Features: Other, Private
Details
- Additional structures: Outbuilding
- Parcel number: NM24C047
Construction
Type & style
- Home type: SingleFamily
- Architectural style: Brick Front,Traditional
- Property subtype: Single Family Residence
Materials
- Other, Stone
- Roof: Composition,Other
Condition
- Resale
- New construction: No
- Year built: 2022
Utilities & green energy
- Sewer: Public Sewer
- Water: Public
- Utilities for property: Cable Available, Electricity Available, Other, Phone Available, Sewer Available, Underground Utilities, Water Available
Green energy
- Energy efficient items: Appliances
Community & HOA
Community
- Features: Playground, Sidewalks
- Security: Smoke Detector(s)
- Subdivision: Meadows Farm
HOA
- Has HOA: Yes
- Services included: Maintenance Grounds
- HOA fee: $550 annually
Location
- Region: Monroe
Financial & listing details
- Price per square foot: $169/sqft
- Tax assessed value: $382,490
- Annual tax amount: $5,282
- Date on market: 9/28/2026
- Cumulative days on market: 22 days
- Listing agreement: Exclusive Right To Sell
- Electric utility on property: Yes
Estimated market value
$376,600
$358,000 - $395,000
$2,334/mo
Price history
| Date | Event | Price |
|---|---|---|
| 9/28/2026 | Listed for sale | $380,000+7.4%$169/sqft |
Source:  FMLS GA #7842461 Report a problem | ||
| 4/25/2024 | Listing removed | -- |
Source: Zillow Rentals Report a problem | ||
| 4/6/2024 | Price change | $2,550-5.6%$1/sqft |
Source: Zillow Rentals Report a problem | ||
| 2/14/2024 | Listed for rent | $2,700$1/sqft |
Source: Zillow Rentals Report a problem | ||
| 4/3/2023 | Sold | $353,900-0.3%$157/sqft |
Source: Public Record Report a problem | ||
| 3/2/2023 | Pending sale | $354,900$158/sqft |
Source:  GAMLS #20089763 Report a problem | ||
| 12/27/2022 | Listed for sale | $354,900$158/sqft |
Source: GAMLS #20089763 Report a problem | ||
| 12/20/2022 | Pending sale | $354,900$158/sqft |
Source: GAMLS #20089763 Report a problem | ||
| 12/1/2022 | Listed for sale | $354,900$158/sqft |
Source: GAMLS #20089763 Report a problem | ||
Public tax history
| Year | Property taxes | Tax assessment |
|---|---|---|
| 2024 | $4,831 +57.3% | $152,996 +74.2% |
| 2023 | $3,071 | $87,840 |
Find assessor info on the county website
Monthly payment
Est. payment
Payment breakdown
Explore the cost of this home by adjusting the details. Changes won't be saved.Climate risks
Neighborhood: 30655
Nearby schools
Schools provided by the listing agent
- Elementary: Monroe
- Middle: Carver
- High: Monroe Area
Source: GAMLS. This data may not be complete. We recommend contacting the local school district to confirm school assignments for this home.

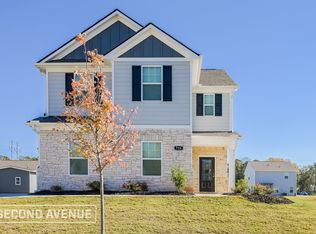
Similar homes
- $350,0004 bd3 ba2.1k sqft544 Palimino Pass, Monroe, GA 30655Active
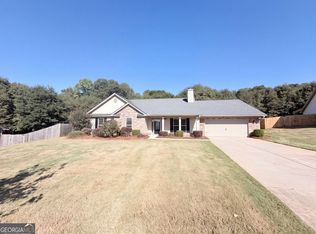
 MLS ID #10873001, Tanya Pickens, Opendoor Brokerage. GAMLS
- $344,0004 bd3 ba2.3k sqft234 Stonecreek Bnd, Monroe, GA 30655Active
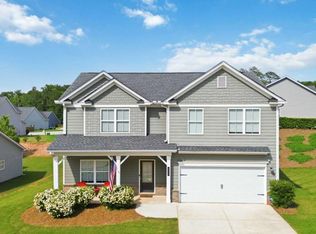 MLS ID #10778565, Monica Blackwell, Keller Williams Realty Atl. Partners. GAMLS
- $346,0004 bd3 ba2.3k sqft239 Stonecreek Bnd, Monroe, GA 30655Active
 MLS ID #10784261, Tanya Pickens, Opendoor Brokerage. GAMLS
- $379,9003 bd2 ba1.2k sqft501 Harris St, Monroe, GA 30655Active
 MLS ID #10851160, Kamara Williams, Kam Williams Realty Group. GAMLS
- $379,0003 bd3 ba3k sqft209 Clearwater Dr, Monroe, GA 30655ActiveMLS ID #10847484, Tara Ewing, At Home Real Estate. GAMLS
- $345,0004 bd2 ba1.8k sqft249 Clearwater Dr, Monroe, GA 30655ActiveMLS ID #10848869, Tanya Pickens, Opendoor Brokerage. GAMLS
- $335,0003 bd3 ba1.9k sqft575 Meadows Farm Dr, Monroe, GA 30655ActiveMLS ID #10829819, Deanna Cool, Keller Williams Realty First Atlanta. GAMLS
- $349,9004 bd3 ba2.3k sqft2320 Spring Brook Dr, Monroe, GA 30655ActiveMLS ID #10832472, Stenisha A Reed, Solutions First Realty LLC. GAMLS
- $320,0003 bd3 ba1.7k sqft579 Meadows Farm Dr, Monroe, GA 30655ActiveMLS ID #10850940, Katie E Bishop, First Class Realty. GAMLS
- $389,0003 bd2 ba1.9k sqft842 Twin Oaks Dr, Monroe, GA 30655ActiveMLS ID #10810757, Dustie Evans, Southern Classic Realtors. GAMLS
- $325,0003 bd2 ba1.2k sqft940 Good Hope Rd, Monroe, GA 30655ActiveMLS ID #10853632, Carlos Zambrano, Keller Williams Realty North Atlanta. GAMLS
- $365,0003 bd3 ba1.8k sqft257 Clearwater Dr, Monroe, GA 30655ActiveMLS ID #10830219, Tony Moua, HomeSmart. GAMLS
- $359,9003 bd3 ba1.7k sqft117 Oak Rdg, Monroe, GA 30655ActiveMLS ID #10854144, Jessica Denmeade, Pioneer Realty Group. GAMLS
- $403,0004 bd3 ba2.1k sqft403 Greenwood Dr, Monroe, GA 30655ActiveMLS ID #10775430, Kimberly Gray Bishop, The American Realty. GAMLS
- $373,0003 bd2 ba1.8k sqft2050 Windfield Dr, Monroe, GA 30655ActiveMLS ID #10834810, Tanya Pickens, Opendoor Brokerage. GAMLS
- $365,1103 bd3 ba1.8k sqft607 Cantor Way, Monroe, GA 30655ActiveGAMLS
- $418,5003 bd2 ba2.4k sqft921 Stone Creek Ct, Monroe, GA 30655ActiveMLS ID #10872131, Winston White, Winston White Realty. GAMLS
- $370,6103 bd3 ba1.9k sqft912 Stow Ln, Monroe, GA 30655ActiveGAMLS
