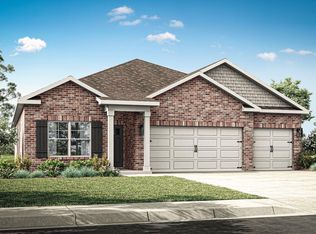
Under Construction-Book Appt TODAY to tour and learn more!*The new Trevi II plan in Nature's Walk on the Flint. Located off Old Big Cove Rd just 1 mile south of Goldsmith Schiffman school convenient to Huntsville, Restaurants, Shopping, Hayes Nature Preserve and Lake Guntersville. A generous open floorplan is the focal point of this single-level home, where the kitchen, dining room and Great Room effortlessly flow into one another. A covered porch offers convenient indoor-outdoor living, while four bedrooms provide enough space for the whole family. Photos of a similar model. Finishes may vary.
Pending
Price cut: $1K (7/16)
$347,750
7222 Maple Creek Dr SE, Owens Cross Roads, AL 35763
4beds
1,938sqft
Single Family Residence
Built in 2026
9,583 Square Feet Lot
$347,400 Zestimate®
$179/sqft
$54/mo HOA
What's special
Generous open floorplan
- 57 days |
- 29 |
- 0 |
Zillow last checked:
Listing updated:
Listed by:
Stanford Stephens 256-860-8295,
Lennar Homes Coastal Realty
Source: ValleyMLS,MLS#: 21921390
Facts & features
Interior
Bedrooms & bathrooms
- Bedrooms: 4
- Bathrooms: 3
- Full bathrooms: 3
Rooms
- Room types: Master Bedroom, Living Room, Bedroom 2, Dining Room, Bedroom 3, Kitchen, Bedroom 4, Office/Study, Laundry
Primary bedroom
- Features: 9’ Ceiling, Ceiling Fan(s), Carpet, Recessed Lighting, Tray Ceiling(s)
- Level: First
- Area: 210
- Dimensions: 15 x 14
Bedroom 2
- Features: 9’ Ceiling, Carpet, Smooth Ceiling
- Level: First
- Area: 110
- Dimensions: 10 x 11
Bedroom 3
- Features: 9’ Ceiling, Carpet, Smooth Ceiling
- Level: First
- Area: 110
- Dimensions: 11 x 10
Bedroom 4
- Features: 9’ Ceiling, Carpet, Smooth Ceiling
- Level: First
- Area: 100
- Dimensions: 10 x 10
Dining room
- Features: 9’ Ceiling, LVP
- Level: First
- Area: 204
- Dimensions: 12 x 17
Kitchen
- Features: 9’ Ceiling, Kitchen Island, Pantry, Recessed Lighting, Smooth Ceiling, LVP, Quartz
- Level: First
- Area: 162
- Dimensions: 18 x 9
Living room
- Features: 9’ Ceiling, Ceiling Fan(s), Recessed Lighting, Smooth Ceiling, Tray Ceiling(s), LVP
- Level: First
- Area: 221
- Dimensions: 13 x 17
Heating
- Central 1, Electric
Cooling
- Central 1, Electric
Features
- Has basement: No
- Has fireplace: Yes
- Fireplace features: Gas Log
Interior area
- Total interior livable area: 1,938 sqft
Property
Parking
- Parking features: Garage-Two Car
Features
- Levels: One
- Stories: 1
Lot
- Size: 9,583 Square Feet
Details
- Parcel number: 00000021125600094
Construction
Type & style
- Home type: SingleFamily
- Architectural style: Ranch
- Property subtype: Single Family Residence
Materials
- Foundation: Slab
Condition
- Under Construction
- New construction: Yes
- Year built: 2026
Details
- Builder name: LENNAR HOMES
Utilities & green energy
- Sewer: Public Sewer
- Water: Public
Community & HOA
Community
- Subdivision: Natures Walk On The Flint
HOA
- Has HOA: Yes
- HOA fee: $650 annually
- HOA name: Hughes Properties
Location
- Region: Owens Cross Roads
Financial & listing details
- Price per square foot: $179/sqft
- Date on market: 6/19/2026
Estimated market value
$347,400
$330,000 - $365,000
$2,127/mo
Price history
| Date | Event | Price |
|---|---|---|
| 7/21/2026 | Pending sale | $347,750$179/sqft |
Source:  ValleyMLS #21921390 Report a problem ValleyMLS #21921390 Report a problem | ||
| 7/16/2026 | Price change | $347,750-0.3%$179/sqft |
Source: ValleyMLS #21921390 Report a problem | ||
| 7/15/2026 | Price change | $348,750-2.5%$180/sqft |
Source:  Lennar Homes Report a problem Lennar Homes Report a problem | ||
| 6/27/2026 | Price change | $357,750+0.6%$185/sqft |
Source: Lennar Homes Report a problem | ||
| 6/3/2026 | Listed for sale | $355,500$183/sqft |
Source: Lennar Homes Report a problem | ||
Public tax history
Tax history is unavailable.
Monthly payment
Est. payment
Payment breakdown
Explore the cost of this home by adjusting the details. Changes won't be saved.Climate risks
Neighborhood: 35763
Nearby schools
GreatSchools rating
- 7/10Goldsmith-Schiffman Elementary SchoolGrades: PK-5Distance: 1.2 mi
- 10/10Hampton Cove Middle SchoolGrades: 6-8Distance: 3.8 mi
- 8/10Huntsville High SchoolGrades: 9-12Distance: 9.3 mi
Schools provided by the listing agent
- Elementary: Goldsmith-Schiffman
- Middle: Hampton Cove
- High: Huntsville
Source: ValleyMLS. This data may not be complete. We recommend contacting the local school district to confirm school assignments for this home.
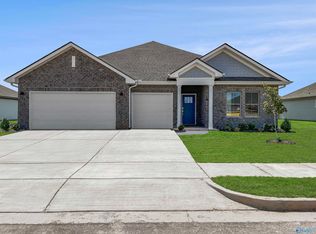
- $402,5004 bd3 ba2.5k sqft7212 Maple Creek Dr SE, Owens Cross Roads, AL 35763Pending
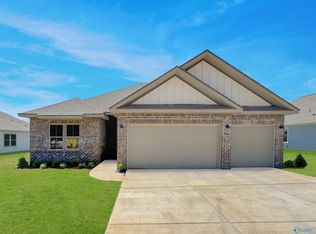
- $377,9004 bd3 ba2.2k sqft7224 Maple Creek Dr SE, Owens Cross Roads, AL 35763Pending
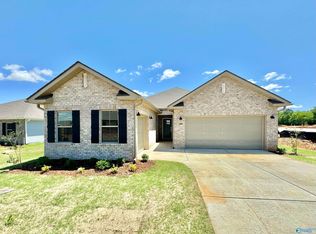
- $388,6504 bd3 ba2.2k sqft7214 Maple Creek Dr SE, Owens Cross Roads, AL 35763New Construction
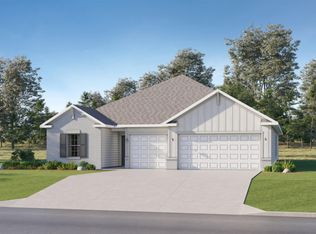
- $375,4004 bd3 ba2.1k sqft7123 Holly Creek Dr SE, Owens Cross Roads, AL 35763Sold
- $379,4904 bd3 ba2.1k sqft7108 Holly Creek Dr, Owens Cross Roads, AL 35763Sold
- $374,5004 bd3 ba2.2k sqft7110 Holly Creek Dr, Owens Cross Roads, AL 35763Sold
- $338,4004 bd2 ba2.1k sqft7202 Holly Creek Dr, Owens Cross Roads, AL 35763Sold
- $180,00020 acres2670 Old Big Cove Rd SE, Owens Cross Roads, AL 35763Off Market
A local agent can set up tours, give advice and negotiate with sellers.
A local lender can help you make sure your offer is ready when you are.
Similar homes
- $388,6504 bd3 ba2.2k sqft7214 Maple Creek Dr SE, Owens Cross Roads, AL 35763New ConstructionValleyMLS
- $350,0003 bd2 ba2.1k sqft124 Varina Dr, Owens Cross Roads, AL 35763For Sale
 MLS ID #21921995, Roger Wallace. ValleyMLS
 - $278,9004 bd2 ba1.4k sqft9925 Sequoyah Cove Dr SE, Owens Cross Roads, AL 35763New Construction
 ValleyMLS
 - $373,9004 bd3 ba2k sqft7510 Highdown Ln, Gurley, AL 35748New Construction
 ValleyMLS
 - $299,5003 bd2 ba1.5k sqft102 Waltrip Dr, Owens X Rds, AL 35763For SaleMLS ID #21924438, Lisa Zibas. ValleyMLS
- $376,4004 bd3 ba2k sqft7503 Highdown Ln SE, Gurley, AL 35748New ConstructionValleyMLS
- $379,9003 bd3 ba2.6k sqft109 Gander Cir, Owens Cross Roads, AL 35763For SaleMLS ID #21899537, Jamie Myers. ValleyMLS
- $354,9003 bd2 ba1.9k sqftThe Winchester Vermilion Cir, Huntsville, AL 35803For SaleMLS ID #21894980, Haley Dameron. ValleyMLS
- $412,9004 bd3 ba2.3k sqft7505 Highdown Ln SE, Gurley, AL 35748New ConstructionValleyMLS
- $321,9004 bd3 ba2.3k sqftThe McGinnis West Valley Way, Huntsville, AL 35811For SaleMLS ID #21922186, David Vetter. ValleyMLS
- $298,5334 bd2 ba1.8k sqft183 Bingham Way, New Market, AL 35761For SaleMLS ID #21920066, Markell Thompson. ValleyMLS
- $420,0003 bd2 ba2.2k sqft16235 Trestle St, Huntsville, AL 35803For SaleMLS ID #21920514, Tyler Maze. ValleyMLS
- $337,9004 bd3 ba2k sqft349 Jackson Point Cir, Huntsville, AL 35811New ConstructionValleyMLS
- from $354,9003 bd2 ba1.9k sqftThe Winchester, Signature Plan, Southpointe, Huntsville, AL 35802New ConstructionLegacy Homes Alabama
- $331,7254 bd3 ba2.2k sqft101 Vickery Ct, Huntsville, AL 35810New ConstructionMLS ID #21918305, Candy Holley. ValleyMLS
- $332,4004 bd3 ba2k sqft267 List Rd, Huntsville, AL 35810New ConstructionValleyMLS
- $332,9004 bd3 ba2k sqft268 List Rd, Huntsville, AL 35810New ConstructionValleyMLS
- $373,9004 bd3 ba2k sqft7510 Highdown Ln SE, Gurley, AL 35748New ConstructionDR Horton
- from $372,9004 bd3 ba2k sqftMadison Plan, Wilson Cove, Gurley, AL 35748New ConstructionDR Horton
- $335,9004 bd3 ba2k sqft256 List Rd, Huntsville, AL 35810New ConstructionMLS ID #21916386, Abel Genao. ValleyMLS
