Spacious 3 bedroom, 3.5 bath home on a private wooded lot featuring a finished basement and bonus room! The 1st floor primary suite has a large walk-in closet with an organization system and an ensuite bath with dual vanities, walk-in shower and a soaking tub. The vaulted great room features a gas fireplace and opens to a separate dining area. The eat-in kitchen includes white cabinets, stainless steel appliances, tile backsplash and ceramic tile flooring. 1st floor laundry! Upstairs, you'll find a large bonus room, a loft, 2 additional bedrooms and a full bath. The finished basement includes a full bath - great space for guests or a man cave. Updates include a new roof (2023), HVAC system (2020), and hot water tank (2026). Enjoy a walkable neighborhood with 2 community playgrounds and more than 4 acres of green space. Minutes from Market Street, Easton, and the airport.
Contingent
$469,900
7222 Upper Albany Dr, New Albany, OH 43054
3beds
2,869sqft
:
Get pre-qualified$3,400/mo
Single Family Residence
Built in 2003
6,534 Square Feet Lot
$470,300 Zestimate®
$164/sqft
$30/mo HOA
What's special
Gas fireplaceFinished basementBonus roomStainless steel appliancesWhite cabinetsTile backsplashPrivate wooded lot
- 32 days |
- 651 |
- 39 |
Likely to sell faster than
Zillow last checked:
Listing updated:
Listed by:
Kristin M Bell 614-598-7148,
ValEquity Real Estate
Source: Columbus and Central Ohio Regional MLS ,MLS#: 226025469
Facts & features
Interior
Bedrooms & bathrooms
- Bedrooms: 3
- Bathrooms: 4
- Full bathrooms: 3
- 1/2 bathrooms: 1
- Main level bedrooms: 1
Heating
- Forced Air
Cooling
- Central Air
Appliances
- Included: Dishwasher, Electric Range, Microwave, Refrigerator
- Laundry: Electric Dryer Hookup
Features
- Flooring: Laminate, Carpet, Ceramic/Porcelain
- Windows: Insulated Windows
- Basement: Partial
- Number of fireplaces: 1
- Fireplace features: Direct Vent, Gas Log
- Common walls with other units/homes: No Common Walls
Interior area
- Total structure area: 2,210
- Total interior livable area: 2,869 sqft
Property
Parking
- Total spaces: 2
- Parking features: Attached
- Garage spaces: 2
Features
- Levels: Two
- Patio & porch: Porch, Deck
Lot
- Size: 6,534 Square Feet
Details
- Parcel number: 010266813
- Special conditions: Standard
Construction
Type & style
- Home type: SingleFamily
- Property subtype: Single Family Residence
Materials
- Foundation: Block
Condition
- New construction: No
- Year built: 2003
Utilities & green energy
- Sewer: Public Sewer
- Water: Public
Community & HOA
Community
- Subdivision: Upper Albany
HOA
- Has HOA: Yes
- Amenities included: Park, Sidewalk
- HOA fee: $360 annually
Location
- Region: New Albany
Financial & listing details
- Price per square foot: $164/sqft
- Tax assessed value: $396,400
- Annual tax amount: $6,246
- Date on market: 7/9/2026
- Listing terms: VA Loan,FHA,Conventional
Estimated market value
$470,300
$447,000 - $494,000
$4,032/mo
Price history
| Date | Event | Price |
|---|---|---|
| 7/16/2026 | Contingent | $469,900$164/sqft |
Source:  Columbus and Central Ohio Regional MLS #226025469 Report a problem Columbus and Central Ohio Regional MLS #226025469 Report a problem | ||
| 7/9/2026 | Listed for sale | $469,900+86.5%$164/sqft |
Source: Columbus and Central Ohio Regional MLS #226025469 Report a problem | ||
| 5/12/2017 | Sold | $252,000+1%$88/sqft |
Source: Columbus and Central Ohio Regional MLS #217010704 Report a problem | ||
| 4/8/2017 | Listed for sale | $249,500+7.6%$87/sqft |
Source: Coldwell Banker King Thompson - Metro Office #217010704 Report a problem | ||
| 6/9/2004 | Sold | $231,900$81/sqft |
Source: Public Record Report a problem | ||
Public tax history
| Year | Property taxes | Tax assessment |
|---|---|---|
| 2024 | $6,227 +1.3% | $138,740 |
| 2023 | $6,147 +16.9% | $138,740 +36.9% |
| 2022 | $5,257 +3.2% | $101,360 +3.4% |
| 2021 | $5,095 -0.1% | $98,070 |
| 2020 | $5,102 +2.9% | $98,070 +20% |
| 2019 | $4,958 +0.2% | $81,730 |
| 2018 | $4,948 | $81,730 |
| 2017 | $4,948 +9.8% | $81,730 +20.2% |
| 2016 | $4,505 +10.2% | $68,010 |
| 2015 | $4,090 -0.2% | $68,010 |
| 2014 | $4,100 | $68,010 |
Find assessor info on the county website
Monthly payment
Est. payment
Payment breakdown
Explore the cost of this home by adjusting the details. Changes won't be saved.Climate risks
Neighborhood: Central College
Nearby schools
GreatSchools rating
- 4/10Avalon Elementary SchoolGrades: K-3Distance: 7.4 mi
- 6/10Woodward Park Middle SchoolGrades: 6-8Distance: 8.6 mi
- 3/10Beechcroft High SchoolGrades: 9-12Distance: 7.6 mi
- $378,4003 bd2 ba1.4k sqft7230 Upper Albany Dr, New Albany, OH 43054Off Market
- $468,7003 bd2 ba420 sqft7214 Upper Albany Dr, New Albany, OH 43054Off Market
- $459,9004 bd3 ba2.2k sqft7236 Upper Albany Dr, New Albany, OH 43054Off Market
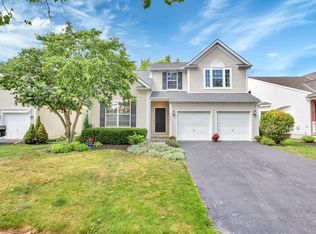
- $443,9004 bd2 ba672 sqft7206 Upper Albany Dr, New Albany, OH 43054Off Market
- $408,2003 bd2 ba2.3k sqft7209 Upper Albany Dr, New Albany, OH 43054Off Market
- $406,2003 bd3 ba2k sqft7215 Upper Albany Dr, New Albany, OH 43054Off Market
- $332,6003 bd2 ba1.1k sqft7221 Upper Albany Dr, New Albany, OH 43054Off Market
- $329,7003 bd2 ba1.1k sqft7203 Upper Albany Dr, New Albany, OH 43054Off Market
A local agent can set up tours, give advice and negotiate with sellers.
A local lender can help you make sure your offer is ready when you are.
Similar homes
- $465,0003 bd3 ba2.2k sqft6288 Wingstem St, Westerville, OH 43082For Sale

 MLS ID #226029303, Brent Kuhlman, Red 1 Realty. Columbus and Central Ohio Regional MLS
 - $470,0004 bd4 ba3.3k sqft4150 Eagle Head Dr, Columbus, OH 43230For Sale
 MLS ID #226023250, Tracy T Keffer, Keller Williams Greater Cols. Columbus and Central Ohio Regional MLS
 - $465,0003 bd3 ba2k sqft6173 Jadwinn Dr, Westerville, OH 43081For Sale
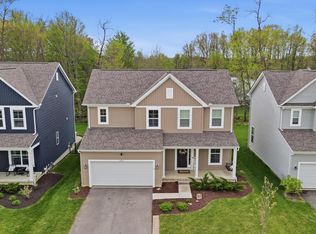 MLS ID #226013963, Cheryl Huston, Keller Williams Greater Cols. Columbus and Central Ohio Regional MLS
 - $469,9004 bd3 ba2.5k sqft572 Fields Meadow Dr, Sunbury, OH 43074For Sale
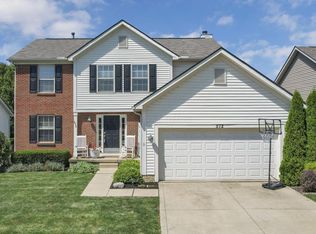 MLS ID #226029564, Catherine A Kaufman, Century 21 Excellence Realty. Columbus and Central Ohio Regional MLS
 - $465,0004 bd3 ba2.3k sqft596 Ridenour Rd, Columbus, OH 43230For SaleMLS ID #226028173, Micah B Harr, Homes that Click Advantage LLC. Columbus and Central Ohio Regional MLS
- $479,9004 bd3 ba2.4k sqft1836 Royal Oak Dr, Lewis Center, OH 43035For SaleMLS ID #226028814, Lori A Swearingen, Hart Real Estate Agency LLC. Columbus and Central Ohio Regional MLS
- $479,0004 bd3 ba3k sqft19 Spike Rush Ct, Etna, OH 43062For SaleMLS ID #226029189, Gretchen Rigsby, Century 21 Frank Frye. Columbus and Central Ohio Regional MLS
- $464,9004 bd4 ba2.7k sqft8839 Meadow Grass Ln, Lewis Center, OH 43035For SaleMLS ID #226028661, Sunil Vegesna, Red 1 Realty. Columbus and Central Ohio Regional MLS
- $435,0003 bd3 ba2.6k sqft218 Kyber Run Cir, Johnstown, OH 43031For SaleMLS ID #226022497, Todd A Jarvis, RE/MAX Consultant Group. Columbus and Central Ohio Regional MLS
- $535,0004 bd3 ba2.3k sqft1015 Pine View Rd, Westerville, OH 43081For SaleMLS ID #226023597, Susie L Pattison, Cutler Real Estate. Columbus and Central Ohio Regional MLS
- $460,0004 bd4 ba2.7k sqft304 Meadow Ash Dr, Lewis Center, OH 43035For SaleMLS ID #226029060, Kimberly Saunders, RE/MAX Revealty. Columbus and Central Ohio Regional MLS
- $525,0004 bd5 ba3.6k sqft305 Eagles Nest Ave, Johnstown, OH 43031For SaleMLS ID #226030079, Joan Elflein, Ohio Broker Direct, LLC. Columbus and Central Ohio Regional MLS
- $480,0003 bd3 ba2k sqft12617 Prairie View Dr NW, Pickerington, OH 43147For SaleMLS ID #226029580, Gregory S Kullman, Street Sotheby's International. Columbus and Central Ohio Regional MLS
- $425,0004 bd3 ba2.1k sqft206 Oxford Dr, Pataskala, OH 43062For SaleMLS ID #226029710, Sam Cooper, Howard Hanna Real Estate Svcs. Columbus and Central Ohio Regional MLS
- $489,9004 bd3 ba2.5k sqft501 Wagon Ave, Pataskala, OH 43062For SaleMLS ID #226030051, Ben Senchury, Red 1 Realty. Columbus and Central Ohio Regional MLS
- $395,0003 bd3 ba2k sqft4210 Cobbler Rd #15, New Albany, OH 43054For SaleMLS ID #226024911, Dedra J Lucas, Coldwell Banker Realty. Columbus and Central Ohio Regional MLS
- $475,0003 bd3 ba2.6k sqft5378 Talladega Dr, Dublin, OH 43016For SaleMLS ID #226029223, Phillip Hill, Red 1 Realty. Columbus and Central Ohio Regional MLS
- $479,9003 bd3 ba2.1k sqft12325 Herons Landing Dr NW, Pickerington, OH 43147For SaleMLS ID #226029168, Caroline Meyer, e-Merge Real Estate. Columbus and Central Ohio Regional MLS
- $475,0004 bd4 ba2.4k sqft763 Middlebury Way, Powell, OH 43065For SaleMLS ID #226020883, Lorna V Hawk, Berkshire Hathaway HS Pro Rlty. Columbus and Central Ohio Regional MLS
- $469,9003 bd3 ba2.8k sqft160 Natalie Ln, Granville, OH 43023For SaleMLS ID #226025035, Makenzie Knapp, RE/MAX Allegiance. Columbus and Central Ohio Regional MLS
