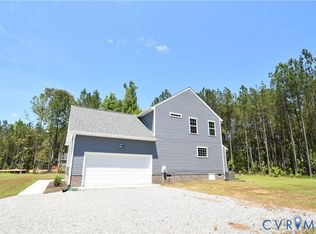
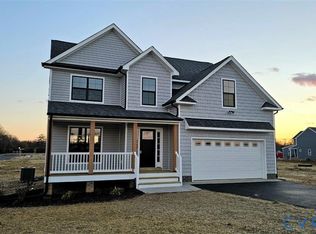
Our most Popular plan the "Elmsted" features Four Bedrooms, Three Full Baths & is loaded with charm! The First floor offers a Formal Dining Room (or Study) off the Foyer. The Kitchen features an oversized Island, a Breakfast area, stainless steel appliances, upgraded granite counter tops, staggered cabinetry, pendant lights and it overlooks the Family Room and the fabulous Sunroom! The Hall leads to a First Floor Bedroom with a full bath across the hallway. There is a special area even for your pet...a pet nook under the stairs! Now as we enter the Upstairs you will be delighted. The Primary Bedroom is large and complete with Vaulted Ceiling, ceiling fan, & a private upgraded Bath finished off with a double vanity, soaking tub with tile surround, tile shower with shower enclosure, separate water closet, and a great sized walk-in closet! There are two other nicely sized bedrooms on this floor & BONUS of a large LOFT that could be an additional gathering area or recreational room! Exterior features a front porch, a two-car garage that is hung with sheetrock and painted with garage door opener, an on demand hot water heater, asphalt driveway, sod & irrigation in the front yard, brick veneer and vinyl siding. Don't forget the amenities of the neighborhood that includes two pools, clubhouse, cardio & strength training fitness studio, tennis courts & more! Check out the location! We are incredible close to the ever-popular Virginia Capital Trail & Dorey Park for extra activities. This one is located on a cul-de-sac and worth the visit!
Pending
$484,635
7224 Shining Armor Ct, Henrico, VA 23231
4beds
2,714sqft
:
Get pre-qualified$3,054/mo
Single Family Residence
Built in 2026
0.31 Acres Lot
$484,200 Zestimate®
$179/sqft
$65/mo HOA
What's special
Located on a cul-de-sacAsphalt drivewayFour bedroomsFront porchBreakfast areaUpgraded granite counter topsStaggered cabinetry
- 134 days |
- 21 |
- 0 |
Zillow last checked:
Listing updated:
Listed by:
Leigh Ann Barber 804-938-5055,
Virginia Capital Realty 804-545-6300,
Kenneth Merner 757-831-6074,
Premier Realty
Source: CVRMLS,MLS#: 2603852 Originating MLS: Central Virginia Regional MLS
Originating MLS: Central Virginia Regional MLSFacts & features
Interior
Bedrooms & bathrooms
- Bedrooms: 4
- Bathrooms: 3
- Full bathrooms: 3
Primary bedroom
- Description: vaulted with upgraded primary bath
- Level: Second
- Dimensions: 0 x 0
Bedroom 3
- Level: Second
- Dimensions: 0 x 0
Bedroom 4
- Description: full bath across hallway
- Level: First
- Dimensions: 0 x 0
Bedroom 4
- Level: Second
- Dimensions: 0 x 0
Additional room
- Description: Sunroom
- Level: First
- Dimensions: 0 x 0
Additional room
- Description: oversized Loft with closet
- Level: Second
- Dimensions: 0 x 0
Additional room
- Description: Pet Nook under stairs
- Level: First
- Dimensions: 0 x 0
Dining room
- Level: First
- Dimensions: 0 x 0
Foyer
- Level: First
- Dimensions: 0 x 0
Other
- Description: Tub & Shower
- Level: First
Other
- Description: Tub & Shower
- Level: Second
Great room
- Description: overlooks kitchen and sunroom
- Level: First
- Dimensions: 0 x 0
Kitchen
- Description: oversized island and SS appliances
- Level: First
- Dimensions: 0 x 0
Heating
- Forced Air, Natural Gas
Cooling
- Central Air
Appliances
- Included: Dishwasher, Electric Cooking, Disposal, Gas Water Heater, Microwave, Oven, Stove, Trash Compactor, Tankless Water Heater
- Laundry: Washer Hookup, Dryer Hookup
Features
- Bedroom on Main Level, Ceiling Fan(s), Cathedral Ceiling(s), Dining Area, Separate/Formal Dining Room, Double Vanity, Granite Counters, High Ceilings, Kitchen Island, Loft, Bath in Primary Bedroom, Pantry, Recessed Lighting, Walk-In Closet(s)
- Flooring: Partially Carpeted, Vinyl
- Doors: Sliding Doors
- Basement: Crawl Space
- Attic: Access Only
- Has fireplace: No
Interior area
- Total interior livable area: 2,714 sqft
- Finished area above ground: 2,714
- Finished area below ground: 0
Property
Parking
- Total spaces: 2
- Parking features: Attached, Direct Access, Driveway, Garage, Garage Door Opener, Paved
- Attached garage spaces: 2
- Has uncovered spaces: Yes
Features
- Levels: Two
- Stories: 2
- Patio & porch: Stoop, Porch
- Exterior features: Sprinkler/Irrigation, Porch, Paved Driveway
- Pool features: Pool, Community
- Fencing: None
Lot
- Size: 0.31 Acres
- Features: Cul-De-Sac
Details
- Parcel number: 8226939520
- Special conditions: Corporate Listing
Construction
Type & style
- Home type: SingleFamily
- Architectural style: Two Story
- Property subtype: Single Family Residence
Materials
- Brick, Brick Veneer, Drywall, Frame, Vinyl Siding
- Roof: Composition
Condition
- New Construction,Under Construction
- New construction: Yes
- Year built: 2026
Utilities & green energy
- Sewer: Public Sewer
- Water: Public
Community & HOA
Community
- Features: Clubhouse, Community Pool, Fitness, Home Owners Association, Pool, Tennis Court(s)
- Subdivision: Castleton
HOA
- Has HOA: Yes
- Services included: Association Management, Clubhouse, Pool(s)
- HOA fee: $195 quarterly
Location
- Region: Henrico
Financial & listing details
- Price per square foot: $179/sqft
- Tax assessed value: $114,000
- Annual tax amount: $946
- Date on market: 3/15/2026
- Ownership: Corporate
- Ownership type: Corporation
Estimated market value
$484,200
$460,000 - $508,000
$3,171/mo
Price history
| Date | Event | Price |
|---|---|---|
| 3/11/2026 | Pending sale | $484,635$179/sqft |
Source:  CVRMLS #2603852 Report a problem CVRMLS #2603852 Report a problem | ||
| 2/21/2026 | Listed for sale | $484,635$179/sqft |
Source: CVRMLS #2603852 Report a problem | ||
Public tax history
| Year | Property taxes | Tax assessment |
|---|---|---|
| 2025 | $946 +7% | $114,000 +9.6% |
| 2024 | $884 +13% | $104,000 +13% |
| 2023 | $782 | $92,000 |
Find assessor info on the county website
Monthly payment
Est. payment
Payment breakdown
Explore the cost of this home by adjusting the details. Changes won't be saved.Climate risks
Neighborhood: Castleton
Nearby schools
GreatSchools rating
- 4/10Ward Elementary SchoolGrades: PK-5Distance: 0.5 mi
- 1/10Rolfe Middle SchoolGrades: 6-8Distance: 2.7 mi
- 2/10Varina High SchoolGrades: 9-12Distance: 2.9 mi
Schools provided by the listing agent
- Elementary: Ward
- Middle: Rolfe
- High: Varina
Source: CVRMLS. This data may not be complete. We recommend contacting the local school district to confirm school assignments for this home.
- $449,605-- bd-- ba-- sqft7220 Shining Armor Ct, Henrico, VA 23231Sold
- $114,000-- bd-- ba-- sqft7228 Shining Armor Ct, Henrico, VA 23231Off Market
- $432,715-- bd-- ba-- sqft7216 Shining Armor Ct, Henrico, VA 23231Sold
- $57,605-- bd-- ba-- sqft7229 Shining Armor Ct, Henrico, VA 23231Sold
- $465,3104 bd3 ba2.5k sqft7221 Shining Armor Ct, Henrico, VA 23231Sold
- $482,645-- bd-- ba-- sqft7225 Shining Armor Ct, Henrico, VA 23231Sold
- $492,795-- bd-- ba-- sqft7212 Shining Armor Ct, Henrico, VA 23231Sold
- $432,0753 bd3 ba2.1k sqft7217 Shining Armor Ct, Henrico, VA 23231Sold
A local agent can set up tours, give advice and negotiate with sellers.
Similar homes
- $499,9003 bd3 ba2.2k sqft8209 Grantham Woods Way, Henrico, VA 23231New Construction
 MLS ID #2619073, Tammy Tuthill, Hometown Realty. CVRMLS
 - $509,0004 bd3 ba2.8k sqft7509 Red Kousa Ave, Henrico, VA 23231New Construction
 CVRMLS
 - from $488,9504 bd4 ba2.6k sqftOverland Plan, Arcadia West, Henrico, VA 23231New Construction
 Mungo Homes, Inc
 - $469,9994 bd3 ba1.9k sqft2601 Tater Ter, Henrico, VA 23231For Sale
 MLS ID #2619986, Emily Lavold, Hometown Realty. CVRMLS
 - $524,0004 bd3 ba2.1k sqft2466 Excelsior Blvd, Henrico, VA 23231New ConstructionCVRMLS
- from $529,9904 bd3 ba2.4k sqftCypress Plan, Arcadia, Henrico, VA 23231New ConstructionEastwood Homes
- from $519,9904 bd4 ba2.5k sqftEdinburg Plan, Arcadia, Henrico, VA 23231New ConstructionEastwood Homes
- from $469,9903 bd3 ba2.1k sqftHanover Plan, Renaissance at Arcadia, Henrico, VA 23231New ConstructionEastwood Homes
- from $504,9903 bd2 ba1.8k sqftAvery Plan, Arcadia, Henrico, VA 23231New ConstructionEastwood Homes
- from $450,9503 bd2 ba1.7k sqftDurham II Plan, Arcadia West, Henrico, VA 23231New ConstructionMungo Homes, Inc
- $489,9904 bd3 ba2.4k sqft1 Glenwood Range Dr, Richmond, VA 23223New ConstructionMLS ID #2617052, John Thiel, Long & Foster REALTORS. CVRMLS
- from $391,9503 bd3 ba1.7k sqftCorabell 3-Story 2-Car Garage Plan, Arcadia West, Henrico, VA 23231New ConstructionMungo Homes, Inc
- $465,0054 bd3 ba2.7k sqft3409 Marwick Pl, Richmond, VA 23234New ConstructionMLS ID #2600912, Eric Drum, HHHunt Realty Inc. CVRMLS
- $514,9904 bd3 ba2.2k sqft3 Driver Ln, Richmond, VA 23223New ConstructionMLS ID #2530464, John Thiel, Long & Foster REALTORS. CVRMLS
- $399,9204 bd2 ba1.8k sqft2633 Butterbean Ct, Henrico, VA 23231New ConstructionMLS ID #2602309, David Dunivan, The Dunivan Co, Inc. CVRMLS
- $572,0404 bd3 ba2k sqft7012 Sanguine Mews, Chesterfield, VA 23234New ConstructionMLS ID #2615384, Gary Martin, Providence Hill Real Estate. CVRMLS
- $459,9904 bd3 ba2k sqft3333 Sunstone Dr, Richmond, VA 23223New ConstructionCVRMLS
- $449,9904 bd3 ba2.1k sqft5 Driver Ln, Richmond, VA 23223New ConstructionMLS ID #2531930, John Thiel, Long & Foster REALTORS. CVRMLS
- $519,9905 bd3 ba2.7k sqft2 Glenwood Range Dr, Richmond, VA 23223New ConstructionMLS ID #2617050, John Thiel, Long & Foster REALTORS. CVRMLS
- $434,9904 bd3 ba1.8k sqft4 Nine Iron Dr, Richmond, VA 23223New ConstructionMLS ID #2616459, John Thiel, Long & Foster REALTORS. CVRMLS
