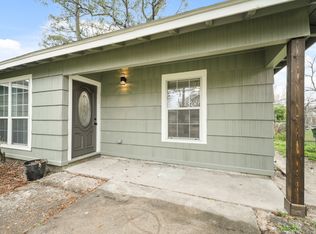
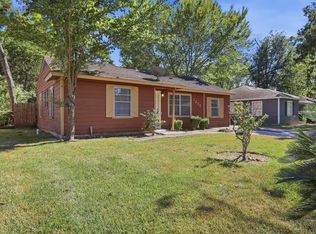
Charming 1953 home featuring 3 bedrooms and 1 bath, with the garage thoughtfully converted into an additional room. This property offers a large backyard with a concrete patio slab—perfect for outdoor gatherings or future enhancements. With solid bones and classic mid-century character, this home is an excellent fixer-upper opportunity or investment property for those looking to add value. Great potential for renovation, rental, or resale.
For sale
Street View
$119,900
7226 Wiley Rd, Houston, TX 77016
3beds
1,225sqft
Single Family Residence
Built in 1953
7,352 Square Feet Lot
$-- Zestimate®
$98/sqft
$-- HOA
What's special
Classic mid-century characterLarge backyard
- 2 days
- 128
- 10
Likely to sell faster than
Zillow last checked:
Listing updated:
Listed by:
Audrey Ingram TREC #0412393 832-265-6762,
Kiah Group
Source: HAR,MLS#: 39940622
Facts & features
Interior
Bedrooms & bathrooms
- Bedrooms: 3
- Bathrooms: 1
- Full bathrooms: 1
Primary bedroom
- Level: First
- Area: 130
- Dimensions: 13x10
Bedroom
- Level: First
- Area: 100
- Dimensions: 10x10
Bedroom
- Level: First
- Area: 100
- Dimensions: 10x10
Other
- Level: First
Other
- Level: First
Kitchen
- Level: First
Living room
- Level: First
Heating
- Natural Gas
Cooling
- Window Unit(s)
Interior area
- Total structure area: 1,225
- Total interior livable area: 1,225 sqft
Property
Features
- Stories: 1
Lot
- Size: 7,352 Square Feet
- Features: Subdivided, 0 Up To 1/4 Acre
Details
- Parcel number: 0825230000035
Construction
Type & style
- Home type: SingleFamily
- Architectural style: Traditional
- Property subtype: Single Family Residence
Materials
- Unknown
- Foundation: Slab
- Roof: Composition
Condition
- New construction: No
- Year built: 1953
Utilities & green energy
- Sewer: Public Sewer
- Water: Public
Community & HOA
Community
- Subdivision: Scenic Woods
Location
- Region: Houston
Financial & listing details
- Price per square foot: $98/sqft
- Tax assessed value: $115,888
- Annual tax amount: $1,935
- Date on market: 9/19/2026
- Listing terms: Cash
Estimated market value
Not available
Estimated sales range
Not available
$1,412/mo
Price history
| Date | Event | Price |
|---|---|---|
| 9/19/2026 | Listed for sale | $119,900$98/sqft |
Source:  HAR #39940622 Report a problem HAR #39940622 Report a problem | ||
Public tax history
| Year | Property taxes | Tax assessment |
|---|---|---|
| 2025 | -- | $115,888 +3.7% |
| 2024 | -- | $111,705 -4.8% |
| 2023 | -- | $117,358 +23.2% |
| 2022 | -- | $95,274 +15.9% |
| 2021 | -- | $82,196 +14.7% |
| 2020 | -- | $71,638 +12.1% |
| 2019 | -- | $63,917 +22.4% |
| 2018 | -- | $52,210 |
| 2017 | -- | $52,210 |
| 2016 | -- | $52,210 +34.2% |
| 2015 | -- | $38,900 +19.2% |
| 2014 | -- | $32,647 +23.8% |
| 2013 | -- | $26,379 |
| 2012 | -- | $26,379 -36.7% |
| 2011 | -- | $41,676 |
| 2010 | -- | $41,676 -8.9% |
| 2009 | -- | $45,746 -18.3% |
| 2008 | -- | $55,998 -7.3% |
| 2007 | -- | $60,426 +14.2% |
| 2006 | -- | $52,910 +10% |
| 2005 | -- | $48,100 +7.1% |
| 2004 | -- | $44,900 +9.8% |
| 2003 | -- | $40,900 +9.9% |
| 2002 | -- | $37,200 +8.1% |
| 2001 | -- | $34,400 +9.9% |
| 2000 | -- | $31,300 |
Find assessor info on the county website
Monthly payment
Est. payment
Payment breakdown
Explore the cost of this home by adjusting the details. Changes won't be saved.Climate risks
Neighborhood: East Little York - Homestead
Nearby schools
Schools provided by the listing agent
- Elementary: Shadydale Elementary
- Middle: Forest Brook Middle School
- High: North Forest High School
Source: HAR. This data may not be complete. We recommend contacting the local school district to confirm school assignments for this home.
Similar homes
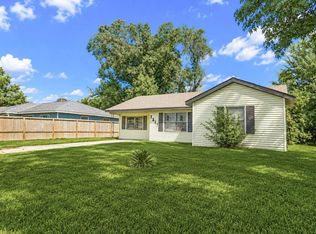
- $164,5004 bd1 ba1.2k sqft7217 Parker Rd, Houston, TX 77016For Sale
 MLS ID #16290490, Lorena Sanclemente, Premier Properties Realty Group TX LLC. HAR
 - $169,9003 bd2 ba1.5k sqft10201 Homestead Rd, Houston, TX 77016For SaleMLS ID #65119909, Jude Nassar, Jude Nassar, Broker. HAR
- $80,0002 bd1 ba1.1k sqft7252 Yoe St, Houston, TX 77016For Sale
 MLS ID #11470257, David Garcia, Mainstay Brokerage, LLC. HAR
 - $129,9504 bd2 ba1.4k sqft9623 Glenwood Forest Dr, Houston, TX 77078For Sale
 MLS ID #17634545, Katherine Powers, UP Realty. HAR
