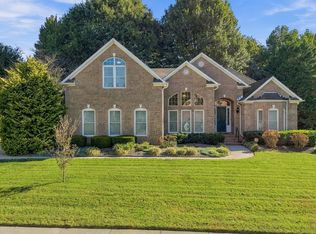
Beautiful Brixworth home in Farragut near Anchor Park & Greenway. The main level features a formal dining room and a large great room with a fireplace completely open to the kitchen and breakfast area. Step outside to a covered patio with an outdoor fireplace--perfect for entertaining. Enjoy a main-level primary suite with an attached flex room (office/nursery), plus a 2nd main-level bedroom and another full bath. Upstairs holds 2 bedrooms and a huge bonus room. Complete with a 3-car garage, neighborhood pool, clubhouse, tennis, and basketball.Incredible location! ***2 Sentimental Rose Bushes do not convey (Marked with Ribbon)***
Pending
$1,050,000
723 Bayshore Rd, Knoxville, TN 37934
4beds
4,058sqft
Single Family Residence
Built in 2012
0.34 Acres Lot
$-- Zestimate®
$259/sqft
$38/mo HOA
What's special
- 8 days
- 1,081
- 78
Likely to sell faster than
Zillow last checked:
Listing updated:
Listed by:
Jacqueline Burg,
Weichert REALTORS Advantage Plus 865-474-7100
Source: East Tennessee Realtors,MLS#: 1358948
Facts & features
Interior
Bedrooms & bathrooms
- Bedrooms: 4
- Bathrooms: 3
- Full bathrooms: 3
Rooms
- Room types: Bonus Room
Heating
- Forced Air, Heat Pump, Natural Gas, Electric
Cooling
- Central Air, Ceiling Fan(s)
Appliances
- Included: Tankless Water Heater, Gas Cooktop, Dishwasher, Disposal, Microwave, Self Cleaning Oven
Features
- Walk-In Closet(s), Cathedral Ceiling(s), Kitchen Island, Pantry, Breakfast Bar, Bonus Room
- Flooring: Carpet, Hardwood, Tile
- Windows: ENERGY STAR Qualified Windows
- Basement: Crawl Space Sealed
- Number of fireplaces: 2
- Fireplace features: Brick, Stone, Insert, Gas Log, Wood Burning Stove
Interior area
- Total structure area: 4,058
- Total interior livable area: 4,058 sqft
Property
Parking
- Total spaces: 3
- Parking features: Garage Faces Side, Garage Door Opener, Attached, Main Level
- Attached garage spaces: 3
Lot
- Size: 0.34 Acres
- Dimensions: 142 x 105 x 145 x 105
- Features: Level
Details
- Parcel number: 152ME009
Construction
Type & style
- Home type: SingleFamily
- Architectural style: Traditional
- Property subtype: Single Family Residence
Materials
- Brick
Condition
- Year built: 2012
Utilities & green energy
- Sewer: Public Sewer
- Water: Public
- Utilities for property: Cable Available
Community & HOA
Community
- Features: Sidewalks
- Security: Security System, Smoke Detector(s)
- Subdivision: Brixworth Unit 3
HOA
- Has HOA: Yes
- Services included: All Amenities
- HOA fee: $450 annually
Location
- Region: Knoxville
Financial & listing details
- Price per square foot: $259/sqft
- Tax assessed value: $803,600
- Annual tax amount: $3,122
- Date on market: 10/17/2026
- Listing terms: New Loan,Cash,Conventional
Estimated market value
Not available
Estimated sales range
Not available
Not available
Price history
| Date | Event | Price |
|---|---|---|
| 10/20/2026 | Pending sale | $1,050,000$259/sqft |
Source:  East Tennessee Realtors #1358948 Report a problem | ||
| 10/17/2026 | Listed for sale | $1,050,000+88.7%$259/sqft |
Source: East Tennessee Realtors #1358948 Report a problem | ||
| 12/4/2018 | Sold | $556,500$137/sqft |
Source: East Tennessee Realtors #1060322 Report a problem | ||
| 11/5/2018 | Pending sale | $556,500$137/sqft |
Source: Coldwell Banker Wallace and Wallace Realtors #1060322 Report a problem | ||
| 11/1/2018 | Listed for sale | $556,500+790.4%$137/sqft |
Source: Coldwell Banker Wallace & Wallace, Realtors #1060322 Report a problem | ||
| 2/2/2011 | Sold | $62,500$15/sqft |
Source: Public Record Report a problem | ||
Public tax history
| Year | Property taxes | Tax assessment |
|---|---|---|
| 2025 | $3,122 | $200,900 |
| 2024 | $3,122 | $200,900 |
| 2023 | $3,122 | $200,900 |
| 2022 | $3,122 +17.8% | $200,900 +60.7% |
| 2021 | $2,650 | $125,000 -75% |
| 2020 | $2,650 | $500,000 |
| 2019 | $2,650 | $500,000 |
| 2018 | $2,650 | -- |
| 2017 | $2,650 +7.5% | $125,000 |
| 2016 | $2,465 | -- |
| 2015 | $2,465 | -- |
| 2014 | $2,465 | -- |
| 2013 | $2,465 | -- |
Find assessor info on the county website
Monthly payment
Est. payment
Payment breakdown
Explore the cost of this home by adjusting the details. Changes won't be saved.Climate risks
Neighborhood: 37934
Nearby schools
Schools provided by the listing agent
- Elementary: Farragut Primary
- Middle: Farragut
- High: Farragut
Source: East Tennessee Realtors. This data may not be complete. We recommend contacting the local school district to confirm school assignments for this home.

Similar homes
- $--4 bd3 ba3.9k sqft11808 Rebel Pass, Knoxville, TN 37934AuctionAuction.com 2
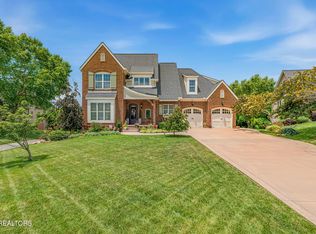
- $975,0004 bd5 ba4.1k sqft552 Windham Hill Rd, Knoxville, TN 37934Active
 MLS ID #1359858, Jenny Moynihan Wilson, ReMax First. East Tennessee Realtors
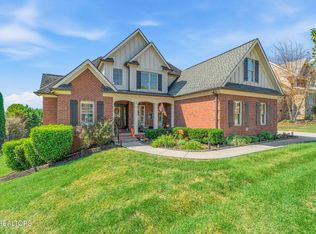
- $1,040,0003 bd3 ba3.6k sqft12114 Inglecrest Ln, Knoxville, TN 37934Active
 MLS ID #1357329, Michelle Corley, Keller Williams Signature. East Tennessee Realtors
- $949,9005 bd4 ba3.3k sqft11853 Abners Ridge Dr, Knoxville, TN 37934Active
 MLS ID #1358313, Zach Sale, Realty Executives Associates. East Tennessee Realtors
- $1,089,0006 bd5 ba4.6k sqft12151 Brookstone Dr, Knoxville, TN 37934ActiveMLS ID #1352268, David Mehta, Realty Executives Associates. East Tennessee Realtors
- $750,0004 bd3 ba2.8k sqft332 Sugarwood Dr, Knoxville, TN 37934ActiveMLS ID #1359633, Tiffany Dorn, Realty Executives Associates. East Tennessee Realtors
- $1,199,0004 bd4 ba3.3k sqft11957 Lakehurst Ln, Knoxville, TN 37934ActiveMLS ID #1337510, Mary Campbell, Keller Williams Realty. East Tennessee Realtors
- $909,0005 bd5 ba4.2k sqft330 Windham Hill Rd, Knoxville, TN 37934ActiveMLS ID #1357511, Caroline Zhao, The House Store. East Tennessee Realtors
- $985,0004 bd4 ba4.6k sqft632 Augusta National Way, Knoxville, TN 37934ActiveMLS ID #1348145, Trent Rogers, Realty Executives Associates. East Tennessee Realtors
- $919,9005 bd4 ba4.4k sqft305 Sugarwood Dr, Knoxville, TN 37934ActiveMLS ID #1354324, Terri L Kerr, Realty Executives Associates. East Tennessee Realtors
- $1,199,9005 bd5 ba3.7k sqft11717 Sunrise View Ln, Knoxville, TN 37934ActiveMLS ID #1352706, Gregory Gilbert, Realty Executives Knox Valley. East Tennessee Realtors
- $1,059,9004 bd4 ba2.8k sqftLOT 111 Wagon Hitch Rd, Knoxville, TN 37934ActiveEast Tennessee Realtors
- $1,059,9004 bd4 ba2.8k sqftLOT 110 Wagon Hitch Rd, Knoxville, TN 37934ActiveEast Tennessee Realtors
- $899,9004 bd5 ba3.5k sqft551 Colonial Ridge Ln, Knoxville, TN 37934ActiveMLS ID #1345925, Sherry Jones Paul, Realty Executives Associates. East Tennessee Realtors
- $599,0004 bd3 ba2.1k sqft11022 Woody Dr, Knoxville, TN 37934ActiveMLS ID #1359889, Teri Jo Fox, The Knox Fox Real Estate Group. East Tennessee Realtors
- $1,169,9004 bd3 ba3.3k sqftLOT 152 Iron Plow Dr, Knoxville, TN 37934ActiveMLS ID #1354344, Randy Ford, Saddlebrook Realty, LLC. East Tennessee Realtors
- $1,549,0004 bd4 ba4k sqft404 Stone Villa Ln, Knoxville, TN 37934ActiveMLS ID #1355496, Lisa Sinclair, Wallace. East Tennessee Realtors
