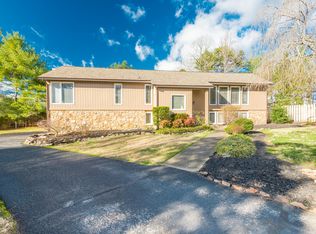
It's hard to find this kind of privacy in an established neighborhood. Hidden from the street at the end of a quiet cul-de-sac, a 400-foot driveway leads to this custom all-brick ranch nestled among towering hardwoods in the heart of Fox Den. The beautifully wooded 0.61-acre lot, peaceful creek, and wooded backdrop along the 7th tee box create a setting that's surprisingly private while still being just minutes from everything West Knoxville has to offer.
Totaling 4,683 square feet of finished living space, this home was designed for easy main-level living. The 2,472-square-foot main level features three bedrooms, two and a half bathrooms--all recently updated, hardwood floors, a spacious family room with a stone wood-burning fireplace, formal dining room, breakfast nook, and a large laundry/mudroom. Just off the family room, the screened porch provides the perfect spot for morning coffee or winding down at the end of the day.
The recently finished walkout basement adds another 2,211 square feet of living space, including a fourth bedroom, full bathroom, more than 260 square feet of unfinished storage, and flexible space for a recreation room, home gym, workshop, home office, or future multi-generational living with plumbing already in place for additional customization.
This basement was thoughtfully constructed with framed stand-off walls, creating dedicated utility chases for plumbing and wiring while keeping finished materials separated from the foundation--an approach that reflects quality craftsmanship and makes future maintenance or remodeling considerably easier.
Recent improvements include fresh exterior and interior paint, new carpet, updated lighting, professional landscaping, and a beautifully finished lower level with luxury vinyl plank flooring.
Fox Den has remained one of West Knoxville's most desirable and sought-after communities, offering optional country club amenities, highly regarded Farragut schools, and convenient access to Turkey Creek, parks, shopping, and dining.
It's rare to find a home that combines this level of privacy, easy main-level living, and a Fox Den location.
If you've been searching for a home that captures the privacy of a much larger property while enjoying all the benefits of living in Fox Den, 632 Augusta National Way deserves a closer look.
The floor plan is included in the photos and be sure to explore the virtual tour - or better yet, schedule your private tour today!
For sale
$985,000
632 Augusta National Way, Knoxville, TN 37934
4beds
4,683sqft
:
Get pre-qualified$5,643/mo
Single Family Residence
Built in 1982
0.61 Acres Lot
$-- Zestimate®
$210/sqft
$20/mo HOA
What's special
- 21 days |
- 2,199 |
- 89 |
Zillow last checked:
Listing updated:
Listed by:
Trent Rogers 865-385-3505,
Realty Executives Associates 865-983-0011
Source: East Tennessee Realtors,MLS#: 1348145
Facts & features
Interior
Bedrooms & bathrooms
- Bedrooms: 4
- Bathrooms: 4
- Full bathrooms: 3
- 1/2 bathrooms: 1
Rooms
- Room types: Bonus Room
Heating
- Central, Natural Gas, Electric
Cooling
- Central Air
Appliances
- Included: Dishwasher, Disposal, Microwave, Range, Self Cleaning Oven
Features
- Walk-In Closet(s), Eat-in Kitchen, Bonus Room
- Flooring: Carpet, Hardwood, Tile
- Windows: Insulated Windows
- Basement: Walk-Out Access,Finished,Bath/Stubbed
- Number of fireplaces: 1
- Fireplace features: Stone, Wood Burning
Interior area
- Total structure area: 4,683
- Total interior livable area: 4,683 sqft
Video & virtual tour
Property
Parking
- Total spaces: 2
- Parking features: Garage Faces Side, Off Street, Garage Door Opener, Attached, Main Level
- Attached garage spaces: 2
Features
- Exterior features: Prof Landscaped
- Has view: Yes
- View description: Golf Course, Trees/Woods
- Waterfront features: Creek
- Frontage type: Golf Course
Lot
- Size: 0.61 Acres
- Dimensions: 25.42 x 111.33 x IRR
- Features: Cul-De-Sac, Private, Wooded, Near Golf Course, On Golf Course, Level
Details
- Parcel number: 142PC014
Construction
Type & style
- Home type: SingleFamily
- Architectural style: Traditional
- Property subtype: Single Family Residence
Materials
- Brick
Condition
- Year built: 1982
Utilities & green energy
- Sewer: Public Sewer
- Water: Public
- Utilities for property: Cable Available
Community & HOA
Community
- Security: Security System, Smoke Detector(s)
- Subdivision: Fox Den Village Unit 6C
HOA
- Has HOA: Yes
- Amenities included: Golf Course
- Services included: Some Amenities
- HOA fee: $20 monthly
Location
- Region: Knoxville
Financial & listing details
- Price per square foot: $210/sqft
- Tax assessed value: $387,200
- Annual tax amount: $1,504
- Date on market: 7/17/2026
Estimated market value
Not available
Estimated sales range
Not available
Not available
Price history
| Date | Event | Price |
|---|---|---|
| 7/17/2026 | Listed for sale | $985,000+205%$210/sqft |
Source:  East Tennessee Realtors #1348145 Report a problem East Tennessee Realtors #1348145 Report a problem | ||
| 10/31/2013 | Sold | $323,000-0.6%$69/sqft |
Source: East Tennessee Realtors #862268 Report a problem | ||
| 10/11/2013 | Pending sale | $325,000$69/sqft |
Source: Gables & Gates, REALTORS #862268 Report a problem | ||
| 9/24/2013 | Listed for sale | $325,000+56.1%$69/sqft |
Source: Gables & Gates, REALTORS #862268 Report a problem | ||
| 5/22/1997 | Sold | $208,250$44/sqft |
Source: Public Record Report a problem | ||
Public tax history
| Year | Property taxes | Tax assessment |
|---|---|---|
| 2025 | $1,504 | $96,800 |
| 2024 | $1,504 | $96,800 |
| 2023 | $1,504 | $96,800 |
| 2022 | $1,504 -15.8% | $96,800 +14.8% |
| 2021 | $1,787 | $84,300 -75% |
| 2020 | $1,787 | $337,200 |
| 2019 | $1,787 | $337,200 +13.3% |
| 2018 | $1,787 | $297,700 +253.1% |
| 2017 | $1,787 +3.5% | $84,300 |
| 2016 | $1,727 | -- |
| 2015 | $1,727 | -- |
| 2014 | $1,727 +0% | -- |
| 2013 | $1,727 -48.9% | -- |
| 2012 | $3,378 | -- |
| 2011 | $3,378 | $70,075 |
| 2010 | $3,378 | $70,075 |
| 2009 | $3,378 -1.2% | $70,075 +12.8% |
| 2008 | $3,418 | $62,150 |
| 2007 | $3,418 | $62,150 |
| 2006 | $3,418 | $62,150 |
| 2005 | $3,418 +4.1% | $62,150 +13.7% |
| 2004 | $3,284 +6.2% | $54,650 |
| 2003 | $3,093 | $54,650 |
| 2002 | -- | $54,650 |
| 2001 | -- | $54,650 +6.5% |
| 2000 | -- | $51,325 |
Find assessor info on the county website
Monthly payment
Est. payment
Payment breakdown
Explore the cost of this home by adjusting the details. Changes won't be saved.Climate risks
Neighborhood: 37934
Nearby schools
GreatSchools rating
- NAFarragut Primary SchoolGrades: PK-2Distance: 1.7 mi
- 9/10Farragut Middle SchoolGrades: 6-8Distance: 2.4 mi
- 9/10Farragut High SchoolGrades: 9-12Distance: 2.2 mi
Schools provided by the listing agent
- Elementary: Farragut Primary
- Middle: Farragut
- High: Farragut
Source: East Tennessee Realtors. This data may not be complete. We recommend contacting the local school district to confirm school assignments for this home.
- $749,2005 bd4 ba4k sqft631 Augusta National Way, Knoxville, TN 37934Off Market

- $695,0004 bd4 ba3.1k sqft630 Augusta National Way, Knoxville, TN 37934Sold

- $588,5003 bd3 ba3.1k sqft629 Augusta National Way, Knoxville, TN 37934Off Market
- $661,1004 bd3 ba3.2k sqft628 Augusta National Way, Knoxville, TN 37934Off Market
- $300,0003 bd2 ba1.6k sqft616 Oak Farm Ln, Knoxville, TN 37934Sold
- $1,290,9006 bd6 ba5.6k sqft12317 Singing Hills Point, Farragut, TN 37934Off Market
- $1,069,3004 bd4 ba5.7k sqft12315 Singing Hills Point, Farragut, TN 37934Off Market
- $590,0004 bd3 ba2.9k sqft623 Augusta National Way, Knoxville, TN 37934Sold
A local agent can set up tours, give advice and negotiate with sellers.
A local lender can help you make sure your offer is ready when you are.
Similar homes
- $969,9994 bd4 ba3.9k sqft12911 Long Ridge Rd, Knoxville, TN 37934For Sale

 MLS ID #1350177, Ashley Pettine, Realty Executives Associates. East Tennessee Realtors
 - $829,0004 bd3 ba3.4k sqft313 Battle Front Trl, Knoxville, TN 37934For Sale
 MLS ID #1350444, Frank Goswitz, EXP Realty, LLC. East Tennessee Realtors
 - $1,050,0004 bd5 ba4.1k sqft801 McKinley Pointe Ln, Knoxville, TN 37934For Sale
 MLS ID #1348163, Zach Sale, Realty Executives Associates. East Tennessee Realtors
 - $889,0004 bd5 ba3.9k sqft11646 Burgess Dr, Knoxville, TN 37934For Sale
 MLS ID #1347244, Jennifer Wilson, Realty Executives Associates. East Tennessee Realtors
 - $1,085,0004 bd5 ba4.8k sqft231 Sandringham Ct, Knoxville, TN 37934For SaleMLS ID #1346900, Tracy Payne, Engel & Volkers Knoxville. East Tennessee Realtors
- $1,100,0005 bd5 ba5k sqft928 Blackstone Dr, Knoxville, TN 37934For SaleMLS ID #1342674, Kathy Pryputniewicz, Redfin. East Tennessee Realtors
- $1,250,0004 bd4 ba3.5k sqft609 Trowbridge Ln, Knoxville, TN 37934For SaleMLS ID #1348569, Tamara Levine, Southern Charm Homes. East Tennessee Realtors
- $1,100,0004 bd5 ba4.1k sqft552 Windham Hill Rd, Knoxville, TN 37934For SaleMLS ID #1340460, Pamela Pickens, The Real Estate Firm, Inc.. East Tennessee Realtors
- $1,165,0006 bd5 ba5.1k sqft716 Bridgeport Dr, Knoxville, TN 37934For SaleMLS ID #1348762, Heather Tarantino, Wallace. East Tennessee Realtors
- $799,0004 bd3 ba3.2k sqft312 Axton Dr, Knoxville, TN 37934For SaleMLS ID #1343070, Karen Russell, The Real Estate Firm, Inc.. East Tennessee Realtors
- $775,0004 bd3 ba2.9k sqft12700 Broken Saddle Rd, Knoxville, TN 37934For SaleMLS ID #1348421, Lisa Sinclair, Wallace. East Tennessee Realtors
- $1,189,0004 bd3 ba3.4k sqft519 Herron Rd, Knoxville, TN 37934For SaleMLS ID #1343183, T Marie Gerrick, Realty Executives Associates. East Tennessee Realtors
- $1,150,0005 bd5 ba4.5k sqft864 Oconnell Dr, Knoxville, TN 37934For SaleMLS ID #1341377, Scott Wilson, Realty Executives Main Street. East Tennessee Realtors
- $974,9004 bd5 ba3.5k sqft551 Colonial Ridge Ln, Knoxville, TN 37934For SaleMLS ID #1345925, Sherry Jones Paul, Realty Executives Associates. East Tennessee Realtors
- $1,050,0004 bd5 ba2.8k sqft209 Fence Post Ln, Knoxville, TN 37934For SaleMLS ID #1342573, Todd Jewell, Jewell Real Estate. East Tennessee Realtors
- $1,145,0004 bd3 ba3.3k sqft12646 Brass Lantern Ln, Farragut, TN 37934For SaleMLS ID #1345726, Sharon Bailey, Realty Executives Associates. East Tennessee Realtors
- $1,325,0005 bd4 ba5.7k sqft421 Saddle Ridge Dr, Knoxville, TN 37934For SaleMLS ID #1348758, Tiffany Winchell, Brougham Properties. East Tennessee Realtors
- from $960,9004 bd3 ba3.1k sqftStafford Plan, The Grove at Boyd Station, Knoxville, TN 37934New ConstructionSaddlebrook Properties LLC
- from $983,9004 bd3 ba3.1k sqftStafford Plan, Stonemeade, Knoxville, TN 37934New ConstructionSaddlebrook Properties LLC
- from $998,9004 bd4 ba3.2k sqftWinchester Plan, Stonemeade, Knoxville, TN 37934New ConstructionSaddlebrook Properties LLC
