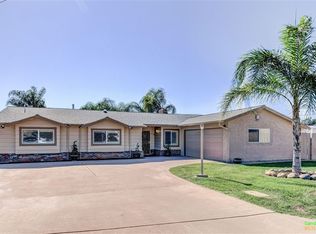
Discover your sustainable ranch-style retreat - an enchanting oasis of comfort and luxury! This captivating home, nestled on a spacious lot, features a circular driveway, ample RV parking, and room for all your outdoor toys. Step inside to find timeless charm and modern allure. The kitchen boasts granite counters, beautiful cabinetry, and upgraded appliances. Natural light floods the space, creating a warm and inviting atmosphere for cherished family moments. Cozy up in the living room around the crackling fireplace, perfect for gatherings and intimate conversations. The large dining area welcomes unforgettable dinner parties and celebrations. With four bedrooms and two full baths, this home accommodates your growing family or guests. The primary bedroom, a private sanctuary, offers two closets for added convenience. Modern living is at its best with newer engineered wood flooring and upgraded windows for energy efficiency and tranquility. An eco-conscious highlight is the owned solar panels, reducing your carbon footprint and energy costs, a proud step towards a greener future. Step into the outdoor oasis - a large play pool with two baja lounge areas for summer fun. Fruit trees and a fenced yard create a beautiful landscape for your family and pets to enjoy. Extra storage is available for all your outdoor needs. Near schools and a park, enjoy urban amenities with suburban tranquility. Embrace a lifestyle that harmoniously blends modern living with nature's beauty. Don't miss this unique opportunity to call this sustainable ranch-style gem your own. Experience comfort, luxury, and eco-consciousness in one place - your perfect home!
Pending
Listed by: Coldwell Banker West • Marcia Parkes • Contact: 619-993-7719
$975,000
723 Terra Ln, El Cajon, CA 92019
4beds
1,802sqft
Single Family Residence
Built in 1965
0.34 Acres Lot
$964,600 Zestimate®
$541/sqft
$-- HOA
What's special
- 11 days
- 1,145
- 81
Likely to sell faster than
Zillow last checked:
Listing updated:
Listed by:
Marcia Parkes DRE #00848671 619-993-7719,
Coldwell Banker West
Source: CRMLS,MLS#: PTP2607137 Originating MLS: California Regional MLS (North San Diego County & Pacific Southwest AORs)
Originating MLS: California Regional MLS (North San Diego County & Pacific Southwest AORs)Facts & features
Interior
Bedrooms & bathrooms
- Bedrooms: 4
- Bathrooms: 2
- Full bathrooms: 2
- Main level bathrooms: 2
- Main level bedrooms: 4
Rooms
- Room types: Workshop
Cooling
- Central Air
Appliances
- Laundry: In Garage
Features
- Workshop
- Has fireplace: Yes
- Fireplace features: Living Room
- Common walls with other units/homes: No Common Walls
Interior area
- Total interior livable area: 1,802 sqft
Video & virtual tour
Property
Parking
- Total spaces: 16
- Parking features: Circular Driveway, Driveway, Garage, RV Access/Parking
- Attached garage spaces: 2
- Uncovered spaces: 14
Features
- Levels: One
- Stories: 1
- Entry location: 1
- Has private pool: Yes
- Pool features: In Ground
Lot
- Size: 0.34 Acres
- Features: Level
Details
- Parcel number: 5111020300
- Zoning: R
- Special conditions: Standard
Construction
Type & style
- Home type: SingleFamily
- Property subtype: Single Family Residence
Condition
- Year built: 1965
Community & HOA
Community
- Features: Park
Location
- Region: El Cajon
Financial & listing details
- Price per square foot: $541/sqft
- Tax assessed value: $321,535
- Date on market: 9/21/2026
- Cumulative days on market: 11 days
- Listing terms: Cash,Conventional
Estimated market value
$964,600
$916,000 - $1.01M
$4,855/mo
Price history
| Date | Event | Price |
|---|---|---|
| 9/30/2026 | Pending sale | $975,000$541/sqft |
Source:  CRMLS #PTP2607137 Report a problem CRMLS #PTP2607137 Report a problem | ||
| 9/21/2026 | Listed for sale | $975,000$541/sqft |
Source: CRMLS #PTP2607137 Report a problem | ||
Public tax history
| Year | Property taxes | Tax assessment |
|---|---|---|
| 2026 | -- | $321,535 +2% |
| 2025 | $3,728 -0.6% | $315,231 +2% |
| 2024 | $3,750 +2.7% | $309,051 +2% |
| 2023 | $3,653 +1.6% | $302,992 +2% |
| 2022 | $3,596 +1.4% | $297,052 +2% |
| 2021 | $3,547 +3.6% | $291,228 +1% |
| 2020 | $3,424 +2.3% | $288,242 +2% |
| 2019 | $3,347 +0.7% | $282,591 +2% |
| 2018 | $3,323 +1.4% | $277,051 +2% |
| 2017 | $3,279 +4.2% | $271,619 +2% |
| 2016 | $3,146 +0.5% | $266,294 +1.5% |
| 2015 | $3,129 +2% | $262,295 +2% |
| 2014 | $3,067 | $257,158 +0.5% |
| 2013 | -- | $255,997 +2% |
| 2012 | -- | $250,979 +2% |
| 2011 | -- | $246,059 +0.8% |
| 2010 | -- | $244,221 -0.2% |
| 2009 | -- | $244,803 +2% |
| 2008 | -- | $240,004 +2% |
| 2007 | -- | $235,299 +2% |
| 2006 | -- | $230,686 +2% |
| 2005 | -- | $226,164 +2% |
| 2004 | -- | $221,731 +1.9% |
| 2003 | -- | $217,668 +2% |
| 2002 | -- | $213,401 +2% |
| 2001 | -- | $209,217 |
Find assessor info on the county website
Monthly payment
Est. payment
Payment breakdown
Explore the cost of this home by adjusting the details. Changes won't be saved.Climate risks
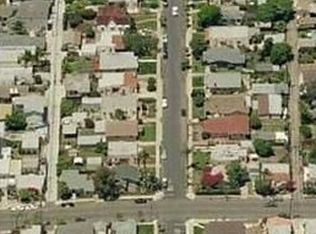
Neighborhood: Granite Hills
Similar homes
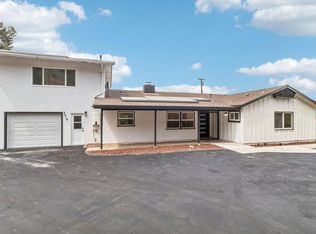
- $999,9994 bd3 ba2.2k sqft2019 Avenida Penasco, El Cajon, CA 92019For Sale
 MLS ID #PTP2607013, Deborah See, eXp Realty of California, Inc.. CRMLS
 - $949,0004 bd2 ba1.9k sqft1682 Granite Hills Dr, El Cajon, CA 92019For Sale
 MLS ID #PTP2606470, Gus Jaleel, Exceptional Realty. CRMLS
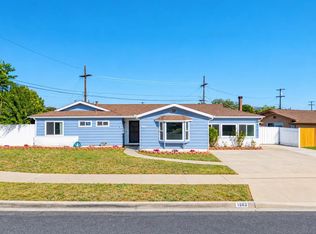
 - $768,5503 bd2 ba1.6k sqft1583 Jade Ave, El Cajon, CA 92019For Sale
 MLS ID #260024011, Kyle Thomas Flohr-Jemmings, BetterHomes&Gardens-Napolitano. SDMLS
 - $775,0004 bd2 ba1.7k sqft930 Waterloo Ave, El Cajon, CA 92019For Sale
 MLS ID #SW26212490, Daniela Leon, Compass. CRMLS
Local buyer's agents are ready to help
